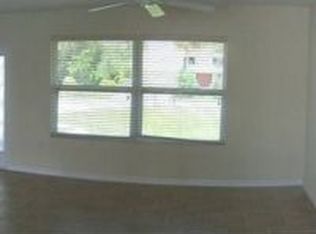
Peaceful Lakefront Living — No Flood Zone! Beautiful lakefront pool home with wide water views and a spacious covered lanai designed for relaxed Florida living—located in an X flood zone (not in a flood zone) for added peace of mind. This well-maintained 2-bedroom, 2-bath residence comes FULLY FURNISHED and offers 1,601 sq ft of living area and features a new roof and accordion hurricane shutters, providing excellent storm protection, safety, and quick, simple preparation when needed. Large windows and sliding doors bring in natural light while showcasing the tranquil lake views throughout the home. Inside, the home offers new tile flooring throughout, generous living and family rooms, and an inside laundry room with washer and dryer—a convenient feature compared to many homes where laundry is located in the garage. The Guest Bedroom side of the house can easily be used as an In-Law Suite. The open layout flows easily to the covered lanai and pool area, creating an ideal space for relaxing or entertaining. The covered lanai and pool overlook the lake, offering a peaceful backyard setting where you can enjoy watching local wildlife including ducks, birds, and even the neighborhood’s three friendly squirrels affectionately known as Larry, Curly, and Moe. It’s a backyard that truly brings the Florida outdoors to life. Additional updating includes new interior and exterior paint, new tile flooring throughout the home, new windows in the bedrooms and guest bath, new ceiling fans, new window blinds in bedrooms, newly sealed driveway and sidewalks, new roof soffits and fascia, new lanai carpet, new lanai ceiling and lighting, and new garage ceiling. The two-car attached garage offers extra storage/small workshop space, providing flexibility for hobbies, tools, or additional organization. Located in a quiet Port Charlotte neighborhood with public water and no HOA. *** Excellent location in a quiet neighborhood yet close to everything!!! Very convenient to Downtown Punta Gorda, North Port, Shopping & Dining, Gulf beaches, BEST GOLFING, BOATING AND FISHING IN SOUTHWEST FLORIDA, medical, schools, Charlotte County Sports Stadium – home of Tampa Bay Rays Spring Training, and so much more!!! Enjoy fishing or kayaking in your back yard or go boating out to the Harbor and the Gulf via nearby boat ramps for a great day of fun in the sun!!! *** All measurements and details provided should be verified by buyers. ***
Sold for $275,000
Zillow last checked:
Listing updated:
Bought with:
Scott Standriff, 3491482
RE/MAX ALLIANCE GROUP
Source: Stellar MLS,MLS#: C7523357 Originating MLS: Port Charlotte
Originating MLS: Port Charlotte
Price history
| Date | Event | Price |
|---|---|---|
| 4/30/2026 | Sold | $275,000-5.2%$172/sqft |
Source:  Stellar MLS #C7523357 Report a problem Stellar MLS #C7523357 Report a problem | ||
| 3/17/2026 | Pending sale | $290,000$181/sqft |
Source: Stellar MLS #C7523357 Report a problem | ||
| 3/15/2026 | Listed for sale | $290,000-19.2%$181/sqft |
Source: Stellar MLS #C7523357 Report a problem | ||
| 4/28/2025 | Listing removed | $359,000$224/sqft |
Source: Stellar MLS #C7506075 Report a problem | ||
| 3/5/2025 | Listed for sale | $359,000+176.2%$224/sqft |
Source: Stellar MLS #C7506075 Report a problem | ||
| 11/13/2013 | Sold | $130,000-12.8%$81/sqft |
Source: Public Record Report a problem | ||
| 10/9/2013 | Price change | $149,000-3.2%$93/sqft |
Source: Coldwell Banker Schmidt, Realtors #C7046248 Report a problem | ||
| 9/27/2013 | Price change | $154,000-3.1%$96/sqft |
Source: Coldwell Banker Schmidt, Realtors #C7046248 Report a problem | ||
| 8/17/2013 | Price change | $159,000-5.9%$99/sqft |
Source: Coldwell Banker Morris Realty, Inc. #C7046248 Report a problem | ||
| 8/10/2013 | Listed for sale | $169,000$106/sqft |
Source: Coldwell Banker Sunstar Realty, Inc. #C7046248 Report a problem | ||

Get a cash offer in 3 minutes
Find out how much your home could sell for in as little as 3 minutes with a no-obligation cash offer.
Estimated market value
$280,400
