Skip main navigation
Sold for $479,000
  • $479,000

    1450 Aken St, Pt Charlotte, FL 33952

    4beds
    2,142sqft
    Single Family Residence
    Built in 1983
    0.34 Acres Lot
    $427,100 Zestimate®
    $224/sqft
    $3,333 Estimated rent

    Home value

    $427,100

    $401,000 - $453,000

    $3,333/mo

    Zestimate® history
    Loading
    Loading...

    Owner options

    List your home for rent

    $3,333/mo

    Rent Zestimate®

    Find your next renter with Zillow Rental Manager. Plus, with online applications, you can quickly screen prospective tenants – for free.

    Learn more

    $3,333/mo

    Rent Zestimate®

    Refinance and save

    $3,180/mo

    Est. payment

    Refinancing to a lower rate could help reduce your monthly payments and save thousands over the life of the loan.

    See today's rates

    $3,180/mo

    Est. payment

    Explore your selling options

    Work with a Zillow partner agent

    Leverage their expertise and Zillow's premium Showcase listings to get your home seen by more buyers.

    Get started

    List with your own agent

    Get your home in front of millions of buyers by listing it on Zillow.

    Learn how to do it

    Sell it yourself

    Take full control of how buyers see your home on Zillow by listing For Sale by Owner (FSBO).

    List your home

    What's special

    Tropical plantingsWet barTropical backyardUpdated hall bathroomUpgraded kitchenLarge dining roomFormal dining room
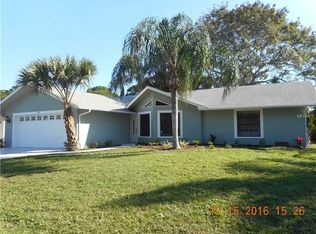
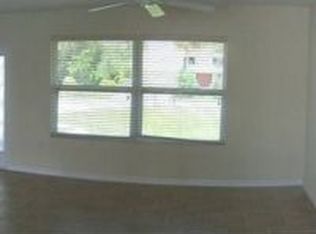
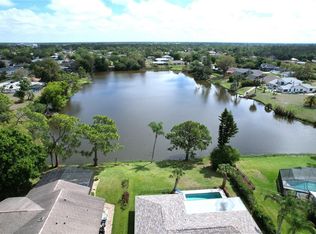
    Huge Price Reduction! Beautifully updated waterfront pool home property with exceptional features like fully owned Solar(Installed 4/2021, There is NO Cost being passed on to Buyers! System will be paid off completely at closing). Enjoy exceptionally low Electric Bills! A separate 400 sq ft workshop, and fully organic tropical gardens being sold unfurnished. Colorful front garden in a curbed landscape bed welcomes you as you approach the front door. Inside you will find porcelain tile throughout the main living areas, luxury laminate in the bedrooms and tile on the covered lanai. You will find plantation shutters on windows throughout, controlling light and bringing the tropical views inside. So many upgrades throughout! Enter the home into the large living room and dinette area with the first of three new sliders to the lanai. The upgraded kitchen has a tray ceiling, granite counters, new stainless steel appliances, nice cabinetry and a new window over the sink. A new butler's pantry extends into the formal dining room for additional storage and counter space (wine fridge doesn't stay). The large dining room also has new sliders to the screened pool lanai, which has plenty of shaded area under roof and a beautiful view of the tropical backyard and canal. The heated saltwater pool has a new heat pump and salt generator. Walk out the screened cage and into the separate block built workshop. This is a great space for a builder or craftsman's workshop, but could easily be turned into a studio for artists, musicians or crafters! The lanai is surrounded by a privacy fence and tropical plantings to provide a feeling of relaxing privacy. The organic gardens extend to the backyard with 3 raised beds, an herb garden, and citrus trees (lemon, grapefruit, & tangelos) all grown organically (chemical free) with an irrigation system pulling water from the canal. The dock at the 135' waterfront is a great place to relax and enjoy the peaceful canal and lake. At the end of the day, you will be able to relax in the owner's suite with plank laminate flooring, a new window, and the ensuite includes split vanities, a shower, and a cedar-lined custom walk-in closet. Your family or guests will enjoy the 2nd and 3rd bedrooms surrounding the updated hall bathroom. One more exceptional feature is the 4th bedroom, currently used as a den. This room has a private side door entrance along with new sliders to the lanai. It also has a wet bar with a wine cooler. This makes it an excellent den or a perfect bedroom for a live-in nanny or nurse. It is attached to the 3rd bedroom, making this a great potential 2-room in-law suite. In addition to all the upgrades already mentioned, within the last 1-3 years the A/C, water heater, roof, & water softener were replaced and spray foam insulation was added. The solar panels keep the electric bills low, ownership will be passed on to the buyers.

    Zillow last checked:

    Listing updated:

    Listed by:

    Anita Gross 941-875-0422,

    PARADISE EXCLUSIVE INC 941-698-0303,

    Melissa Mutkoski 941-662-8191,

    PARADISE EXCLUSIVE INC

    Bought with:

    Christopher Grant, 3238094

    RE/MAX ANCHOR OF MARINA PARK

    Source: Stellar MLS,MLS#: D6132620MLS LogoOriginating MLS: Englewood

    Facts & features

    Interior

    Bedrooms & bathrooms
    • Bedrooms: 4
    • Bathrooms: 2
    • Full bathrooms: 2
    Rooms
    • Room types: Bonus Room, Utility Room
    Primary bedroom
    • Features: Ceiling Fan(s), En Suite Bathroom, Walk-In Closet(s)
    • Level: First
    • Dimensions: 11.5x18
    Bedroom 2
    • Features: Ceiling Fan(s), Built-in Closet
    • Level: First
    • Dimensions: 13x11
    Bedroom 3
    • Features: Ceiling Fan(s), Built-in Closet
    • Level: First
    • Dimensions: 13x14
    Bedroom 4
    • Features: Bar, Ceiling Fan(s), Built-in Closet
    • Level: First
    • Dimensions: 14x22
    Primary bathroom
    • Features: Dual Sinks, En Suite Bathroom, Shower No Tub, Split Vanities
    • Level: First
    • Dimensions: 11.5x8
    Bathroom 2
    • Features: Tub With Shower
    • Level: First
    • Dimensions: 10x5
    Dinette
    • Features: Ceiling Fan(s)
    • Level: First
    • Dimensions: 11x10
    Dining room
    • Features: Bar, Ceiling Fan(s)
    • Level: First
    • Dimensions: 12x23
    Kitchen
    • Features: Granite Counters
    • Level: First
    • Dimensions: 10x10
    Living room
    • Features: Ceiling Fan(s)
    • Level: First
    • Dimensions: 19x14
    Workshop
    • Level: First
    • Dimensions: 20x20
    Heating
    • Electric, Solar
    Cooling
    • Central Air
    Appliances
    • Included: Bar Fridge, Dishwasher, Disposal, Electric Water Heater, Microwave, Range, Range Hood, Refrigerator
    • Laundry: Laundry Room
    Features
    • Ceiling Fan(s), Crown Molding, Primary Bedroom Main Floor, Solid Wood Cabinets, Split Bedroom, Stone Counters, Vaulted Ceiling(s), Walk-In Closet(s), Wet Bar, In-Law Floorplan
    • Flooring: Laminate, Porcelain Tile
    • Doors: Outdoor Grill, Sliding Doors
    • Windows: Shutters, Window Treatments, Hurricane Shutters, Hurricane Shutters/Windows
    • Has fireplace: No
    Interior area
    • Total structure area: 3,050
    • Total interior livable area: 2,142 sqft

    Property

    Parking
    • Total spaces: 2
    • Parking features: Garage Door Opener
    • Attached garage spaces: 2
    Accessibility
    • Accessibility features: Grip-Accessible Features
    Features
    • Levels: One
    • Stories: 1
    • Patio & porch: Covered, Screened
    • Exterior features: Irrigation System, Outdoor Grill, Rain Gutters
    • Has private pool: Yes
    • Pool features: Gunite, Heated, In Ground, Salt Water
    • Fencing: Chain Link,Vinyl
    • Has view: Yes
    • View description: Water, Canal, Lake
    • Has water view: Yes
    • Water view: Water,Canal,Lake
    • Waterfront features: Canal - Freshwater, Freshwater Canal Access
    • Body of water: NIAGARA WATERWAY
    Lot
    • Size: 0.34 Acres
    • Dimensions: 80 x 149 x 135 x 125
    • Features: Irregular Lot, Landscaped, Oversized Lot, Non Toxic Fertilizer/Pesticides, Veg. (Productive) Garden
    • Residential vegetation: Fruit Trees, Mature Landscaping, Trees/Landscaped
    Details
    • Additional structures: Workshop
    • Parcel number: 402212329013
    • Zoning: RSF3.5
    • Special conditions: None

    Construction

    Type & style
    • Home type: SingleFamily
    • Architectural style: Contemporary,Florida
    • Property subtype: Single Family Residence
    Materials
    • Block
    • Foundation: Slab
    • Roof: Shingle
    Condition
    • New construction: No
    • Year built: 1983

    Utilities & green energy

    • Electric: Photovoltaics Seller Owned
    • Sewer: Septic Tank
    • Water: Public
    • Utilities for property: BB/HS Internet Available, Cable Available, Electricity Connected, Public, Solar, Sprinkler Well, Underground Utilities, Water Connected
    Green energy
    • Energy efficient items: Appliances, Roof, Windows
    • Energy generation: Solar
    • Indoor air quality: No Smoking-Interior Buildg
    • Construction elements: Conserving Methods
    • Water conservation: Irrig. System-Rainwater from Ponds, Fl. Friendly/Native Landscape

    Community & HOA

    Community
    • Security: Smoke Detector(s)
    • Pet fee: $0 monthly
    • Subdivision: PORT CHARLOTTE SEC 012
    HOA
    • Has HOA: No
    Location
    • Region: Pt Charlotte

    Financial & listing details

    • Price per square foot: $224/sqft
    • Tax assessed value: $324,745
    • Annual tax amount: $3,898
    • Date on market: 10/12/2023
    • Cumulative days on market: 122 days
    • Listing terms: Cash,Conventional,FHA,VA Loan
    • Ownership: Fee Simple
    • Total actual rent: 0
    • Electric utility on property: Yes
    • Road surface type: Paved

    Price history

    DateEventPrice
    3/26/2024Sold$479,000-4.2%$224/sqft
    Source: Stellar MLS #D6132620 Report a problem
    2/12/2024Pending sale$499,900$233/sqft
    Source: Stellar MLS #D6132620 Report a problem
    2/4/2024Price change$499,900-5.7%$233/sqft
    Source: Stellar MLS #D6132620 Report a problem
    1/12/2024Price change$529,900-5.2%$247/sqft
    Source: Stellar MLS #D6132620 Report a problem
    11/22/2023Price change$559,000-1.8%$261/sqft
    Source: Stellar MLS #D6132620 Report a problem
    10/13/2023Listed for sale$569,000+96.2%$266/sqft
    Source: Stellar MLS #D6132620 Report a problem
    4/17/2020Sold$290,000-3.2%$135/sqft
    Source: Stellar MLS #A4450716 Report a problem
    2/6/2020Pending sale$299,500$140/sqft
    Source: PIKE BROKERAGE #A4450716 Report a problem
    12/17/2019Price change$299,500-4.8%$140/sqft
    Source: PIKE BROKERAGE #A4450716 Report a problem
    12/2/2019Price change$314,500-3.1%$147/sqft
    Source: PIKE BROKERAGE #A4450716 Report a problem
    11/5/2019Price change$324,500-0.2%$151/sqft
    Source: PIKE BROKERAGE #A4450716 Report a problem
    10/15/2019Listed for sale$325,000+116.7%$152/sqft
    Source: PIKE BROKERAGE #A4448782 Report a problem
    6/2/2011Sold$150,000-6.3%$70/sqft
    Source: Public Record Report a problem
    2/6/2011Listing removed$160,000$75/sqft
    Source: CENTURY 21 Aztec & Associates #C7015403 Report a problem
    1/12/2011Listed for sale$160,000$75/sqft
    Source: CENTURY 21 Aztec & Associates #C7015403 Report a problem
    11/14/2010Listing removed$160,000$75/sqft
    Source: CENTURY 21 Aztec & Associates #C7015403 Report a problem
    8/1/2010Listed for sale$160,000-44.8%$75/sqft
    Source: CENTURY 21 Aztec & Associates #C7015403 Report a problem
    10/10/2005Sold$290,000$135/sqft
    Source: Public Record Report a problem

    Public tax history

    YearProperty taxesTax assessment
    2025$5,952 +44.6%$324,745 +34.1%
    2024$4,115 +1.4%$242,200 +3%
    2023$4,058 +4.1%$235,146 +3%
    2022$3,898 -0.1%$228,297 +3%
    2021$3,901 -7.4%$221,648 +9.4%
    2020$4,212 +92.1%$202,579 +63.4%
    2019$2,192 +8.5%$124,000 +1.9%
    2018$2,021 $121,688 +2.1%
    2017$2,021 +1.4%$119,185 +2.1%
    2016$1,992 +1.1%$116,734 +0.7%
    2015$1,971 +0.5%$115,923 +0.8%
    2014$1,961 +52.4%$115,003 +1.1%
    2013$1,286 +1.3%$113,745 +9.4%
    2012$1,270 +16.2%$104,008
    2011$1,093 -21.4%$104,008 -13.1%
    2010$1,390 -24.4%$119,749 -22.2%
    2009$1,840 $153,879 -38.1%
    2007-- $248,458
    2006-- $248,458 +98.6%
    2005-- $125,110 +1.9%
    2004-- $122,777
    2003-- $122,777 +2.4%
    2002$1,971 +2.9%$119,899 +1.1%
    2001$1,915 +5.1%$118,627 +3%
    2000$1,823 $115,172
    Find assessor info on the county website

    Neighborhood: 33952

    Nearby schools

    GreatSchools rating
    Schools provided by the listing agent
    • Elementary: Kingsway
    • Middle: Port Charlotte Middle
    • High: Port Charlotte High

    Source: Stellar MLS. This data may not be complete. We recommend contacting the local school district to confirm school assignments for this home.

    Get a cash offer in 3 minutes
    Find out how much your home could sell for in as little as 3 minutes with a no-obligation cash offer.
    Estimated market value
    $427,100
    Get a cash offer in 3 minutes
    Find out how much your home could sell for in as little as 3 minutes with a no-obligation cash offer.
    Estimated market value
    $427,100