MOVE-IN READY 55+ LIVING: Beautifully Updated Discover comfortable, low-maintenance living in this charming 1992 Fuqu manufactured home, ideally situated in a peaceful 55 & older park. Spanning 1,344 sq. ft., this spacious residence features 3 bedrooms and 2 bathrooms, offering the perfect blend of style and function. This home has been well cared for and features numerous recent upgrades, ensuring peace of mind for years to come. Major Systems: Enjoy climate control certainty with a new furnace and AC system installed in 2021, and a new hot water heater from 2019. Modern Touches: The masterbath was updated in 2020, and the kitchen shines with a new Bosch dishwasher and sink (2022)The cabinets were painted & a new refrigerator was added in 2019. Stylish Finishes: New living room carpet was laid in 2020, complementing the vaulted ceilings and abundant natural light from the skylights. The exterior was freshly painted in 2019. Step outside to an inviting covered patio, enhanced with decorative privacy screen in 2018—perfect for quiet mornings or entertaining guests. The exterior also features durable new deck carpet (2021), a convenient storage shed, and ample covered parking with a single-car and a two-car carport. Experience the ease and comfort of a home where all the major work has been done for you. Current lot rent is $550 & Park Manager must approve application.
Sold
Price Unknown
1430 Chestnut St Trailer 28, Clarkston, WA 99403
3beds
2baths
1,344sqft
Mobile/Manu Rented Lot, Manufactured Home
Built in 1992
-- sqft lot
$-- Zestimate®
$--/sqft
$1,302 Estimated rent
Home value
Not available
Estimated sales range
Not available
$1,302/mo
Zestimate® history
Owner options
List your home for rent
$1,302/mo
Rent Zestimate®
Find your next renter with Zillow Rental Manager. Plus, with online applications, you can quickly screen prospective tenants – for free.
$1,302/mo
Rent Zestimate®
Refinance and save
Refinancing to a lower rate could help reduce your monthly payments and save thousands over the life of the loan.
Explore your selling options
Work with a Zillow partner agent
Leverage their expertise and Zillow's premium Showcase listings to get your home seen by more buyers.
Get startedList with your own agent
Get your home in front of millions of buyers by listing it on Zillow.
Learn how to do itSell it yourself
Take full control of how buyers see your home on Zillow by listing For Sale by Owner (FSBO).
List your homeWhat's special
Inviting covered patioVaulted ceilingsConvenient storage shed
Zillow last checked:
Listing updated:
Listed by:
Anna Hines 208-305-3094,
Real Broker LLC
Bought with:
Heather Graffee
RE/MAX Rock-n-Roll Realty
Source: IMLS,MLS#: 98971304
Facts & features
Interior
Bedrooms & bathrooms
- Bedrooms: 3
- Bathrooms: 2
- Main level bathrooms: 2
- Main level bedrooms: 3
Primary bedroom
- Level: Main
Bedroom 2
- Level: Main
Bedroom 3
- Level: Main
Kitchen
- Level: Main
Living room
- Level: Main
Heating
- Electric, Forced Air
Cooling
- Central Air
Appliances
- Included: Electric Water Heater, Dishwasher, Disposal, Microwave, Oven/Range Freestanding, Refrigerator, Washer, Dryer
Features
- Bath-Master, Bed-Master Main Level, Great Room, Walk-In Closet(s), Breakfast Bar, Pantry, Kitchen Island, Laminate Counters, Number of Baths Main Level: 2
- Flooring: Carpet, Vinyl
- Windows: Skylight(s)
- Has basement: No
- Has fireplace: No
Interior area
- Total structure area: 1,344
- Total interior livable area: 1,344 sqft
- Finished area above ground: 1,344
- Finished area below ground: 0
Property
Parking
- Total spaces: 3
- Parking features: Carport
- Carport spaces: 3
Features
- Levels: One
- Patio & porch: Covered Patio/Deck
- Fencing: Partial,Wood
Lot
- Features: Sidewalks, Drip Sprinkler System
Details
- Additional structures: Shed(s)
- Parcel number: 50042301100020280
Construction
Type & style
- Home type: MobileManufactured
- Property subtype: Mobile/Manu Rented Lot, Manufactured Home
Materials
- HardiPlank Type
- Roof: Composition
Condition
- Year built: 1992
Details
- Builder name: FUQUA
Utilities & green energy
- Water: Public
- Utilities for property: Sewer Connected, Cable Connected
Community & HOA
Community
- Senior community: Yes
Location
- Region: Clarkston
Financial & listing details
- Tax assessed value: $71,100
- Annual tax amount: $1,019
- Date on market: 1/9/2026
- Listing terms: Cash,Conventional
- Ownership: Less Than Fee Simple
- Road surface type: Paved
Price history
Price history is unavailable.
Public tax history
| Year | Property taxes | Tax assessment |
|---|---|---|
| 2023 | $365 -7.3% | $71,100 |
| 2021 | $394 -31.8% | $71,100 |
| 2020 | $577 +6.4% | -- |
| 2019 | $543 +784.7% | $55,000 |
| 2016 | $61 -90% | $55,000 +4% |
| 2015 | $611 -2.6% | $52,900 |
| 2013 | $627 -6.9% | $52,900 |
| 2012 | $674 +1.7% | $52,900 |
| 2011 | $663 +1.7% | $52,900 |
| 2010 | $652 -2.5% | $52,900 |
| 2009 | $669 | $52,900 |
| 2008 | $669 | $52,900 |
Find assessor info on the county website
Neighborhood: 99403
Nearby homes
- $100,0002 bd2 ba980 sqft1430 Chestnut St TRAILER 29, Clarkston, WA 99403For Sale
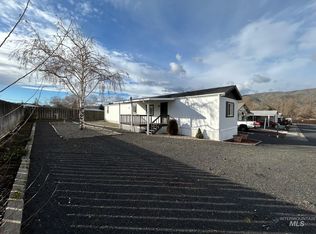
- $99,5003 bd2 ba1.9k sqft1430 Chestnut St TRAILER 26, Clarkston, WA 99403For Sale

- $41,8002 bd2 ba1.3k sqft1430 Chestnut St TRAILER 11, Clarkston, WA 99403Off Market
- $10,400-- sqft1430 Chestnut St TRAILER 1, Clarkston, WA 99403Off Market
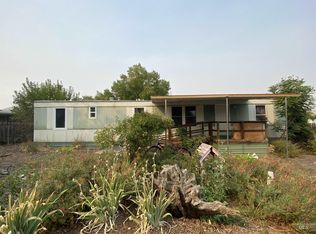
- $68,300-- bd-- ba-- sqft1430 Chestnut St TRAILER 12, Clarkston, WA 99403Off Market
- $38,100-- bd-- ba-- sqft1430 Chestnut St TRAILER 14, Clarkston, WA 99403Off Market
- $36,9002 bd2 ba-- sqft1430 Chestnut St TRLR 15, Clarkston, WA 99403Off Market
- $65,1003 bd2 ba1.4k sqft1430 Chestnut St TRAILER 16, Clarkston, WA 99403Off Market
Nearby schools
GreatSchools rating
- 4/10Grantham Elementary SchoolGrades: K-6Distance: 0.6 mi
- 6/10Lincoln Middle SchoolGrades: 7-8Distance: 1.5 mi
- 7/10Charles Francis Adams High SchoolGrades: 9-12Distance: 1.1 mi
Schools provided by the listing agent
- Elementary: Highland (Clarkston)
- Middle: Lincoln (Clarkston)
- High: Clarkston
- District: Clarkston
Source: IMLS. This data may not be complete. We recommend contacting the local school district to confirm school assignments for this home.
- Washington
- Asotin County
- Clarkston
- 99403
- 1430 Chestnut St Trailer 28
Nearby cities
Nearby zip codes
Other Clarkston Topics
