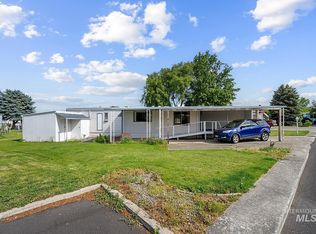
Beautifully renovated home in the desirable Golden Acres 55+ community, set on a spacious lot with exceptional curb appeal. This move-in-ready property features a new roof, updated kitchen and bathroom cabinetry, new stainless-steel appliances, and a brand-new washer and dryer. The primary suite offers a generous walk-in closet and a walk-in shower with high-rise toilet for added comfort. Enjoy outdoor living on the covered front deck overlooking the beautifully landscaped yard. Plenty of parking provides convenience for residents and guests. This one's a gem in a peaceful, well-kept community. Take a look today and make this beauty yours!
Pending
Price cut: $10K (5/6)
$110,000
1430 Chestnut St Trailer 29, Clarkston, WA 99403
2beds
2baths
980sqft
Mobile/Manu Rented Lot, Manufactured Home
Built in 1996
-- sqft lot
$-- Zestimate®
$112/sqft
$-- HOA
What's special
Plenty of parkingBrand-new washer and dryerPrimary suiteBeautifully landscaped yardBeautifully renovated homeGenerous walk-in closetWalk-in shower
- 168 days |
- 96 |
- 1 |
Zillow last checked:
Listing updated:
Listed by:
Tammy Dudley Main:509-489-7000,
Kelly Right Real Estate-Idaho (branch),
Colton Dudley 208-791-9601,
Kelly Right Real Estate-Idaho (branch)
Source: IMLS,MLS#: 98974347
Facts & features
Interior
Bedrooms & bathrooms
- Bedrooms: 2
- Bathrooms: 2
- Main level bathrooms: 2
- Main level bedrooms: 2
Primary bedroom
- Level: Main
Bedroom 2
- Level: Main
Heating
- Forced Air, Natural Gas
Cooling
- Central Air
Appliances
- Included: Electric Water Heater, Dishwasher, Disposal, Microwave, Oven/Range Freestanding, Refrigerator, Washer, Dryer
Features
- Bed-Master Main Level, Walk-In Closet(s), Walk In Shower, Breakfast Bar, Pantry, Number of Baths Main Level: 2
- Has basement: No
- Has fireplace: No
Interior area
- Total structure area: 980
- Total interior livable area: 980 sqft
- Finished area above ground: 980
Property
Accessibility
- Accessibility features: Bathroom Bars
Features
- Levels: One
- Fencing: Partial,Wood
Details
- Additional structures: Shed(s)
- Parcel number: 50042301100020290
Construction
Type & style
- Home type: MobileManufactured
- Property subtype: Mobile/Manu Rented Lot, Manufactured Home
Materials
- Roof: Composition
Condition
- Year built: 1996
Utilities & green energy
- Water: Public
- Utilities for property: Sewer Connected
Community & HOA
Location
- Region: Clarkston
Financial & listing details
- Price per square foot: $112/sqft
- Tax assessed value: $26,600
- Annual tax amount: $380
- Date on market: 2/11/2026
- Listing terms: Cash,Conventional
- Ownership: Fee Simple
- Road surface type: Paved
Tammy Dudley
Tammy Dudley
(208) 790-2535
By pressing Contact Agent, you agree that the real estate professional identified above may call/text you about your search, which may involve use of automated means and pre-recorded/artificial voices. You don't need to consent as a condition of buying any property, goods, or services. Message/data rates may apply. You also agree to our Terms of Use. Zillow does not endorse any real estate professionals. We may share information about your recent and future site activity with your agent to help them understand what you're looking for in a home.
Estimated market value
Not available
Estimated sales range
Not available
$1,177/mo
Price history
Price history is unavailable.
Public tax history
| Year | Property taxes | Tax assessment |
|---|---|---|
| 2023 | $277 -5.3% | $26,600 |
| 2021 | $292 +4.7% | $26,600 |
| 2020 | $279 +6.4% | -- |
| 2019 | $263 -23.1% | $28,100 |
| 2018 | $341 +9.3% | $28,100 |
| 2017 | $312 +895.9% | $28,100 |
| 2016 | $31 | $28,100 +4.1% |
| 2015 | -- | $27,000 |
| 2013 | -- | $27,000 |
| 2012 | -- | $27,000 |
| 2011 | -- | $27,000 |
| 2010 | -- | $27,000 |
| 2009 | -- | $27,000 |
| 2008 | -- | $27,000 |
Find assessor info on the county website
Monthly payment
Climate risks
Neighborhood: 99403
Nearby schools
GreatSchools rating
- 4/10Grantham Elementary SchoolGrades: K-6Distance: 0.6 mi
- 6/10Lincoln Middle SchoolGrades: 7-8Distance: 1.5 mi
- 7/10Charles Francis Adams High SchoolGrades: 9-12Distance: 1.1 mi
Schools provided by the listing agent
- Elementary: Grantham
- Middle: Lincoln (Clarkston)
- High: Clarkston
- District: Clarkston
Source: IMLS. This data may not be complete. We recommend contacting the local school district to confirm school assignments for this home.
- $99,5003 bd2 ba1.9k sqft1430 Chestnut St TRAILER 26, Clarkston, WA 99403For Sale

- $--3 bd2 ba1.3k sqft1430 Chestnut St TRAILER 28, Clarkston, WA 99403Sold

- $41,8002 bd2 ba1.3k sqft1430 Chestnut St TRAILER 11, Clarkston, WA 99403Off Market
- $10,400-- sqft1430 Chestnut St TRAILER 1, Clarkston, WA 99403Off Market
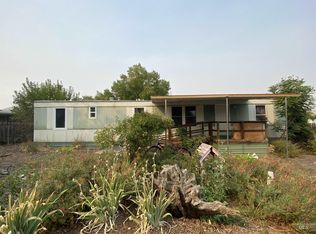
- $68,300-- bd-- ba-- sqft1430 Chestnut St TRAILER 12, Clarkston, WA 99403Off Market
- $38,100-- bd-- ba-- sqft1430 Chestnut St TRAILER 14, Clarkston, WA 99403Off Market
- $36,9002 bd2 ba-- sqft1430 Chestnut St TRLR 15, Clarkston, WA 99403Off Market
- $65,1003 bd2 ba1.4k sqft1430 Chestnut St TRAILER 16, Clarkston, WA 99403Off Market
Similar homes
- $99,0003 bd2 ba1.3k sqft2115 6th Ave Trailer 60, Clarkston, WA 99403Active
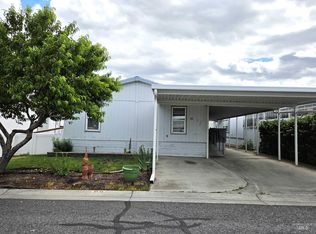 MLS ID #98989042, Cara Thompson, Coldwell Banker Tomlinson Associates. IMLS
 - $109,9003 bd2 ba1.4k sqft2115 6th Ave Trailer 27, Clarkston, WA 99403Active
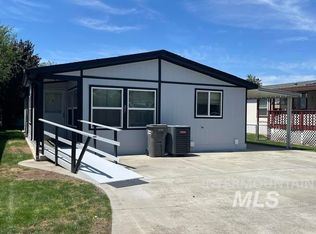 MLS ID #98992563, Teresa Kamerrer, Assist 2 Sell Discovery Real Estate. IMLS
 - $76,0002 bd2 ba1.2k sqft2015 6th Ave Space 14, Clarkston, WA 99403Active
 MLS ID #98959657, Katie Olivas, Century 21 Price Right. IMLS
 - $60,0002 bd2 ba924 sqft2015 6th Ave Space 221B, Clarkston, WA 99403Active
 MLS ID #98990349, Ash Fickenwirth, River Cities Real Estate. IMLS
 - $135,0002 bd2 ba1k sqft838 11th St, Clarkston, WA 99403ActiveMLS ID #98978866, Ash Fickenwirth, River Cities Real Estate. IMLS
- $59,0002 bd2 ba980 sqft2015 6th Ave Space 324C, Clarkston, WA 99403ActiveMLS ID #98937851, Cam Bickford, Assist 2 Sell Discovery Real Estate. IMLS
- $83,5002 bd1 ba784 sqft631 Preston Ave Trailer 49, Lewiston, ID 83501ActiveMLS ID #98978094, Cameron Jewett, RE/MAX Rock-n-Roll Realty. IMLS
- $74,9002 bd2 ba980 sqft913 Preston Ave Trailer 32, Lewiston, ID 83501ActiveMLS ID #98991964, Cameron Jewett, RE/MAX Rock-n-Roll Realty. IMLS
- $99,9993 bd2 ba900 sqft928 Warner Ave Trailer 8, Lewiston, ID 83501ActiveMLS ID #98964128, Cara Thompson, Coldwell Banker Tomlinson Associates. IMLS
- $89,9002 bd1 ba746 sqft1025 Eid Rd Trailer 6, Moscow, ID 83843ActiveMLS ID #98973562, Tanja Blue, Woodbridge Real Estate, LLC. IMLS
