Up to $10k your way limited time incentive! Please see the onsite agent for details (subject to terms and can change at any time) Stanton plan - The foyer entrance splits to the left with a staircase leading up to the 4 spacious and private bedrooms, or straight forward, passing the entrance hall powder room, into the open great room, dining, and kitchen area. This beautiful and expansive kitchen is complete with brand new, stainless steel appliances, and a large island which provides plenty of room for friends and family to gather. From the kitchen area, you can access the large 2 car garage that is situated on the front of the house, allowing you to handle getting groceries for the household into your kitchen with ease. Upstairs, you will find 3 bedrooms, with the laundry room at the end of the hall. Across from the guest rooms, sits the large primary suite with an enormous walk-in closet. The connecting primary bath includes a double vanity sink and a garden tub/shower combo.
Sold for $358,599
$358,599
1430 Crescent Blvd, Auburn, AL 36830
4beds
2,023sqft
Single Family Residence
Built in 2024
9,583 Square Feet Lot
$383,900 Zestimate®
$177/sqft
$2,733 Estimated rent
Home value
$383,900
$365,000 - $403,000
$2,733/mo
Zestimate® history
Owner options
List your home for rent
$2,733/mo
Rent Zestimate®
Find your next renter with Zillow Rental Manager. Plus, with online applications, you can quickly screen prospective tenants – for free.
$2,733/mo
Rent Zestimate®
Refinance and save
$2,223/mo
Est. payment
Refinancing to a lower rate could help reduce your monthly payments and save thousands over the life of the loan.
$2,223/mo
Est. payment
Explore your selling options
Work with a Zillow partner agent
Leverage their expertise and Zillow's premium Showcase listings to get your home seen by more buyers.
Get startedList with your own agent
Get your home in front of millions of buyers by listing it on Zillow.
Learn how to do itSell it yourself
Take full control of how buyers see your home on Zillow by listing For Sale by Owner (FSBO).
List your homeWhat's special
Zillow last checked:
Listing updated:
Listed by:
SHANNON BAKER,
PORCH LIGHT REAL ESTATE LLC 334-742-8050
Bought with:
JARED JORDAN, 109346
BERKSHIRE HATHAWAY HOMESERVICES
Source: LCMLS,MLS#: 170541Originating MLS: Lee County Association of REALTORS
Facts & features
Interior
Bedrooms & bathrooms
- Bedrooms: 4
- Bathrooms: 3
- Full bathrooms: 2
- 1/2 bathrooms: 1
Primary bedroom
- Level: Second
Bedroom 2
- Level: Second
Bedroom 3
- Level: Second
Bedroom 4
- Level: Second
Breakfast room nook
- Level: First
Great room
- Level: First
Kitchen
- Level: First
Laundry
- Level: Second
Heating
- Electric, Heat Pump
Cooling
- Heat Pump
Appliances
- Included: Dishwasher, Disposal, Microwave
- Laundry: Washer Hookup, Dryer Hookup
Features
- Breakfast Area, Ceiling Fan(s), Garden Tub/Roman Tub, Kitchen Island, Pantry
- Flooring: Carpet, Tile, Wood
Interior area
- Total interior livable area: 2,023 sqft
- Finished area above ground: 2,023
- Finished area below ground: 0
Property
Parking
- Total spaces: 2
- Parking features: Attached, Garage, Two Car Garage
- Attached garage spaces: 2
Features
- Levels: Two
- Stories: 2
- Patio & porch: Rear Porch, Covered, Front Porch
- Pool features: None
- Fencing: None
Lot
- Size: 9,583 Square Feet
- Features: < 1/4 Acre
Details
- Parcel number: 0
Construction
Type & style
- Home type: SingleFamily
- Property subtype: Single Family Residence
Materials
- Brick Veneer, Cement Siding
- Foundation: Slab
Condition
- New Construction
- New construction: Yes
- Year built: 2024
Details
- Builder name: Stone Martin Builders
Utilities & green energy
- Utilities for property: Sewer Connected, Water Available
Community & HOA
Community
- Subdivision: CAPE RESERVE
HOA
- Has HOA: Yes
- Amenities included: None
Location
- Region: Auburn
Financial & listing details
- Price per square foot: $177/sqft
- Tax assessed value: $339,840
- Annual tax amount: $1,835
- Date on market: 6/18/2024
- Cumulative days on market: 27 days
Price history
| Date | Event | Price |
|---|---|---|
| 11/12/2024 | Sold | $358,599$177/sqft |
Source: LCMLS #170541 Report a problem | ||
| 7/15/2024 | Pending sale | $358,599+302.9%$177/sqft |
Source: LCMLS #170541 Report a problem | ||
| 6/18/2024 | Sold | $89,000-75.2%$44/sqft |
Source: Public Record Report a problem | ||
| 6/18/2024 | Listed for sale | $358,599$177/sqft |
Source: LCMLS #170541 Report a problem | ||
Public tax history
| Year | Property taxes | Tax assessment |
|---|---|---|
| 2025 | $1,835 +201.8% | $33,980 +201.8% |
| 2024 | $608 | $11,260 |
| 2023 | $608 | $11,260 |
Find assessor info on the county website
Neighborhood: 36830
Nearby homes
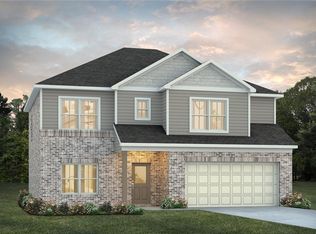
- $373,7994 bd3 ba2.5k sqft1442 Crescent Blvd, Auburn, AL 36830Sold
- $370,540-- bd1 ba2.5k sqft1418 Crescent Blvd, Auburn, AL 36830Off Market
- $363,4994 bd3 ba2.5k sqft1419 Crescent Blvd, Auburn, AL 36830Sold

- $365,6994 bd3 ba2.5k sqft1443 Crescent Blvd, Auburn, AL 36830Sold
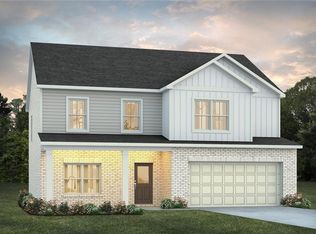
- $537,7005 bd2 ba3.4k sqft1837 Waterfall Rd, Auburn, AL 36830Off Market
- $346,6994 bd3 ba1.9k sqft1407 Crescent Blvd, Auburn, AL 36830Sold
- $358,1993 bd3 ba2.3k sqft1394 Crescent Blvd, Auburn, AL 36830Sold
- $490,9005 bd3 ba3.2k sqft1431 Crescent Blvd, Auburn, AL 36830Off Market
Nearby schools
GreatSchools rating
- 10/10Woodland Pines Elementary SchoolGrades: K-2Distance: 0.5 mi
- 7/10Drake Middle SchoolGrades: 6Distance: 2.6 mi
- 7/10Auburn High SchoolGrades: 10-12Distance: 5.2 mi
Schools provided by the listing agent
- Elementary: WOODLAND PINES/YARBROUGH
- Middle: WOODLAND PINES/YARBROUGH
Source: LCMLS. This data may not be complete. We recommend contacting the local school district to confirm school assignments for this home.


Get pre-qualified for a loan
At Zillow Home Loans, we can pre-qualify you in as little as 5 minutes with no impact to your credit score.An equal housing lender. NMLS #10287.
- Alabama
- Lee County
- Auburn
- 36830
- 1430 Crescent Blvd
