Skip main navigation
Sold for $373,799
  • $373,799

    1442 Crescent Blvd, Auburn, AL 36830

    4beds
    2,526sqft
    Single Family Residence
    Built in 2024
    0.28 Acres Lot
    $-- Zestimate®
    $148/sqft
    $2,675 Estimated rent

    Home value

    Not available

    Estimated sales range

    Not available

    $2,675/mo

    Zestimate® history
    Loading
    Loading...

    Owner options

    List your home for rent

    $2,675/mo

    Rent Zestimate®

    Find your next renter with Zillow Rental Manager. Plus, with online applications, you can quickly screen prospective tenants – for free.

    Learn more

    $2,675/mo

    Rent Zestimate®

    Refinance and save

    $1,724/mo

    Est. payment

    Refinancing to a lower rate could help reduce your monthly payments and save thousands over the life of the loan.

    See today's rates

    $1,724/mo

    Est. payment

    Explore your selling options

    Work with a Zillow partner agent

    Leverage their expertise and Zillow's premium Showcase listings to get your home seen by more buyers.

    Get started

    List with your own agent

    Get your home in front of millions of buyers by listing it on Zillow.

    Learn how to do it

    Sell it yourself

    Take full control of how buyers see your home on Zillow by listing For Sale by Owner (FSBO).

    List your home

    What's special

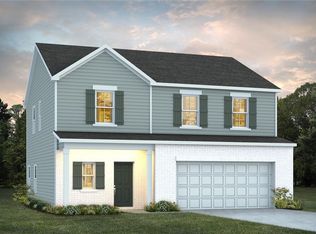
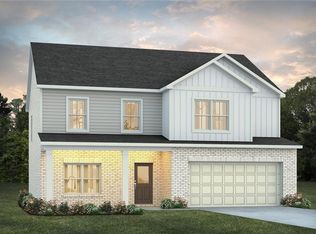
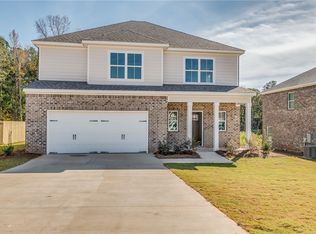
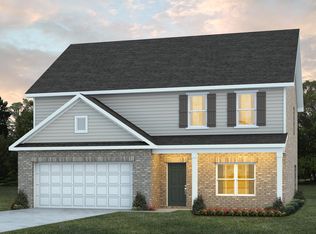
    Up to $10k your way limited time incentive! Please see the onsite agent for details (subject to terms and can change at any time)Luxury living is the name of the game with the “Harrison” plan. The covered entry opens to the large flex room and cozy entry way. Always dreamed of a home office, home gym, or even just a quiet place to relax? The flex room gives you the freedom to make those dreams a reality any way you want! This dream room connects to the open-concept kitchen, breakfast nook, and great room. This all-in-one entertainment space caters to all of your quiet weeknights or friendly weekend gatherings. Upstairs boasts 4 bedrooms and 2 bathrooms. The primary suite is complete with a double vanity and large closet.

    Zillow last checked:

    Listing updated:

    Listed by:

    SHANNON BAKER,

    PORCH LIGHT REAL ESTATE LLC 334-742-8050

    Bought with:

    SALLIE DEEN, 259

    BERKSHIRE HATHAWAY HOMESERVICES

    Source: LCMLS,MLS#: 169485Originating MLS: Lee County Association of REALTORS

    Facts & features

    Interior

    Bedrooms & bathrooms
    • Bedrooms: 4
    • Bathrooms: 3
    • Full bathrooms: 2
    • 1/2 bathrooms: 1
    Primary bedroom
    • Level: Second
    Bedroom 2
    • Level: Second
    Bedroom 3
    • Level: Second
    Breakfast room nook
    • Level: First
    Great room
    • Level: First
    Kitchen
    • Level: First
    Laundry
    • Level: Second
    Other
    • Description: flex room off foyer
    • Level: First
    Heating
    • Electric, Heat Pump
    Cooling
    • Heat Pump
    Appliances
    • Included: Dishwasher, Disposal, Microwave
    • Laundry: Washer Hookup, Dryer Hookup
    Features
    • Breakfast Area, Ceiling Fan(s), Garden Tub/Roman Tub, Kitchen Island, Pantry
    • Flooring: Carpet, Tile, Wood
    Interior area
    • Total interior livable area: 2,526 sqft
    • Finished area above ground: 2,526
    • Finished area below ground: 0

    Property

    Parking
    • Total spaces: 2
    • Parking features: Attached, Garage, Two Car Garage
    • Attached garage spaces: 2
    Features
    • Levels: Two
    • Stories: 2
    • Patio & porch: Rear Porch, Covered, Front Porch
    • Pool features: None
    • Fencing: None
    Lot
    • Size: 0.28 Acres
    • Features: < 1/2 Acre
    Details
    • Parcel number: 0

    Construction

    Type & style
    • Home type: SingleFamily
    • Property subtype: Single Family Residence
    Materials
    • Brick Veneer, Cement Siding
    • Foundation: Slab
    Condition
    • New Construction
    • New construction: Yes
    • Year built: 2024
    Details
    • Builder name: Stone Martin Builders

    Utilities & green energy

    • Utilities for property: Sewer Connected, Water Available

    Community & HOA

    Community
    • Subdivision: CAPE RESERVE
    HOA
    • Has HOA: Yes
    • Amenities included: None
    Location
    • Region: Auburn

    Financial & listing details

    • Price per square foot: $148/sqft
    • Tax assessed value: $56,300
    • Annual tax amount: $608
    • Date on market: 4/8/2022
    • Cumulative days on market: 54 days

    Price history

    DateEventPrice
    6/26/2026Listing removed$424,500$168/sqft
    Source: BHHS broker feed #180851 Report a problem
    6/4/2026Listed for sale$424,500+13.6%$168/sqft
    Source: LCMLS #180851 Report a problem
    7/25/2024Sold$373,799+0%$148/sqft
    Source: LCMLS #169485 Report a problem
    5/30/2024Pending sale$373,6990%$148/sqft
    Source: LCMLS #169485 Report a problem
    5/7/2024Price change$373,799+0%$148/sqft
    Source: Stone Martin Builders Report a problem
    4/5/2024Listed for sale$373,699+319.9%$148/sqft
    Source: Stone Martin Builders Report a problem
    3/20/2024Sold$89,000$35/sqft
    Source: Public Record Report a problem

    Public tax history

    YearProperty taxesTax assessment
    2024$608 $11,260
    2023$608 $11,260
    Find assessor info on the county website

    Neighborhood: 36830

    Nearby schools

    GreatSchools rating
    Schools provided by the listing agent
    • Elementary: WOODLAND PINES/YARBROUGH
    • Middle: WOODLAND PINES/YARBROUGH

    Source: LCMLS. This data may not be complete. We recommend contacting the local school district to confirm school assignments for this home.

    Get pre-qualified for a loan
    At Zillow Home Loans, we can pre-qualify you in as little as 5 minutes with no impact to your credit score.

    An equal housing lender. NMLS #10287.