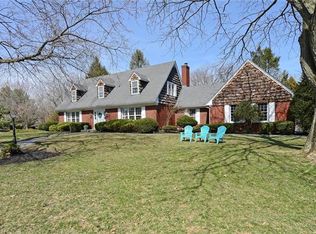
HIGHEST & BEST OFFERS by Sunday 10/29 10 PM. Nestled on a MANICURED HALF-ACRE CORNER LOT in Suburban Estates, this CHARMING BROOKHAVEN 4-bed, 3-bath colonial home is just waiting for its new owners to BRING IT TO ITS FORMER GLORY. The main level features a SPACIOUS living room with HARDWOOD FLOORS and built-in bookcases, dining room, and family room with WOOD BURNING FIREPLACE. An eat-in kitchen, LARGE 4-SEASON SUNROOM overlooking the backyard, and a full bath complete the first level. The second level has hardwood floors throughout, PRIMARY SUITE WITH EN SUITE BATH, second bedroom with BUILT-IN BOOKCASES and two other sizable bedrooms. CENTRALLY LOCATED just minutes from parks, schools, shopping, Historic Bethlehem, Lehigh Valley Airport, and RT 22. DON'T MISS your chance at this OPPORTUNITY to PUT YOUR OWN STAMP ON THIS SPECIAL HOME!
Sold for $355,000
$355,000
1430 Dartmouth Dr, Bethlehem, PA 18017
4beds
1,966sqft
Single Family Residence
Built in 1965
0.49 Acres Lot
$491,800 Zestimate®
$181/sqft
$3,025 Estimated rent
Home value
$491,800
$462,000 - $526,000
$3,025/mo
Zestimate® history
Owner options
List your home for rent
$3,025/mo
Rent Zestimate®
Find your next renter with Zillow Rental Manager. Plus, with online applications, you can quickly screen prospective tenants – for free.
$3,025/mo
Rent Zestimate®
Refinance and save
$2,334/mo
Est. payment
Refinancing to a lower rate could help reduce your monthly payments and save thousands over the life of the loan.
$2,334/mo
Est. payment
Explore your selling options
Work with a Zillow partner agent
Leverage their expertise and Zillow's premium Showcase listings to get your home seen by more buyers.
Get startedList with your own agent
Get your home in front of millions of buyers by listing it on Zillow.
Learn how to do itSell it yourself
Take full control of how buyers see your home on Zillow by listing For Sale by Owner (FSBO).
List your homeWhat's special
Dining roomSuburban estatesLehigh valley airportEat-in kitchenBuilt-in bookcasesHardwood floors throughoutHardwood floors
Zillow last checked:
Listing updated:
Listed by:
Rebecca L. Francis 484-280-6212,
BHHS Fox & Roach Center Valley,
Elizabeth S. Bowers 610-533-8108,
BHHS Fox & Roach Center Valley
Bought with:
Annmarie Baker, RS296220
CENTURY 21 Keim Realtors
Source: GLVR,MLS#: 724825 Originating MLS: Lehigh Valley MLS
Originating MLS: Lehigh Valley MLSFacts & features
Interior
Bedrooms & bathrooms
- Bedrooms: 4
- Bathrooms: 3
- Full bathrooms: 3
Primary bedroom
- Description: Hardwood flooring; double closet; chair rail; wallpaper; single windows (2)
- Level: Second
- Dimensions: 15.00 x 13.00
Bedroom
- Description: Hardwood flooring; chair rail; wallpaper; built-in bookcases; double closet; single windows (2); ceiling light
- Level: Second
- Dimensions: 12.00 x 11.00
Bedroom
- Description: Hardwood flooring; chair rail; wallpaper; double closet; chandelier;
- Level: Second
- Dimensions: 10.00 x 10.00
Bedroom
- Description: Hardwood flooring; BB molding; expanded double closet; single windows (2); ceiling light
- Level: Second
- Dimensions: 13.00 x 14.00
Primary bathroom
- Description: Tile flooring; single vanity with cabinet storage, tile countertops & backsplash; tile walls; wall mirror; walk-in shower w/tile surround; recessed vanity lights; ceiling vent
- Level: Second
- Dimensions: 8.00 x 6.00
Dining room
- Description: Hardwood flooring; paneled wainscoting; wallpaper; chandelier; single window; pocket door to family room
- Level: First
- Dimensions: 12.00 x 13.00
Family room
- Description: Tile flooring; wood paneling; wood burning fireplace with brick surround and hearth, wood mantel; ceiling lights (2); picture window with deep window sill; door to attached 2 car garage
- Level: First
- Dimensions: 14.00 x 16.00
Foyer
- Description: Brick flooring; chandelier; wallpaper; baseboard molding; coat closet; wood staircase to second level
- Level: First
- Dimensions: 8.00 x 13.00
Other
- Description: Tile flooring; ceiling light; BB molding; walk-in shower; ceiling vent; pedestal corner sink; paneled wainscoting; vanity light; window w/shutters
- Level: First
- Dimensions: 12.00 x 11.00
Other
- Description: Tile flooring and wall surround; single vanity with cabinet storage; recessed lights (3); tile countertop & backsplash; shower/tub combo with tile surround; single window; ceiling vent
- Level: Second
- Dimensions: 8.00 x 7.00
Kitchen
- Description: Eat-in Kitchen: laminate flooring; Corian countertop; tile backsplash; ceiling light; SS sink w/single window above; Kenmore DW, stove, refrigerator; eat-in area w/window, chandelier
- Level: First
- Dimensions: 20.00 x 9.00
Living room
- Description: Hardwood flooring; chair rail; picture window flanked by built-in bookcases with lower cabinets; single windows (3)
- Level: First
- Dimensions: 13.00 x 23.00
Other
- Description: Unfinished; laundry hookup
- Level: Basement
- Dimensions: 17.00 x 22.00
Other
- Description: Unfinished
- Level: Basement
- Dimensions: 15.00 x 22.00
Sunroom
- Description: Hardwood flooring; wraparound windows; ceiling fan with light; door to outside deck
- Level: First
- Dimensions: 16.00 x 13.00
Heating
- Baseboard, Electric, Forced Air, Radiant
Cooling
- Central Air, Ductless, Zoned
Appliances
- Included: Electric Oven, Electric Water Heater, Refrigerator
- Laundry: Washer Hookup, Dryer Hookup, Lower Level
Features
- Attic, Dining Area, Separate/Formal Dining Room, Entrance Foyer, Family Room Main Level, Storage, Traditional Floorplan
- Flooring: Engineered Hardwood, Hardwood
- Basement: Full,Other
- Has fireplace: Yes
- Fireplace features: Family Room, Wood Burning
Interior area
- Total interior livable area: 1,966 sqft
- Finished area above ground: 1,966
- Finished area below ground: 0
Property
Parking
- Total spaces: 2
- Parking features: Built In, Driveway, Garage, Off Street, On Street
- Garage spaces: 2
- Has uncovered spaces: Yes
Features
- Stories: 2
- Has view: Yes
- View description: City Lights, Valley
Lot
- Size: 0.49 Acres
- Features: Backs to Common Grounds, Corner Lot, Flat
Details
- Parcel number: M5 5 8L 0214
- Zoning: R1-S-SUBURBAN RESIDENTIAL
- Special conditions: None
Construction
Type & style
- Home type: SingleFamily
- Architectural style: Colonial
- Property subtype: Single Family Residence
Materials
- Brick, Vinyl Siding
- Roof: Asphalt,Fiberglass
Condition
- Year built: 1965
Utilities & green energy
- Electric: 200+ Amp Service, Circuit Breakers
- Sewer: Public Sewer
- Water: Public
- Utilities for property: Cable Available
Community & HOA
Community
- Subdivision: Suburban Estates
Location
- Region: Bethlehem
Financial & listing details
- Price per square foot: $181/sqft
- Tax assessed value: $91,300
- Annual tax amount: $6,655
- Date on market: 11/15/2023
- Cumulative days on market: 5 days
- Listing terms: Cash,Conventional
- Ownership type: Fee Simple
- Road surface type: Paved
Price history
| Date | Event | Price |
|---|---|---|
| 11/13/2023 | Sold | $355,000+13.1%$181/sqft |
Source:  GLVR #724825 Report a problem GLVR #724825 Report a problem | ||
| 10/30/2023 | Pending sale | $314,000$160/sqft |
Source: GLVR #724825 Report a problem | ||
| 10/25/2023 | Listed for sale | $314,000$160/sqft |
Source: GLVR #724825 Report a problem | ||
Public tax history
| Year | Property taxes | Tax assessment |
|---|---|---|
| 2025 | $6,819 +2.5% | $91,300 |
| 2024 | $6,656 -0.3% | $91,300 |
| 2023 | $6,679 | $91,300 |
| 2022 | $6,679 +519.9% | $91,300 |
| 2021 | $1,077 | $91,300 |
| 2020 | $1,077 | $91,300 |
| 2018 | $1,077 | $91,300 |
| 2017 | -- | $91,300 |
| 2016 | -- | $91,300 |
| 2015 | -- | $91,300 |
| 2014 | -- | $91,300 |
| 2013 | -- | $91,300 |
| 2012 | -- | $91,300 |
| 2011 | -- | $91,300 |
| 2010 | -- | $91,300 |
| 2004 | -- | $91,300 |
| 2003 | -- | $91,300 |
| 2002 | -- | $91,300 |
| 2000 | -- | $91,300 |
Find assessor info on the county website
Neighborhood: 18017
Nearby homes
- $560,0005 bd3 ba2.8k sqft1440 Dartmouth Dr, Bethlehem, PA 18017Sold

- $678,8004 bd2 ba3.2k sqft1435 Colgate Dr, Bethlehem, PA 18017Off Market
- $564,6004 bd3 ba2.6k sqft1420 Dartmouth Dr, Bethlehem, PA 18017Off Market
- $500,0004 bd3 ba3.3k sqft4290 Wellesley Rd, Bethlehem, PA 18017Sold
- $521,1005 bd2 ba2.7k sqft1450 Dartmouth Dr, Bethlehem, PA 18017Off Market
- $573,4004 bd3 ba3.3k sqft1435 Dartmouth Dr, Bethlehem, PA 18017Off Market
- $543,9004 bd2 ba2.9k sqft1445 Dartmouth Dr, Bethlehem, PA 18017Off Market
- $491,4004 bd3 ba2.3k sqft1449 Colgate Dr, Bethlehem, PA 18017Off Market
Nearby schools
GreatSchools rating
- 7/10Asa Packer Elementary SchoolGrades: K-5Distance: 1.6 mi
- 6/10Nitschmann Middle SchoolGrades: 6-8Distance: 3.7 mi
- 3/10Liberty High SchoolGrades: 9-12Distance: 4 mi
Schools provided by the listing agent
- District: Bethlehem
Source: GLVR. This data may not be complete. We recommend contacting the local school district to confirm school assignments for this home.
Get a cash offer in 3 minutes
Find out how much your home could sell for in as little as 3 minutes with a no-obligation cash offer.
Estimated market value
$491,800
Get a cash offer in 3 minutes
Find out how much your home could sell for in as little as 3 minutes with a no-obligation cash offer.
Estimated market value
$491,800
- Pennsylvania
- Northampton County
- Bethlehem
- 18017
- 1430 Dartmouth Dr
Nearby cities
Nearby neighborhoods
Nearby zip codes
Other Bethlehem Topics
