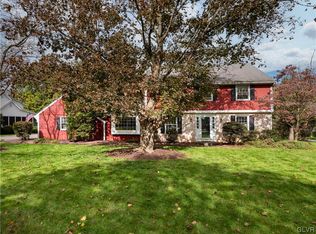
Welcome to this beautifully maintained Hanover Twp colonial home that perfectly blends comfort, size and style. This delightful home features 4-5 spacious bedrooms and 2.5 bathrooms, providing lots of space for families and entertaining. Upon entry you will notice inlay walls throughout the hallway with a large living room in the front of the house and an enclosed patio off to the side of the room. This then flows into the dining area with h/w floors. The updated eat-in kitchen features new tiled flooring, quartz countertops and tile backsplash. A slider door off the kitchen takes you to the back stone patio. The first floor also features a bedroom or den/study depending on your needs along with a half bath equipped with laundry and a charning family room with h/w flooring.
The second floor has 4 spacious bedrooms all with h/w under the carpeting. The master bedroom has an en suite bathroom with a remodeled shower, granite counter and tile flooring and a spacious 8x5 walk in closet. This floor also has a main hall bathroom that has a quartz countertop and newly tiled flooring. The back bedroom has a walk in attic for additional storage or a huge closet which can be finished.
Great neighborhood, 2 car garage ,2 zoned heating and a/c, 2 patios and a huge unfinished basement.
Great Township with community center, pool, walking paths and lots of family activities. Centrally located to shopping and more.
Sold for $560,000
$560,000
1440 Dartmouth Dr, Bethlehem, PA 18017
5beds
2,877sqft
Single Family Residence
Built in 1970
0.37 Acres Lot
$626,100 Zestimate®
$195/sqft
$3,422 Estimated rent
Home value
$626,100
$595,000 - $657,000
$3,422/mo
Zestimate® history
Owner options
List your home for rent
$3,422/mo
Rent Zestimate®
Find your next renter with Zillow Rental Manager. Plus, with online applications, you can quickly screen prospective tenants – for free.
$3,422/mo
Rent Zestimate®
Refinance and save
$3,682/mo
Est. payment
Refinancing to a lower rate could help reduce your monthly payments and save thousands over the life of the loan.
$3,682/mo
Est. payment
Explore your selling options
Work with a Zillow partner agent
Leverage their expertise and Zillow's premium Showcase listings to get your home seen by more buyers.
Get startedList with your own agent
Get your home in front of millions of buyers by listing it on Zillow.
Learn how to do itSell it yourself
Take full control of how buyers see your home on Zillow by listing For Sale by Owner (FSBO).
List your homeWhat's special
Quartz countertopsMaster bedroomAttic for additional storageBack stone patioRemodeled showerEnclosed patioTile backsplash
Zillow last checked:
Listing updated:
Listed by:
Wendy M Kamaci 610-533-2772,
Home Team Real Estate
Bought with:
Creighton Faust, AB066618
RE/MAX Real Estate
Source: GLVR,MLS#: 746220 Originating MLS: Lehigh Valley MLS
Originating MLS: Lehigh Valley MLSFacts & features
Interior
Bedrooms & bathrooms
- Bedrooms: 5
- Bathrooms: 3
- Full bathrooms: 2
- 1/2 bathrooms: 1
Rooms
- Room types: Den, Office
Heating
- Forced Air, Heat Pump
Cooling
- Central Air, Ceiling Fan(s)
Appliances
- Included: Dishwasher, Electric Cooktop, Electric Dryer, Electric Oven, Electric Range, Electric Water Heater, Microwave, Refrigerator, Washer
- Laundry: Washer Hookup, Dryer Hookup, ElectricDryer Hookup, Main Level
Features
- Attic, Dining Area, Separate/Formal Dining Room, Eat-in Kitchen, Home Office, Family Room Main Level, Storage, Walk-In Closet(s), Window Treatments
- Flooring: Carpet, Hardwood, Tile
- Windows: Drapes
- Basement: Full
- Has fireplace: Yes
- Fireplace features: Family Room
Interior area
- Total interior livable area: 2,877 sqft
- Finished area above ground: 2,877
- Finished area below ground: 0
Property
Parking
- Total spaces: 2
- Parking features: Attached, Garage
- Attached garage spaces: 2
Features
- Stories: 2
- Patio & porch: Enclosed, Patio
- Exterior features: Covered Patio, Patio
Lot
- Size: 0.37 Acres
- Features: Backs to Common Grounds
Details
- Parcel number: M5 5 8K 0214
- Zoning: R1-S-SUBURBAN RESIDENTIAL
- Special conditions: None
Construction
Type & style
- Home type: SingleFamily
- Architectural style: Colonial
- Property subtype: Single Family Residence
Materials
- Brick, Vinyl Siding
- Roof: Asphalt,Fiberglass
Condition
- Year built: 1970
Utilities & green energy
- Electric: Circuit Breakers
- Sewer: Public Sewer
- Water: Public
- Utilities for property: Cable Available
Community & HOA
Community
- Security: Smoke Detector(s)
- Subdivision: Suburban Estates
Location
- Region: Bethlehem
Financial & listing details
- Price per square foot: $195/sqft
- Tax assessed value: $114,000
- Annual tax amount: $8,514
- Date on market: 9/19/2025
- Cumulative days on market: 8 days
- Listing terms: Cash,Conventional,FHA,VA Loan
- Ownership type: Fee Simple
Price history
| Date | Event | Price |
|---|---|---|
| 10/28/2024 | Sold | $560,000+0.8%$195/sqft |
Source:  GLVR #746220 Report a problem GLVR #746220 Report a problem | ||
| 10/13/2024 | Pending sale | $555,500$193/sqft |
Source: GLVR #746220 Report a problem | ||
| 10/4/2024 | Listed for sale | $555,500$193/sqft |
Source: GLVR #746220 Report a problem | ||
Public tax history
| Year | Property taxes | Tax assessment |
|---|---|---|
| 2025 | $8,515 +2.5% | $114,000 |
| 2024 | $8,311 -0.3% | $114,000 |
| 2023 | $8,339 | $114,000 |
| 2022 | $8,339 +519.9% | $114,000 |
| 2021 | $1,345 | $114,000 |
| 2020 | $1,345 | $114,000 |
| 2018 | $1,345 | $114,000 |
| 2017 | -- | $114,000 |
| 2016 | -- | $114,000 |
| 2015 | -- | $114,000 |
| 2014 | -- | $114,000 |
| 2013 | -- | $114,000 |
| 2012 | -- | $114,000 |
| 2011 | -- | $114,000 |
| 2010 | -- | $114,000 |
| 2004 | -- | $114,000 |
| 2003 | -- | $114,000 |
| 2002 | -- | $114,000 |
| 2000 | -- | $114,000 |
Find assessor info on the county website
Neighborhood: 18017
Nearby homes
- $523,2005 bd2 ba2.7k sqft1450 Dartmouth Dr, Bethlehem, PA 18017Off Market
- $355,0004 bd3 ba1.9k sqft1430 Dartmouth Dr, Bethlehem, PA 18017Sold
- $678,8004 bd2 ba3.2k sqft1435 Colgate Dr, Bethlehem, PA 18017Off Market
- $493,5004 bd3 ba2.3k sqft1449 Colgate Dr, Bethlehem, PA 18017Off Market
- $519,7004 bd2 ba2.6k sqft1460 Dartmouth Dr, Bethlehem, PA 18017Off Market
- $548,2004 bd2 ba2.9k sqft1445 Dartmouth Dr, Bethlehem, PA 18017Off Market
- $573,4004 bd3 ba3.3k sqft1435 Dartmouth Dr, Bethlehem, PA 18017Off Market
- $589,2004 bd2 ba2.7k sqft1455 Dartmouth Dr, Bethlehem, PA 18017Off Market
Nearby schools
GreatSchools rating
- 7/10Asa Packer Elementary SchoolGrades: K-5Distance: 1.6 mi
- 6/10Nitschmann Middle SchoolGrades: 6-8Distance: 3.7 mi
- 3/10Liberty High SchoolGrades: 9-12Distance: 4 mi
Schools provided by the listing agent
- High: Liberty
- District: Bethlehem
Source: GLVR. This data may not be complete. We recommend contacting the local school district to confirm school assignments for this home.
Get a cash offer in 3 minutes
Find out how much your home could sell for in as little as 3 minutes with a no-obligation cash offer.
Estimated market value
$626,100
Get a cash offer in 3 minutes
Find out how much your home could sell for in as little as 3 minutes with a no-obligation cash offer.
Estimated market value
$626,100
- Pennsylvania
- Northampton County
- Bethlehem
- 18017
- 1440 Dartmouth Dr
Nearby cities
Nearby neighborhoods
Nearby zip codes
Other Bethlehem Topics
