Searching For A Deep Water Boat Slip On Highly Desirable Store Creek? Your search ends here. This exceptional property offers the opportunity you've been waiting for, combining luxury, functionality, and outdoor living on a beautifully landscaped 1.26-acre home site.Built in 2019, this custom 4-bedroom, 3-bath home offers approximately 2,422 square feet of thoughtfully designed living space, plus a versatile loft approximately 300 sq. ft. perfect for additional sleeping accommodations, a home office, or a hobby room. The ground level features substantial partially finished space complete with windows, doors, electrical service, HVAC, and finished ceilings, providing endless possibilities for expansion, storage, recreation, or workshop space. A welcoming double wood-and-glass front dooropens into the spacious great room featuring a dramatic vaulted ceiling and an open-concept design. The kitchen serves as the heart of the home, separated from the living area by a large island accented with three stylish pendant lights. Designed for both beauty and function, the kitchen features quartz countertops, tile backsplash, soft-close cabinetry and drawers, a four-burner gas range/electric oven with exhaust hood, large single-bowl stainless farmhouse sink, drawer microwave, double trash cabinet, built-in work desk, and tile flooring. Conveniently located adjacent to the kitchen, the laundry room includes additional pantry storage. Beautiful wood flooring runs throughout the main living areas and bedrooms, while the kitchen, laundry room, and baths feature durable tile flooring. The spacious primary suite offers private access to the rear porch and a luxurious en-suite bath featuring a freestanding soaking tub, double vanity with vessel sinks, and a large walk-in tile shower with a rainhead shower fixture. Two guest bedrooms share a generously sized bath with a double vanity and vessel sinks, while the fourth bedroom and third bath provide additional flexibility for family and guests. Outside, the property truly shines. The beautifully landscaped grounds feature lush Zoysia Grass, majestic live oaks, and mature hardwood trees. A concrete driveway accented with pavers and lined with four stately live oaks creates an impressive approach, complemented by landscape lighting. The fenced backyard is designed for relaxation and entertaining. Enjoy the saltwater swimming pool surrounded by an expansive paver patio, outdoor kitchen with a Coyote grill, refrigerator, and two-burner cooktop, and a covered outdoor living area complete with ample seating space, television area, and an 18,000-BTU Mitsubishi air-conditioning unit for comfort during warm summer evenings. Gather with friends and family around the fire pit on cooler nights. Additional outdoor amenities include an outdoor shower with toilet and plumbing in place for a sink, making poolside and boating activities even more convenient. The irrigation system is supplied by both a reverse-osmosis system and a 500-foot-deep well, ensuring efficient and reliable watering throughout the property. Community Dock With Assigned Deep Water Interior Dock "Space C", 20' Long On Store Creek. Other Features Include: Whole House Reverse Osmosis Filtered Water System With 500 Gallon Storage Tank. 500 Foot Deep Well. Central Vacuum System Rianni Tankless Water Heater Metal Roof 24K Generac Whole House Generator 250 Gallon Buried LP Gas Tank Exterior Aluminum and Stainless Hand Rails, Powder Coated and Aluminum Fence, Powder Coated 2 St6 17 Seer Heat Pump Zoned HVAC Spray Foam Roof and Walls Insulation Whole House Dehumidifying This remarkable property offers an exceptional blend of coastal living, boating access, luxury amenities, and outdoor enjoyment--an opportunity that is increasingly hard to find. Sold partially furnished. HOA is in the process of repairing the community dock.
Active
Price cut: $100K (8/20)
$1,295,000
1430 Marsh Bluff Ct, Edisto Island, SC 29438
4beds
2,422sqft
Single Family Residence
Built in 2019
1.26 Acres Lot
$-- Zestimate®
$535/sqft
$-- HOA
What's special
Landscape lightingMetal roofSoft-close cabinetry and drawersAluminum fence powder coatedLush zoysia grassTile backsplashOpen-concept design
- 137 days
- 302
- 11
Zillow last checked:
Listing updated:
Listed by:
Carolina One Real Estate 843-779-8660
Source: CTMLS,MLS#: 26016777
Facts & features
Interior
Bedrooms & bathrooms
- Bedrooms: 4
- Bathrooms: 3
- Full bathrooms: 3
Rooms
- Room types: Great Room, Living/Dining Combo, Loft, Great, Laundry, Pantry
Heating
- Central, Electric, Heat Pump, Propane, See Remarks
Cooling
- Central Air
Appliances
- Laundry: Laundry Room
Features
- Ceiling - Cathedral/Vaulted, Ceiling - Smooth, High Ceilings, Kitchen Island, Ceiling Fan(s), Central Vacuum, Pantry
- Flooring: Ceramic Tile, Wood
- Windows: Thermal Windows/Doors, Window Treatments
- Has fireplace: No
Interior area
- Total structure area: 2,422
- Total interior livable area: 2,422 sqft
Property
Parking
- Total spaces: 4
- Parking features: Carport, Off Street
- Carport spaces: 4
Features
- Levels: One
- Stories: 1
- Patio & porch: Patio, Covered, Front Porch
- Exterior features: Lawn Irrigation, Lawn Well, Outdoor Kitchen
- Has private pool: Yes
- Pool features: In Ground
- Fencing: Perimeter,Back Yard,Wire
Lot
- Size: 1.26 Acres
- Features: 1 - 2 Acres, High, Level
Details
- Additional structures: Workshop
- Parcel number: 0250000158
Construction
Type & style
- Home type: SingleFamily
- Architectural style: Cottage
- Property subtype: Single Family Residence
Materials
- Cement Siding
- Foundation: Raised, Pillar/Post/Pier, Slab
- Roof: Metal
Condition
- New construction: No
- Year built: 2019
Utilities & green energy
- Sewer: Septic Tank
- Water: Well
- Utilities for property: Dominion Energy
Community & HOA
Community
- Features: Dock Facilities
- Subdivision: Spartina Bay
Location
- Region: Edisto Island
Financial & listing details
- Price per square foot: $535/sqft
- Tax assessed value: $795,000
- Annual tax amount: $3,053
- Date on market: 6/9/2026
- Listing terms: Cash,Conventional
Estimated market value
Not available
Estimated sales range
Not available
Not available
Price history
| Date | Event | Price |
|---|---|---|
| 8/20/2026 | Price change | $1,295,000-7.2%$535/sqft |
Source:  CTMLS #26016777 Report a problem CTMLS #26016777 Report a problem | ||
| 7/20/2026 | Price change | $1,395,000-5.4%$576/sqft |
Source: CTMLS #26016777 Report a problem | ||
| 6/9/2026 | Listed for sale | $1,475,000+1375%$609/sqft |
Source: CTMLS #26016777 Report a problem | ||
| 2/3/2014 | Sold | $100,000-29.6%$41/sqft |
Source: Public Record Report a problem | ||
| 3/30/2005 | Sold | $142,000$59/sqft |
Source: Public Record Report a problem | ||
Public tax history
| Year | Property taxes | Tax assessment |
|---|---|---|
| 2025 | $3,053 +10.3% | $10,690 +14.8% |
| 2024 | $2,768 +34.2% | $9,310 +34.7% |
| 2023 | $2,063 +5.9% | $6,910 |
| 2022 | $1,949 +0.9% | $6,910 |
| 2021 | $1,930 +3.1% | $6,910 |
| 2020 | $1,873 | $6,910 +15.2% |
| 2019 | $1,873 | $6,000 |
| 2017 | $1,873 +18.7% | $6,000 |
| 2016 | $1,578 +5% | $6,000 |
| 2015 | $1,502 +6% | $6,000 |
| 2014 | $1,417 | -- |
| 2011 | $1,417 +25.6% | -- |
| 2010 | $1,128 +0.3% | $5,100 |
| 2009 | $1,124 +7.3% | $5,100 |
| 2008 | $1,047 +10.7% | $5,100 |
| 2006 | $946 +0.6% | $5,100 |
| 2005 | $940 +40% | $5,100 +70% |
| 2004 | $671 +1.5% | $3,000 |
| 2003 | $661 +3.5% | $3,000 |
| 2002 | $639 | $3,000 |
Find assessor info on the county website
Monthly payment
Est. payment
Payment breakdown
Explore the cost of this home by adjusting the details. Changes won't be saved.Climate risks
Neighborhood: 29438
Nearby schools
Schools provided by the listing agent
- Elementary: James B Edwards
- Middle: Baptist Hill
- High: Baptist Hill
Source: CTMLS. This data may not be complete. We recommend contacting the local school district to confirm school assignments for this home.
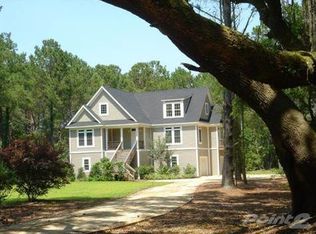
Similar homes
- $1,225,0004 bd3 ba2.2k sqft8630 Middleton Point Ln, Edisto Island, SC 29438For Sale

 MLS ID #26027351, Van Leer Rowe. CTMLS
 - $1,295,0004 bd5 ba3k sqft8780 Palmetto Rd, Edisto Island, SC 29438For Sale
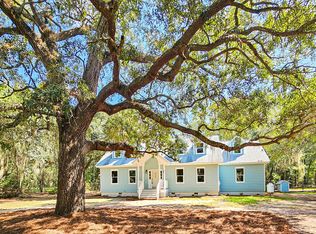 MLS ID #26024836, Shannon Guess. CTMLS
 - $1,325,0005 bd3 ba3k sqft706 Sandpiper Rdg, Edisto Island, SC 29438For Sale
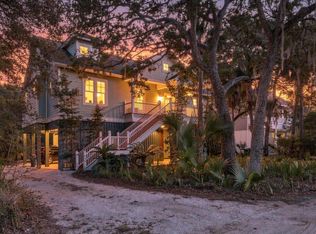 MLS ID #26026453, Kelly Southgate. CTMLS
 - $995,0003 bd3 ba2.5k sqft8730 Marsh Aire Ln, Edisto Island, SC 29438For Sale
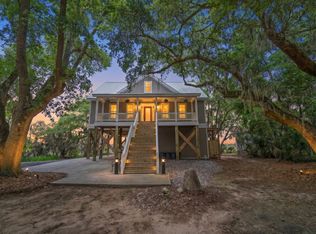 MLS ID #26016505, Matt Van Bakergem. CTMLS
 - $997,0003 bd3 ba2.3k sqft8539 Pope Landing Rd, Edisto Island, SC 29438For SaleMLS ID #26024540, Van Leer Rowe. CTMLS
- $1,395,0004 bd4 ba3k sqft7674 Legare Rd, Edisto Island, SC 29438For SaleMLS ID #26018720, James Badia. CTMLS
- $1,149,0004 bd3 ba2.1k sqft705 Sandpiper Rdg, Edisto Island, SC 29438For SaleMLS ID #26015089, Marie Bost. CTMLS
- $1,335,0003 bd2 ba1.8k sqft7836 Louis Berry Ln, Edisto Island, SC 29438For SaleMLS ID #26025068, Kelly Hyatt. CTMLS
- $1,050,0003 bd3 ba1.8k sqft167 Cape Palmetto Point Trl, Edisto Island, SC 29438For SaleMLS ID #26027127, Danielle Rapnikas. CTMLS
- $899,0004 bd4 ba2.6k sqft861 Edding Creek Dr, Edisto Island, SC 29438For SaleMLS ID #25023385, Addam Coe. CTMLS
- $1,500,0004 bd4 ba1.8k sqft3925 Lybrand St, Edisto Island, SC 29438For SaleMLS ID #26019690, Jeanine Rhodes. CTMLS
- $1,185,0004 bd2 ba1.4k sqft218 Palmetto Blvd, Edisto Island, SC 29438For SaleMLS ID #26020946, Marie Bost. CTMLS
- $1,250,0004 bd5 ba2.7k sqft540 Oristo Rdg, Edisto Island, SC 29438For SaleMLS ID #25030926, John Sigler. CTMLS
- $699,0004 bd4 ba2.7k sqft8270 Beach Farm Ln, Edisto Island, SC 29438For SaleMLS ID #26016933, Jeanine Rhodes. CTMLS
- $1,075,0003 bd4 ba2k sqft718 Sandpiper Rdg, Edisto Island, SC 29438For SaleMLS ID #26019154, Rebecca Williams. CTMLS
- $1,050,0004 bd2 ba1.5k sqft712 Sandpiper Rdg, Edisto Island, SC 29438For SaleMLS ID #26027251, Matt Van Bakergem. CTMLS
- $949,0003 bd3 ba2.2k sqft831 Hammocks Way, Edisto Island, SC 29438For SaleMLS ID #26021904, Rebecca Williams. CTMLS
- $1,475,0005 bd3 ba1.9k sqft2708 Palmetto Blvd, Edisto Island, SC 29438For SaleMLS ID #26011860, Matt Van Bakergem. CTMLS
- $785,5003 bd2 ba1.4k sqft8840 Marsh Aire Ln, Edisto Island, SC 29438For SaleMLS ID #26019918, Hollace Savage. CTMLS
- $749,0003 bd2 ba2k sqft8362 Chisolm Plantation Rd, Edisto Island, SC 29438For SaleMLS ID #26015197, Hollace Savage. CTMLS
