NEWS FLASH--Home was painted outside & hardwood floors redone in September 2026!!Experience coastal living at its finest in this beautifully positioned 4-bedroom, 3.5-bath marsh front home, perfectly situated just moments from the beach. This thoughtfully designed 2 story retreat offers sweeping marsh views and the peaceful beauty of marsh front living, where beauty and wildlife become part of everyday life. A high, spacious lot with a private island feel and great rental potential. The kitchen features all new appliances and granite countertops installed last year. Both A/C units are well-maintained -- they are serviced every year before the season (this year's service has already been completed). The upper A/C was replaced last year, and the lower unit received a new outside unitand condenser two years ago.The Roof and water heater were both replaced in 2020.The property also has an irrigation system, and all windows have been upgraded with hurricane-proof film. Designed for both relaxation and gathering, the home blends coastal charm with comfortable living spaces, creating an inviting retreat for full-time living, vacationing, or investment potential. Enjoy the serenity of the marsh from multiple vantage points while remaining conveniently close to the beach, dining, and all the charm of coastal living.
Active
$1,500,000
3925 Lybrand St, Edisto Island, SC 29438
4beds
1,855sqft
Single Family Residence
Built in 2002
0.6 Acres Lot
$1,411,600 Zestimate®
$809/sqft
$-- HOA
What's special
Sweeping marsh viewsIrrigation systemGranite countertops
- 107 days
- 293
- 10
Zillow last checked:
Listing updated:
Listed by:
Home Advantage Realty LLC Lowcountry
Source: CTMLS,MLS#: 26019690
Facts & features
Interior
Bedrooms & bathrooms
- Bedrooms: 4
- Bathrooms: 4
- Full bathrooms: 3
- 1/2 bathrooms: 1
Rooms
- Room types: Family Room, Great Room, Family, Foyer, Great
Heating
- Electric, Heat Pump
Cooling
- Central Air
Features
- High Ceilings, Ceiling - Smooth, Wet Bar, Ceiling Fan(s), Entrance Foyer
- Flooring: Vinyl, Carpet, Wood
- Doors: Storm Door(s)
- Windows: Window Treatments
- Has fireplace: No
Interior area
- Total structure area: 1,855
- Total interior livable area: 1,855 sqft
Property
Parking
- Total spaces: 2
- Parking features: Off Street, Carport
- Carport spaces: 2
Features
- Levels: Two
- Stories: 2
- Patio & porch: Deck, Front Porch, Screened
- On waterfront: Yes
- Waterfront features: Marshfront
Lot
- Size: 0.6 Acres
- Features: .5 - 1 Acre
Details
- Additional structures: Storage
- Parcel number: 3570500281000
Construction
Type & style
- Home type: SingleFamily
- Architectural style: Traditional
- Property subtype: Single Family Residence
Materials
- Vinyl Siding
- Foundation: Raised, Pillar/Post/Pier
- Roof: Architectural
Condition
- New construction: No
- Year built: 2002
Utilities & green energy
- Sewer: Public Sewer
- Water: Public
- Utilities for property: Dominion Energy
Community & HOA
Community
- Features: Trash
- Subdivision: Beach Walk
Location
- Region: Edisto Island
Financial & listing details
- Price per square foot: $809/sqft
- Tax assessed value: $490,000
- Annual tax amount: $9,485
- Date on market: 7/9/2026
- Listing terms: Cash,Conventional
Estimated market value
$1,411,600
$1.34M - $1.48M
$3,177/mo
Price history
| Date | Event | Price |
|---|---|---|
| 7/9/2026 | Listed for sale | $1,500,000+206.1%$809/sqft |
Source:  CTMLS #26019690 Report a problem CTMLS #26019690 Report a problem | ||
| 3/22/2017 | Sold | $490,000-1.6%$264/sqft |
Source: CTMLS #17004150 Report a problem | ||
| 3/3/2017 | Pending sale | $498,000$268/sqft |
Source: Carolina One Real Estate #17004150 Report a problem | ||
| 2/14/2017 | Listed for sale | $498,000+16.4%$268/sqft |
Source: Carolina One Real Estate #17004150 Report a problem | ||
| 5/2/2014 | Sold | $428,000-0.2%$231/sqft |
Source: CTMLS #1400699 Report a problem | ||
| 3/18/2014 | Listed for sale | $429,000-9.7%$231/sqft |
Source: Atwood Vacations Report a problem | ||
| 2/11/2003 | Sold | $475,000$256/sqft |
Source: Public Record Report a problem | ||
Public tax history
| Year | Property taxes | Tax assessment |
|---|---|---|
| 2025 | $9,485 +4% | $490,000 |
| 2024 | $9,118 +0.5% | $490,000 |
| 2023 | $9,072 +0.1% | $490,000 |
| 2022 | $9,065 -0.4% | $490,000 |
| 2021 | $9,104 0% | $490,000 |
| 2020 | $9,108 +1.4% | $490,000 +1566.7% |
| 2018 | $8,983 +23.3% | $29,400 +19.5% |
| 2017 | $7,288 | $24,600 -3.1% |
| 2016 | -- | $25,380 |
| 2015 | -- | $25,380 +5% |
| 2014 | -- | $24,180 |
| 2013 | -- | $24,180 |
| 2012 | -- | $24,180 -25.6% |
| 2011 | -- | $32,520 |
| 2010 | -- | -- |
| 2008 | -- | $28,280 +489.2% |
| 2000 | -- | $4,800 |
Find assessor info on the county website
Monthly payment
Est. payment
Payment breakdown
Explore the cost of this home by adjusting the details. Changes won't be saved.Climate risks
Neighborhood: 29438
Nearby schools
Schools provided by the listing agent
- Elementary: Northside Elementary
- Middle: Colleton
- High: Colleton
Source: CTMLS. This data may not be complete. We recommend contacting the local school district to confirm school assignments for this home.
- $653,7003 bd2 ba1.4k sqft3923 Lybrand St, Edisto Island, SC 29438Off Market

- $678,5004 bd2 ba1.5k sqft3921 Lybrand St, Edisto Island, SC 29438Off Market
- $998,6003 bd4 ba2.8k sqft3922 Lybrand St, Edisto Island, SC 29438Off Market

- $919,1004 bd4 ba2.6k sqft3924 Lybrand St, Edisto Island, SC 29438Off Market

Similar homes
- $1,149,0004 bd3 ba2.1k sqft705 Sandpiper Rdg, Edisto Island, SC 29438For Sale

 MLS ID #26015089, Marie Bost. CTMLS
 - $1,295,0004 bd4 ba2k sqft3603 Bay Point Dr, Edisto Island, SC 29438For Sale
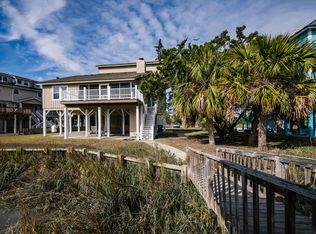 MLS ID #26003827, Leslie Hurley. CTMLS
 - $1,075,0003 bd4 ba2k sqft718 Sandpiper Rdg, Edisto Island, SC 29438For Sale
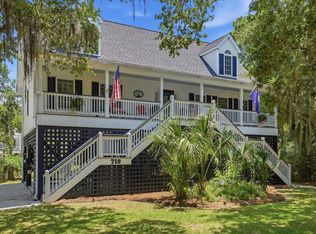 MLS ID #26019154, Rebecca Williams. CTMLS
 - $1,050,0004 bd2 ba1.5k sqft712 Sandpiper Rdg, Edisto Island, SC 29438For Sale
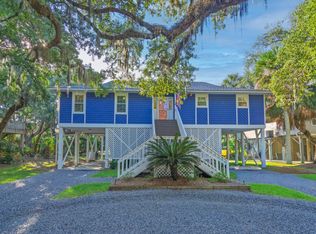 MLS ID #26027251, Matt Van Bakergem. CTMLS
 - $999,9994 bd2 ba1.5k sqft1520 Dorothy St, Edisto Island, SC 29438For SaleMLS ID #26004082, Leslie Hurley. CTMLS
- $899,4503 bd3 ba2.3k sqft55 Rice Ln, Edisto Island, SC 29438For SaleMLS ID #26023243, Marie Bost. CTMLS
- $1,799,0004 bd3 ba1.6k sqft134 Palmetto Blvd, Edisto Island, SC 29438For SaleMLS ID #26021252, Marie Bost. CTMLS
- $1,185,0004 bd2 ba1.4k sqft218 Palmetto Blvd, Edisto Island, SC 29438For SaleMLS ID #26020946, Marie Bost. CTMLS
- $1,225,0004 bd3 ba2.2k sqft8630 Middleton Point Ln, Edisto Island, SC 29438For SaleMLS ID #26027351, Van Leer Rowe. CTMLS
- $1,295,0004 bd3 ba2.4k sqft1430 Marsh Bluff Ct, Edisto Island, SC 29438For SaleMLS ID #26016777, Van Leer Rowe. CTMLS
- $1,050,0003 bd3 ba1.8k sqft167 Cape Palmetto Point Trl, Edisto Island, SC 29438For SaleMLS ID #26027127, Danielle Rapnikas. CTMLS
- $1,795,0004 bd3 ba2.5k sqft912 Cheehaw St, Edisto Island, SC 29438For SaleMLS ID #26015334, Drake Herrin. CTMLS
- $1,995,0004 bd3 ba2.5k sqft3616 Yacht Club Rd, Edisto Island, SC 29438For SaleMLS ID #26018895, Carrie H Mccormick. CTMLS
- $875,0004 bd2 ba1.2k sqft1219 Thistle St, Edisto Island, SC 29438For SaleMLS ID #26025688, Johnny Black. CTMLS
- $759,9005 bd3 ba2k sqft31 Whalers Ct, Edisto Island, SC 29438For SaleMLS ID #26025059, Johnny Black. CTMLS
- $998,0004 bd3 ba2.1k sqft3403 Palmetto Blvd, Edisto Island, SC 29438For SaleMLS ID #26024591, Hollace Savage. CTMLS
- $1,295,0003 bd2 ba2k sqft1513 Highway 174, Edisto Island, SC 29438For SaleMLS ID #26018730, Matt Van Bakergem. CTMLS
- $1,088,0004 bd4 ba1.6k sqft2302 Palmetto Blvd, Edisto Island, SC 29438For SaleMLS ID #24028634, Thomas Kapp. CTMLS
- $949,0003 bd3 ba2.2k sqft831 Hammocks Way, Edisto Island, SC 29438For SaleMLS ID #26021904, Rebecca Williams. CTMLS
- $1,250,0004 bd5 ba2.7k sqft540 Oristo Rdg, Edisto Island, SC 29438For SaleMLS ID #25030926, John Sigler. CTMLS
