Experience the best of beachfront living in this beautifully maintained oceanfront home on Edisto Beach. With an outstanding rental history and thoughtful updates throughout, this property is equally appealing as a vacation retreat or investment property. The spacious open floor plan is designed for gathering, featuring comfortable living area that flows seamlessly into the updated kitchen and dining areas. Updated bathrooms, newer windows and a newer roof (2022)!! Large screened in porch and sundeck with stunning views Helena Sound. Loft/bunk room has a 360 degree view of the area. New boardwalk as of 2026! This turnkey home offers so much for the investor or your private beach escape.
Active
Price cut: $200K (9/1)
$1,995,000
3616 Yacht Club Rd, Edisto Island, SC 29438
4beds
2,514sqft
Single Family Residence
Built in 1981
0.5 Acres Lot
$1,888,400 Zestimate®
$794/sqft
$-- HOA
What's special
Beautifully maintained oceanfront homeUpdated kitchenUpdated bathroomsNewer windowsLarge screened in porchSpacious open floor plan
- 88 days
- 753
- 22
Zillow last checked:
Listing updated:
Listed by:
AgentOwned Realty Preferred Group 843-886-9993
Source: CTMLS,MLS#: 26018895
Facts & features
Interior
Bedrooms & bathrooms
- Bedrooms: 4
- Bathrooms: 3
- Full bathrooms: 2
- 1/2 bathrooms: 1
Rooms
- Room types: Great Room, Living/Dining Combo, Eat-In-Kitchen, Foyer, Great, Laundry, Pantry
Heating
- Central, Electric, Forced Air
Cooling
- Central Air
Appliances
- Laundry: Electric Dryer Hookup, Laundry Room
Features
- Ceiling - Smooth, Walk-In Closet(s), Ceiling Fan(s), Eat-in Kitchen, Entrance Foyer, Pantry
- Flooring: Ceramic Tile
- Has fireplace: No
Interior area
- Total structure area: 2,514
- Total interior livable area: 2,514 sqft
Property
Parking
- Total spaces: 2
- Parking features: Carport
- Carport spaces: 2
Features
- Levels: Two
- Stories: 2
- Patio & porch: Patio, Screened
- On waterfront: Yes
- Waterfront features: Beach Access, Beach Front
Lot
- Size: 0.5 Acres
- Features: .5 - 1 Acre
Details
- Parcel number: 3540300037000
Construction
Type & style
- Home type: SingleFamily
- Property subtype: Single Family Residence
Materials
- Wood Siding
- Foundation: Pillar/Post/Pier
- Roof: Asphalt
Condition
- New construction: No
- Year built: 1981
Utilities & green energy
- Sewer: Septic Tank
- Utilities for property: Dominion Energy
Community & HOA
Community
- Features: Trash
- Subdivision: Edisto Beach
Location
- Region: Edisto Island
Financial & listing details
- Price per square foot: $794/sqft
- Tax assessed value: $950,000
- Annual tax amount: $16,577
- Date on market: 7/1/2026
- Listing terms: Any
Estimated market value
$1,888,400
$1.79M - $1.98M
$2,815/mo
Price history
| Date | Event | Price |
|---|---|---|
| 9/1/2026 | Price change | $1,995,000-9.1%$794/sqft |
Source:  CTMLS #26018895 Report a problem CTMLS #26018895 Report a problem | ||
| 7/1/2026 | Listed for sale | $2,195,000+259.8%$873/sqft |
Source: CTMLS #26018895 Report a problem | ||
| 7/11/2012 | Sold | $610,000-34.1%$243/sqft |
Source: CTMLS #1212017 Report a problem | ||
| 4/24/2001 | Sold | $925,000$368/sqft |
Source: Public Record Report a problem | ||
Public tax history
| Year | Property taxes | Tax assessment |
|---|---|---|
| 2025 | $16,577 +4% | $950,000 |
| 2024 | $15,933 +0.5% | $950,000 |
| 2023 | $15,860 +0.1% | $950,000 |
| 2022 | $15,848 +14.4% | $950,000 +11.8% |
| 2021 | $13,850 0% | $850,000 |
| 2020 | $13,855 +1.4% | $850,000 +1795.2% |
| 2018 | $13,665 +3.3% | $44,850 |
| 2017 | $13,234 | $44,850 +15% |
| 2016 | -- | $39,000 |
| 2015 | -- | $39,000 |
| 2014 | -- | $39,000 |
| 2013 | -- | $39,000 -28.9% |
| 2012 | -- | $54,840 -14.2% |
| 2011 | -- | $63,890 |
| 2010 | -- | -- |
| 2008 | -- | $55,560 +236.9% |
| 2000 | -- | $16,490 |
Find assessor info on the county website
Monthly payment
Est. payment
Payment breakdown
Explore the cost of this home by adjusting the details. Changes won't be saved.Climate risks
Neighborhood: 29438
Nearby schools
Schools provided by the listing agent
- Elementary: Edisto Beach Elementary
- Middle: Colleton
- High: Walterboro
Source: CTMLS. This data may not be complete. We recommend contacting the local school district to confirm school assignments for this home.
- $1,571,6006 bd4 ba2.8k sqft3618 Yacht Club Rd, Edisto Island, SC 29438Off Market
- $1,082,4004 bd2 ba1.2k sqft3614 Yacht Club Rd, Edisto Island, SC 29438Off Market
- $787,8006 bd4 ba2.3k sqft3620 Yacht Club Rd #A, Edisto Island, SC 29438Off Market

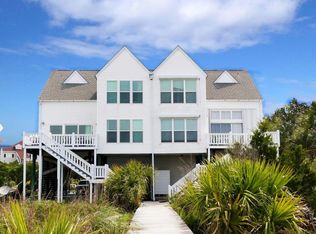
- $1,040,0006 bd4 ba2.3k sqft3620A Yacht Club Rd, Edisto Island, SC 29438Sold
Similar homes
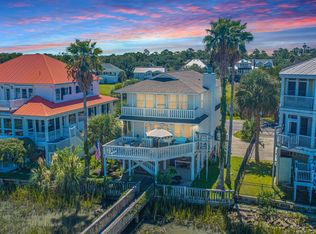
- $1,985,0004 bd4 ba2k sqft3744 Docksite Rd, Edisto Island, SC 29438For Sale
 MLS ID #26025234, Jim Kempson. CTMLS
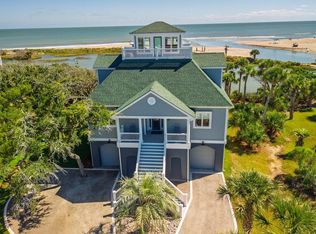
 - $2,295,0004 bd4 ba3.2k sqft75 Lost Village Trl, Edisto Island, SC 29438For Sale
 MLS ID #26026862, Johnny Black. CTMLS
 - $1,799,0004 bd3 ba1.6k sqft134 Palmetto Blvd, Edisto Island, SC 29438For Sale
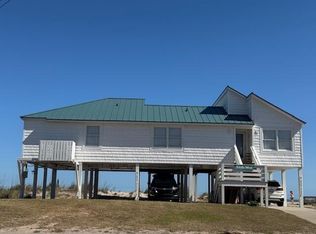 MLS ID #26021252, Marie Bost. CTMLS
 - $1,295,0004 bd4 ba2k sqft3603 Bay Point Dr, Edisto Island, SC 29438For Sale
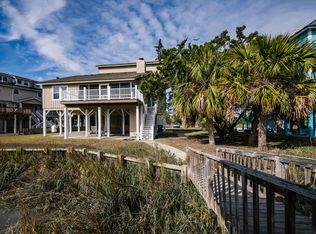 MLS ID #26003827, Leslie Hurley. CTMLS
 - $1,950,0006 bd6 ba3.3k sqft8704 Middleton Point Ln, Edisto Island, SC 29438For SaleMLS ID #26023524, Mikki Ramey. CTMLS
- $1,855,0004 bd3 ba2.5k sqft912 Cheehaw St, Edisto Island, SC 29438For SaleMLS ID #26015334, Drake Herrin. CTMLS
- $1,500,0004 bd4 ba1.8k sqft3925 Lybrand St, Edisto Island, SC 29438For SaleMLS ID #26019690, Jeanine Rhodes. CTMLS
- $2,112,5004 bd4 ba2.9k sqft308 Jungle Shores Dr, Edisto Island, SC 29438For SaleMLS ID #26005401, Van Leer Rowe. CTMLS
- $998,0004 bd3 ba2.1k sqft3403 Palmetto Blvd, Edisto Island, SC 29438For SaleMLS ID #26024591, Hollace Savage. CTMLS
- $1,185,0004 bd4 ba2.9k sqft925 Edding Creek Dr, Edisto Island, SC 29438For SaleMLS ID #26019024, Jim Kempson. CTMLS
- $1,149,0004 bd3 ba2.1k sqft705 Sandpiper Rdg, Edisto Island, SC 29438For SaleMLS ID #26015089, Marie Bost. CTMLS
- $1,475,0005 bd3 ba1.9k sqft2708 Palmetto Blvd, Edisto Island, SC 29438For SaleMLS ID #26011860, Matt Van Bakergem. CTMLS
- $1,285,0004 bd2 ba1.4k sqft218 Palmetto Blvd, Edisto Island, SC 29438For SaleMLS ID #26020946, Marie Bost. CTMLS
- $1,075,0003 bd4 ba2k sqft718 Sandpiper Rdg, Edisto Island, SC 29438For SaleMLS ID #26019154, Rebecca Williams. CTMLS
- $2,450,0002 bd3 ba2.5k sqft618 Flowers Dr, Edisto Island, SC 29438For SaleMLS ID #26024054, Rebecca Williams. CTMLS
- $1,295,0004 bd3 ba2.4k sqft1430 Marsh Bluff Ct, Edisto Island, SC 29438For SaleMLS ID #26016777, Van Leer Rowe. CTMLS
- $1,350,0003 bd2 ba2k sqft1513 Highway 174, Edisto Island, SC 29438For SaleMLS ID #26018730, Matt Van Bakergem. CTMLS
- $999,9994 bd2 ba1.5k sqft1520 Dorothy St, Edisto Island, SC 29438For SaleMLS ID #26004082, Leslie Hurley. CTMLS
- $1,490,0004 bd4 ba2.3k sqft617 Dolphin St, Edisto Island, SC 29438New ConstructionMLS ID #26024072, Michael Furlong. CTMLS
- $1,395,0004 bd4 ba3k sqft7674 Legare Rd, Edisto Island, SC 29438For SaleMLS ID #26018720, James Badia. CTMLS
