Beautiful 4BR/4BA w/ loft Lowcountry retreat, located near the southern end of Edisto Beach in a quiet, private setting with minimal traffic. This cedar-accented home blends classic beach house charm with modern upgrades and offers the rare combination of a private tidal creek dock and easy beach access just a short stroll away. The open kitchen, living, and dining area flows seamlessly to a screened porch and sun deck overlooking a scenic tidal basin filled with Lowcountry wildlife. An updated kitchen with quartz countertops, en-suite baths, and flexible sleeping arrangements provide comfort for family and guests. Covered ground-level patio and dock are perfect for fishing, crabbing, kayaking, or relaxing outdoors. Convenient to restaurants, marina, golf, and island amenities.
Active
$1,295,000
3603 Bay Point Dr, Edisto Island, SC 29438
4beds
2,018sqft
Single Family Residence
Built in 1987
0.37 Acres Lot
$1,221,100 Zestimate®
$642/sqft
$-- HOA
What's special
Private tidal creek dockCovered ground-level patioCedar-accented homeScreened porchFlexible sleeping arrangementsEn-suite baths
- 245 days
- 354
- 10
Zillow last checked:
Listing updated:
Listed by:
Carolina One Real Estate 843-779-8660
Source: CTMLS,MLS#: 26003827
Facts & features
Interior
Bedrooms & bathrooms
- Bedrooms: 4
- Bathrooms: 4
- Full bathrooms: 4
Rooms
- Room types: Family Room, Living/Dining Combo, Loft, Utility Room, Breakfast Room, Eat-In-Kitchen, Family, Laundry, Utility
Heating
- Heat Pump
Cooling
- Central Air
Appliances
- Laundry: Laundry Room
Features
- Ceiling - Blown, High Ceilings, Kitchen Island, Wet Bar, Ceiling Fan(s), Eat-in Kitchen
- Flooring: Wood
- Windows: Skylight(s)
- Number of fireplaces: 1
- Fireplace features: Gas Log, One
Interior area
- Total structure area: 2,018
- Total interior livable area: 2,018 sqft
Property
Parking
- Parking features: Off Street
Features
- Levels: Two
- Stories: 2
- Patio & porch: Deck, Covered, Screened
- Exterior features: Dock
- On waterfront: Yes
- Waterfront features: Beach Access, Marshfront, Tidal Creek
Lot
- Size: 0.37 Acres
Details
- Additional structures: Storage
- Parcel number: 3540300008000
- Special conditions: Flood Insurance
Construction
Type & style
- Home type: SingleFamily
- Architectural style: Traditional
- Property subtype: Single Family Residence
Materials
- Wood Siding
- Foundation: Pillar/Post/Pier
- Roof: Asphalt
Condition
- New construction: No
- Year built: 1987
Utilities & green energy
- Sewer: Septic Tank
- Water: Public
- Utilities for property: Dominion Energy
Community & HOA
Community
- Features: Tennis Court(s), Trash, Walk/Jog Trails
- Subdivision: None
Location
- Region: Edisto Island
Financial & listing details
- Price per square foot: $642/sqft
- Tax assessed value: $608,000
- Annual tax amount: $9,859
- Date on market: 2/10/2026
- Listing terms: Cash,Conventional
Estimated market value
$1,221,100
$1.16M - $1.28M
$3,263/mo
Price history
| Date | Event | Price |
|---|---|---|
| 2/10/2026 | Listed for sale | $1,295,000-4.1%$642/sqft |
Source:  CTMLS #26003827 Report a problem CTMLS #26003827 Report a problem | ||
| 1/6/2026 | Listing removed | $1,350,000$669/sqft |
Source: CTMLS #25026196 Report a problem | ||
| 9/25/2025 | Listed for sale | $1,350,000$669/sqft |
Source: CTMLS #25026196 Report a problem | ||
Public tax history
| Year | Property taxes | Tax assessment |
|---|---|---|
| 2025 | $9,859 +4% | $608,000 |
| 2024 | $9,478 +0.5% | $608,000 |
| 2023 | $9,430 +0.1% | $608,000 |
| 2022 | $9,423 +14.4% | $608,000 +37.2% |
| 2021 | $8,238 0% | $443,000 |
| 2020 | $8,242 +1.4% | $443,000 +1566.7% |
| 2018 | $8,129 +3.3% | $26,580 |
| 2017 | $7,869 | $26,580 -33.3% |
| 2016 | -- | $39,840 |
| 2015 | -- | $39,840 |
| 2014 | -- | $39,840 |
| 2013 | -- | $39,840 |
| 2012 | -- | $39,840 +6.4% |
| 2011 | -- | $37,430 |
| 2010 | -- | -- |
| 2008 | -- | $32,550 +126% |
| 2000 | -- | $14,400 |
Find assessor info on the county website
Monthly payment
Est. payment
Payment breakdown
Explore the cost of this home by adjusting the details. Changes won't be saved.Climate risks
Neighborhood: 29438
Nearby schools
Schools provided by the listing agent
- Elementary: Jane Edwards
- Middle: Colleton
- High: Colleton
Source: CTMLS. This data may not be complete. We recommend contacting the local school district to confirm school assignments for this home.
- $510,000-- bd-- ba-- sqft952 Bay Point Dr, Edisto Island, SC 29438Off Market
- $510,000-- bd-- ba-- sqft956 Bay Point Dr, Edisto Island, SC 29438Off Market
- $510,000-- bd-- ba-- sqft958 Bay Point Dr, Edisto Island, SC 29438Off Market
- $515,400-- bd-- ba-- sqft985 Bay Point Dr, Edisto Island, SC 29438Off Market
Similar homes
- $1,285,0004 bd2 ba1.4k sqft218 Palmetto Blvd, Edisto Island, SC 29438For Sale

 MLS ID #26020946, Marie Bost. CTMLS
 - $1,185,0004 bd4 ba2.9k sqft925 Edding Creek Dr, Edisto Island, SC 29438For Sale
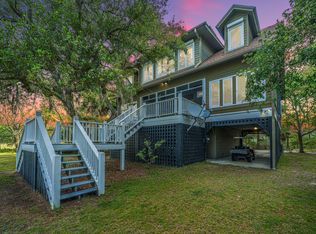 MLS ID #26019024, Jim Kempson. CTMLS
 - $1,050,0004 bd2 ba1.5k sqft712 Sandpiper Rdg, Edisto Island, SC 29438For Sale
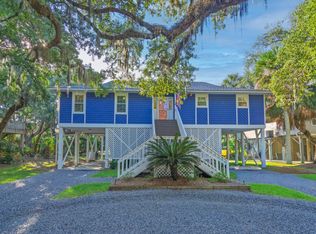 MLS ID #26027251, Matt Van Bakergem. CTMLS
 - $998,0004 bd3 ba2.1k sqft3403 Palmetto Blvd, Edisto Island, SC 29438For Sale
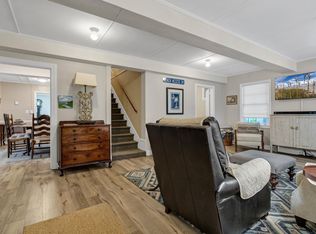 MLS ID #26024591, Hollace Savage. CTMLS
 - $1,500,0004 bd4 ba1.8k sqft3925 Lybrand St, Edisto Island, SC 29438For SaleMLS ID #26019690, Jeanine Rhodes. CTMLS
- $1,149,0004 bd3 ba2.1k sqft705 Sandpiper Rdg, Edisto Island, SC 29438For SaleMLS ID #26015089, Marie Bost. CTMLS
- $1,050,0003 bd3 ba1.8k sqft167 Cape Palmetto Point Trl, Edisto Island, SC 29438For SaleMLS ID #26027127, Danielle Rapnikas. CTMLS
- $1,295,0003 bd2 ba2k sqft1513 Highway 174, Edisto Island, SC 29438For SaleMLS ID #26018730, Matt Van Bakergem. CTMLS
- $1,025,0004 bd3 ba1.3k sqft412 Pompano Rd, Edisto Island, SC 29438For SaleMLS ID #26027691, Jim Kempson. CTMLS
- $1,250,0004 bd5 ba2.7k sqft540 Oristo Rdg, Edisto Island, SC 29438For SaleMLS ID #25030926, John Sigler. CTMLS
- $1,075,0003 bd4 ba2k sqft718 Sandpiper Rdg, Edisto Island, SC 29438For SaleMLS ID #26019154, Rebecca Williams. CTMLS
- $999,9994 bd2 ba1.5k sqft1520 Dorothy St, Edisto Island, SC 29438For SaleMLS ID #26004082, Leslie Hurley. CTMLS
- $1,095,0003 bd2 ba1.6k sqft407 Pompano Rd, Edisto Island, SC 29438For SaleMLS ID #26018519, Hollace Savage. CTMLS
- $899,4503 bd3 ba2.3k sqft55 Rice Ln, Edisto Island, SC 29438For SaleMLS ID #26023243, Marie Bost. CTMLS
- $1,475,0005 bd3 ba1.9k sqft2708 Palmetto Blvd, Edisto Island, SC 29438For SaleMLS ID #26011860, Matt Van Bakergem. CTMLS
- $759,9005 bd3 ba2k sqft31 Whalers Ct, Edisto Island, SC 29438For SaleMLS ID #26025059, Johnny Black. CTMLS
- $895,0004 bd2 ba1.2k sqft1219 Thistle St, Edisto Island, SC 29438For SaleMLS ID #26025688, Johnny Black. CTMLS
- $859,0003 bd2 ba1.7k sqft864 Club Cottage Rd, Edisto Island, SC 29438For SaleMLS ID #26012692, Matt Van Bakergem. CTMLS
- $865,0005 bd3 ba1.8k sqft607 Portia St, Edisto Island, SC 29438For SaleMLS ID #26019129, Cambron Elsey. CTMLS
- $698,5004 bd3 ba2.2k sqft7909 Edingsville Beach Rd, Edisto Island, SC 29438For SaleMLS ID #26027586, Marie Bost. CTMLS
