Skip main navigation
Closed
  • $550,000

    1430 N Astor St APT 11C, Chicago, IL 60610

    3beds
    1,600sqft
    Condominium, Single Family Residence
    Built in 1972
    -- sqft lot
    $579,600 Zestimate®
    $344/sqft
    $4,236 Estimated rent

    Home value

    $579,600

    $522,000 - $649,000

    $4,236/mo

    Zestimate® history
    Loading
    Loading...

    Owner options

    List your home for rent

    $4,236/mo

    Rent Zestimate®

    Find your next renter with Zillow Rental Manager. Plus, with online applications, you can quickly screen prospective tenants – for free.

    Learn more

    $4,236/mo

    Rent Zestimate®

    Refinance and save

    $5,979/mo

    Est. payment

    Refinancing to a lower rate could help reduce your monthly payments and save thousands over the life of the loan.

    See today's rates

    $5,979/mo

    Est. payment

    Explore your selling options

    Work with a Zillow partner agent

    Leverage their expertise and Zillow's premium Showcase listings to get your home seen by more buyers.

    Get started

    List with your own agent

    Get your home in front of millions of buyers by listing it on Zillow.

    Learn how to do it

    Sell it yourself

    Take full control of how buyers see your home on Zillow by listing For Sale by Owner (FSBO).

    List your home

    What's special

    Serene treetop viewsLuxurious primary suiteAbundant closet spaceDetailed crown moldingRich hardwood flooringGenerous counter spaceWine fridge
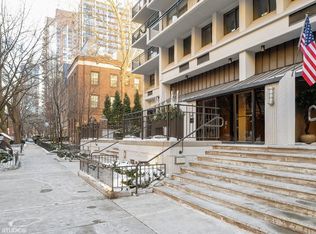
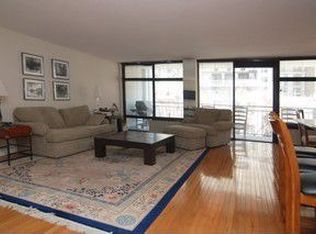
    Welcome to this spacious and beautifully appointed three-bedroom, two-bathroom condo located on iconic Astor Street in the heart of Chicago's Gold Coast. This elegant residence features expansive living and dining rooms with rich hardwood flooring and detailed crown molding throughout. The custom-designed chef's kitchen is a standout, complete with stainless steel appliances, granite countertops, a wine fridge, ample cabinetry, and generous counter space-perfect for entertaining or everyday living. The luxurious primary suite offers abundant closet space and a newly renovated en suite bathroom featuring heated floors, a walk-in shower, and dual vanities. The updated second bathroom and full in-unit laundry room with a utility sink and full-size washer/dryer add to the home's convenience. Step outside onto your private 50-foot-long balcony with serene treetop views-ideal for morning coffee or evening relaxation. This full-service building offers exceptional amenities, including a 24-hour door staff, live-in engineer, newly renovated rooftop deck with community garden, fitness center, hospitality room, and assigned garage parking. Two storage lockers are included in the price. Enjoy the best of city living just steps from Rush Street, Oak Street, Wells Street, the lakefront, and public transportation. Truly a must-see residence in one of Chicago's most sought-after neighborhoods.

    Zillow last checked:

    Listing updated:

    Listed by:

    Alice Berger 312-343-8288,

    @properties Christie's International Real Estate

    Bought with:

    Elizabeth Bleeker, SRES

    @properties Christie's International Real Estate

    Source: MRED as distributed by MLS GRID,MLS#: 12375452MLS Logo

    Facts & features

    Interior

    Bedrooms & bathrooms
    • Bedrooms: 3
    • Bathrooms: 2
    • Full bathrooms: 2
    Rooms
    • Room types: Walk In Closet, Balcony/Porch/Lanai, Foyer
    Primary bedroom
    • Features: Flooring (Hardwood), Bathroom (Full)
    • Level: Main
    • Area: 300 Square Feet
    • Dimensions: 25X12
    Bedroom 2
    • Features: Flooring (Hardwood)
    • Level: Main
    • Area: 154 Square Feet
    • Dimensions: 14X11
    Bedroom 3
    • Features: Flooring (Hardwood)
    • Level: Main
    • Area: 140 Square Feet
    • Dimensions: 14X10
    Balcony porch lanai
    • Level: Main
    • Area: 200 Square Feet
    • Dimensions: 50X4
    Dining room
    • Features: Flooring (Hardwood)
    • Level: Main
    • Area: 99 Square Feet
    • Dimensions: 11X9
    Foyer
    • Level: Main
    • Area: 63 Square Feet
    • Dimensions: 7X9
    Kitchen
    • Features: Kitchen (Pantry-Closet, Custom Cabinetry, Granite Counters, Updated Kitchen), Flooring (Hardwood)
    • Level: Main
    • Area: 104 Square Feet
    • Dimensions: 13X8
    Laundry
    • Features: Flooring (Stone)
    • Level: Main
    • Area: 25 Square Feet
    • Dimensions: 5X5
    Living room
    • Features: Flooring (Hardwood)
    • Level: Main
    • Area: 440 Square Feet
    • Dimensions: 22X20
    Walk in closet
    • Level: Main
    • Area: 104 Square Feet
    • Dimensions: 8X13
    Heating
    • Electric
    Cooling
    • Wall Unit(s)
    Appliances
    • Included: Range, Microwave, Dishwasher, Refrigerator, Washer, Dryer, Disposal, Stainless Steel Appliance(s), Wine Refrigerator, Range Hood
    • Laundry: In Unit, Sink
    Features
    • Basement: None
    Interior area
    • Total structure area: 0
    • Total interior livable area: 1,600 sqft

    Property

    Parking
    • Total spaces: 1
    • Parking features: Concrete, Garage Door Opener, On Site, Garage Owned, Attached, Garage
    • Attached garage spaces: 1
    • Has uncovered spaces: Yes
    Accessibility
    • Accessibility features: No Disability Access
    Features
    • Patio & porch: Roof Deck, Deck
    • Exterior features: Balcony
    Details
    • Parcel number: 17031020331024
    • Special conditions: None

    Construction

    Type & style
    • Home type: Condo
    • Property subtype: Condominium, Single Family Residence
    Materials
    • Concrete
    • Foundation: Concrete Perimeter
    • Roof: Rubber
    Condition
    • New construction: No
    • Year built: 1972

    Utilities & green energy

    • Electric: 200+ Amp Service
    • Sewer: Public Sewer
    • Water: Lake Michigan

    Community & HOA

    HOA
    • Has HOA: Yes
    • Amenities included: Bike Room/Bike Trails, Door Person, Elevator(s), Exercise Room, Storage, Party Room, Sundeck, Receiving Room, Security Door Lock(s)
    • Services included: Water, Insurance, Security, Doorman, Cable TV, Exercise Facilities, Exterior Maintenance, Lawn Care, Scavenger, Snow Removal
    • HOA fee: $2,058 monthly
    Location
    • Region: Chicago

    Financial & listing details

    • Price per square foot: $344/sqft
    • Tax assessed value: $542,100
    • Annual tax amount: $11,336
    • Date on market: 6/4/2025
    • Listing terms: Cash
    • Ownership: Condo

    Price history

    DateEventPrice
    7/23/2025Sold$550,000-1.8%$344/sqft
    Source: MRED as distributed by MLS GRID #12375452 Report a problem
    7/15/2025Pending sale$560,000$350/sqft
    Source: MRED as distributed by MLS GRID #12375452 Report a problem
    6/13/2025Contingent$560,000$350/sqft
    Source: MRED as distributed by MLS GRID #12375452 Report a problem
    6/4/2025Listed for sale$560,000-3.4%$350/sqft
    Source: MRED as distributed by MLS GRID #12375452 Report a problem
    5/17/2025Listing removed$580,000$363/sqft
    Source: MRED as distributed by MLS GRID #12310955 Report a problem
    4/14/2025Price change$580,000-3.2%$363/sqft
    Source: MRED as distributed by MLS GRID #12310955 Report a problem
    3/17/2025Listed for sale$599,000+16.3%$374/sqft
    Source: MRED as distributed by MLS GRID #12310955 Report a problem
    2/12/2021Listing removed--
    Source: Zillow Rental Manager Report a problem
    1/9/2021Listed for rent$4,500$3/sqft
    Source: Zillow Rental Manager Report a problem
    10/9/2020Sold$515,000-3.7%$322/sqft
    Source: MRED as distributed by MLS GRID #10812627 Report a problem
    9/16/2020Pending sale$535,000$334/sqft
    Source: @properties #10812627 Report a problem
    8/10/2020Listed for sale$535,000+87.7%$334/sqft
    Source: @properties #10812627 Report a problem
    5/1/1997Sold$285,000$178/sqft
    Source: Public Record Report a problem

    Public tax history

    YearProperty taxesTax assessment
    2024-- $54,210 +0.9%
    2023$11,337 +2.6%$53,732
    2022$11,052 +2.3%$53,732
    2021$10,805 +60.6%$53,732 +50.1%
    2020$6,728 +2.5%$35,788 -7.8%
    2019$6,562 +1.7%$38,836
    2018$6,450 -12.2%$38,836 -3.4%
    2017$7,345 -2.7%$40,194
    2016$7,550 +9.7%$40,194
    2015$6,885 -8%$40,194 -6.3%
    2014$7,486 +2.2%$42,916
    2013$7,327 +1%$42,916
    2012$7,253 +3.1%$42,916 -5.5%
    2011$7,034 -1.7%$45,426 -6.9%
    2010$7,153 +7%$48,804
    2009$6,685 +3.3%$48,804 -5.8%
    2008$6,469 +5.5%$51,813 -0.9%
    2007$6,130 +6.4%$52,306
    2006$5,759 -6.8%$52,306 +15.9%
    2005$6,177 +2.2%$45,124
    2004$6,043 +3.2%$45,124
    2003$5,854 -0.8%$45,124 +30.1%
    2002$5,902 +4.4%$34,673
    2001$5,654 +24.8%$34,673
    2000$4,530 -0.4%$34,673 +35.5%
    1999$4,548 $25,582
    Find assessor info on the county website

    Neighborhood: Gold Coast

    Nearby schools

    GreatSchools rating
    Schools provided by the listing agent
    • Elementary: Ogden Elementary
    • Middle: Ogden Elementary
    • High: Lincoln Park High School
    • District: 299

    Source: MRED as distributed by MLS GRID. This data may not be complete. We recommend contacting the local school district to confirm school assignments for this home.

    Get a cash offer in 3 minutes
    Find out how much your home could sell for in as little as 3 minutes with a no-obligation cash offer.
    Estimated market value
    $579,600
    Get a cash offer in 3 minutes
    Find out how much your home could sell for in as little as 3 minutes with a no-obligation cash offer.
    Estimated market value
    $579,600