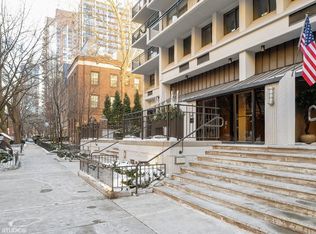
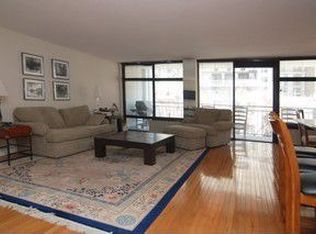
Welcome home to your spacious & sunny condo with in the heart of the Gold Coast located on historic Astor Street in a dog-friendly building. This 2 bedroom, 2 bathroom home features a large and sun-filled living and dining space complete with floor-to-ceiling windows - perfect for entertaining - with a extra wide 25'x6' balcony with treetop and lake views. White marble flooring in the expansive foyer leads into the large kitchen which has custom white cabinetry, induction stovetop, beverage cooler and ample storage. Floor-to-ceiling windows lets in plenty of sunlight in both bedrooms. This highly sought-after floor plan offers East and West exposures for optimal sunlight and cross-breeze. Laundry in-unit. Astor Villa Condos is a very well run boutique elevator building with only 3 units per floor, on-site live-in building engineer, 24/7 doorman and rooftop deck offering views of Lincoln Park, the lake and city. Fitness & hospitality room along with hallways, elevators, and lobby were all fully renovated in early 2020. Two assigned heated garage spots (one included and assigned, one additional for rent) along with 1 storage locker. Unbeatable location near public transportation and with walkability to Rush St. and Wells St. restaurants, Oak St shopping and Oak St beach, Lincoln Park, Lakefront, North Ave beach and so much more.
Closed
Zillow last checked:
Listing updated:
Bought with:
Ben Lalez
Compass
Source: MRED as distributed by MLS GRID,MLS#: 12039767
Price history
| Date | Event | Price |
|---|---|---|
| 8/26/2024 | Sold | $460,000-3.2%$297/sqft |
Source:  MRED as distributed by MLS GRID #12039767 Report a problem MRED as distributed by MLS GRID #12039767 Report a problem | ||
| 8/20/2024 | Pending sale | $475,000$306/sqft |
Source: MRED as distributed by MLS GRID #12039767 Report a problem | ||
| 7/2/2024 | Contingent | $475,000$306/sqft |
Source: MRED as distributed by MLS GRID #12039767 Report a problem | ||
| 4/25/2024 | Listed for sale | $475,000-3.1%$306/sqft |
Source: MRED as distributed by MLS GRID #12039767 Report a problem | ||
| 4/25/2024 | Listing removed | -- |
Source: MRED as distributed by MLS GRID #11979236 Report a problem | ||
| 2/12/2024 | Listed for sale | $490,000$316/sqft |
Source: MRED as distributed by MLS GRID #11979236 Report a problem | ||
| 2/12/2024 | Listing removed | -- |
Source: MRED as distributed by MLS GRID #11922245 Report a problem | ||
| 11/2/2023 | Listed for sale | $490,000+1%$316/sqft |
Source: MRED as distributed by MLS GRID #11922245 Report a problem | ||
| 7/31/2023 | Listing removed | -- |
Source: MRED as distributed by MLS GRID #11703398 Report a problem | ||
| 1/18/2023 | Listed for sale | $485,000$313/sqft |
Source: MRED as distributed by MLS GRID #11703398 Report a problem | ||
| 1/17/2023 | Listing removed | -- |
Source: MRED as distributed by MLS GRID #11308108 Report a problem | ||
| 11/1/2022 | Price change | $485,000-8.3%$313/sqft |
Source: MRED as distributed by MLS GRID #11308108 Report a problem | ||
| 8/16/2022 | Price change | $529,000-3.6%$341/sqft |
Source: MRED as distributed by MLS GRID #11308108 Report a problem | ||
| 1/20/2022 | Listed for sale | $549,000-57.1%$354/sqft |
Source: MRED as distributed by MLS GRID #11308108 Report a problem | ||
| 4/26/2009 | Listing removed | $1,279,000$825/sqft |
Source: Homes.com #07050106 Report a problem | ||
| 11/5/2008 | Listed for sale | $1,279,000+184.2%$825/sqft |
Source: Homes.com #07050106 Report a problem | ||
| 8/30/2007 | Sold | $450,000$290/sqft |
Source: MRED as distributed by MLS GRID #06333612 Report a problem | ||
Nearby homes
- $412,500-- bd-- ba-- sqft1430 N Astor St APT 4B, Chicago, IL 60610Off Market
- $661,0003 bd3 ba1.6k sqft1430 N Astor St APT 4C, Chicago, IL 60610Off Market
- $511,1002 bd2 ba1.5k sqft1430 N Astor St APT 5A, Chicago, IL 60610Off Market
- $453,2002 bd2 ba1.4k sqft1430 N Astor St APT 5B, Chicago, IL 60610Off Market
Get a cash offer in 3 minutes
Find out how much your home could sell for in as little as 3 minutes with a no-obligation cash offer.
Estimated market value
$522,400
