Skip main navigation
Closed
  • $465,000

    1430 N Astor St APT 15B, Chicago, IL 60610

    2beds
    1,500sqft
    Condominium, Single Family Residence
    Built in 1974
    -- sqft lot
    $-- Zestimate®
    $310/sqft
    $3,958 Estimated rent

    Home value

    Not available

    Estimated sales range

    Not available

    $3,958/mo

    Zestimate® history
    Loading
    Loading...

    Owner options

    List your home for rent

    $3,958/mo

    Rent Zestimate®

    Find your next renter with Zillow Rental Manager. Plus, with online applications, you can quickly screen prospective tenants – for free.

    Learn more

    $3,958/mo

    Rent Zestimate®

    Refinance and save

    $5,091/mo

    Est. payment

    Refinancing to a lower rate could help reduce your monthly payments and save thousands over the life of the loan.

    See today's rates

    $5,091/mo

    Est. payment

    Explore your selling options

    Work with a Zillow partner agent

    Leverage their expertise and Zillow's premium Showcase listings to get your home seen by more buyers.

    Get started

    List with your own agent

    Get your home in front of millions of buyers by listing it on Zillow.

    Learn how to do it

    Sell it yourself

    Take full control of how buyers see your home on Zillow by listing For Sale by Owner (FSBO).

    List your home

    What's special

    Sleek modern kitchenIn-unit laundryWide-plank hardwood floorsMotorized blindsWall of windowsGracious foyerCustom built-ins
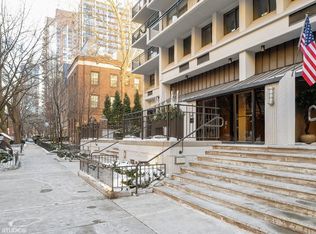
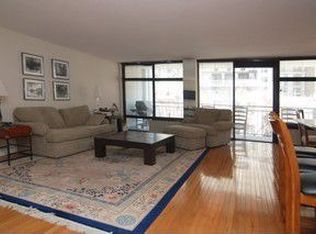
    Experience refined city living in this beautifully updated two-bedroom, two-bathroom condo perched on a high floor in an intimate, boutique building-just three residences per level A gracious foyer with custom built-ins and a walnut top sets the tone for this warm, sophisticated home. The wide-plank hardwood floors flow throughout the living area adding depth and character to every space. Step down into the sun-drenched living room, where east and west exposures fill the home with natural light from morning to night. A wall of windows opens to a secluded 25-foot terrace, perfect for entertaining or enjoying quiet evenings outdoors. The sleek, modern kitchen features stone countertops, stainless steel appliances, and task lighting, seamlessly connecting to the dining area for easy hosting. The spacious primary suite offers room for a sitting area, a marble en-suite bath, and a walk-in closet. The second bedroom and adjacent full bath provide flexible space for guests, a home office, or both. Additional highlights include in-unit laundry, motorized blinds in both bedrooms, assigned garage parking, a 24-hour door person, and a pet-friendly environment. Enjoy the best of Gold Coast living-steps from the lakefront, parks, and the area's finest dining and shopping.

    Zillow last checked:

    Listing updated:

    Listing courtesy of:

    Stephanie Englund Siegel 773-750-6423,

    Compass

    Bought with:

    Tawnya McVicker, GRI

    Keller Williams ONEChicago

    Source: MRED as distributed by MLS GRID,MLS#: 12497701MLS Logo

    Facts & features

    Interior

    Bedrooms & bathrooms
    • Bedrooms: 2
    • Bathrooms: 2
    • Full bathrooms: 2
    Primary bedroom
    • Features: Flooring (Carpet), Bathroom (Full)
    • Level: Main
    • Area: 240 Square Feet
    • Dimensions: 20X12
    Bedroom 2
    • Features: Flooring (Carpet)
    • Level: Main
    • Area: 154 Square Feet
    • Dimensions: 14X11
    Dining room
    • Features: Flooring (Hardwood)
    • Level: Main
    • Area: 130 Square Feet
    • Dimensions: 13X10
    Kitchen
    • Features: Kitchen (Galley), Flooring (Hardwood)
    • Level: Main
    • Area: 162 Square Feet
    • Dimensions: 18X9
    Living room
    • Features: Flooring (Hardwood)
    • Level: Main
    • Area: 400 Square Feet
    • Dimensions: 25X16
    Heating
    • Electric
    Cooling
    • Wall Unit(s)
    Appliances
    • Included: Range, Microwave, Dishwasher, Refrigerator, Washer, Dryer
    • Laundry: Washer Hookup
    Features
    • Storage
    • Flooring: Hardwood
    • Basement: None
    Interior area
    • Total structure area: 0
    • Total interior livable area: 1,500 sqft

    Property

    Parking
    • Total spaces: 1
    • Parking features: Yes, Garage Owned, Attached, Garage
    • Attached garage spaces: 1
    Accessibility
    • Accessibility features: No Disability Access
    Features
    • Exterior features: Balcony
    Lot
    • Features: Common Grounds
    Details
    • Parcel number: 17031020331035
    • Special conditions: List Broker Must Accompany

    Construction

    Type & style
    • Home type: Condo
    • Property subtype: Condominium, Single Family Residence
    Materials
    • Brick, Concrete
    Condition
    • New construction: No
    • Year built: 1974

    Utilities & green energy

    • Sewer: Public Sewer
    • Water: Lake Michigan

    Community & neighborhood

    Security
    • Security features: Carbon Monoxide Detector(s)
    Location
    • Region: Chicago

    HOA & financial

    HOA
    • Has HOA: Yes
    • HOA fee: $1,806 monthly
    • Amenities included: Bike Room/Bike Trails, Door Person, Elevator(s), Exercise Room, Party Room
    • Services included: Water, Parking, Insurance, Doorman, Cable TV, Exercise Facilities, Exterior Maintenance, Scavenger, Snow Removal, Other, Internet

    Other

    Other facts
    • Listing terms: Conventional
    • Ownership: Condo

    Price history

    DateEventPrice
    12/1/2025Sold$465,000-2.1%$310/sqft
    Source: MRED as distributed by MLS GRID #12497701 Report a problem
    11/2/2025Contingent$475,000$317/sqft
    Source: MRED as distributed by MLS GRID #12497701 Report a problem
    10/22/2025Listed for sale$475,000+21.8%$317/sqft
    Source: MRED as distributed by MLS GRID #12497701 Report a problem
    6/1/2017Sold$390,000-2.3%$260/sqft
    Source: MRED as distributed by MLS GRID #09524920 Report a problem
    4/13/2017Pending sale$399,000$266/sqft
    Source: @properties #09524920 Report a problem
    4/3/2017Price change$399,000-6.1%$266/sqft
    Source: @properties #09524920 Report a problem
    3/9/2017Listed for sale$425,000+6.4%$283/sqft
    Source: @properties #09524920 Report a problem
    5/30/2013Listing removed$3,400$2/sqft
    Source: Prudential Rubloff #08322883 Report a problem
    5/8/2013Price change$3,400-5.6%$2/sqft
    Source: Prudential Rubloff #08322883 Report a problem
    4/23/2013Listed for rent$3,600$2/sqft
    Source: Prudential Rubloff #08322883 Report a problem
    3/4/2008Sold$399,500+28.9%$266/sqft
    Source: Public Record Report a problem
    6/11/1998Sold$310,000$207/sqft
    Source: Public Record Report a problem

    Public tax history

    YearProperty taxesTax assessment
    2024-- $47,585 +0.9%
    2023$9,252 +2.8%$47,165
    2022$8,997 +2.1%$47,165
    2021$8,815 +39.8%$47,165 +50.1%
    2020$6,307 +2.4%$31,414 -7.8%
    2019$6,160 -8.5%$34,089
    2018$6,734 -2%$34,089 -3.4%
    2017$6,868 +4.6%$35,281
    2016$6,566 +9.7%$35,281
    2015$5,984 -8.1%$35,281 -6.3%
    2014$6,513 +2.2%$37,671
    2013$6,373 +1%$37,671
    2012$6,312 +2.9%$37,671 -5.5%
    2011$6,134 -8.1%$39,874 -6.9%
    2010$6,675 +4.3%$42,839
    2009$6,402 +15.1%$42,839 -5.8%
    2008$5,561 +6.5%$45,481 -0.9%
    2007$5,222 +6.4%$45,913
    2006$4,909 -6.9%$45,913 +15.9%
    2005$5,276 +2.4%$39,609
    2004$5,151 +3.4%$39,609
    2003$4,981 -3.1%$39,609 +30.1%
    2002$5,141 +4.5%$30,435
    2001$4,920 +25.2%$30,435
    2000$3,930 -0.4%$30,435 +35.5%
    1999$3,944 $22,455

    Find assessor info on the county website

    Neighborhood: Gold Coast

    Nearby schools

    GreatSchools rating
    Schools provided by the listing agent
    • High: Lincoln Park High School
    • District: 299

    Source: MRED as distributed by MLS GRID. This data may not be complete. We recommend contacting the local school district to confirm school assignments for this home.

    Get pre-qualified for a loan
    At Zillow Home Loans, we can pre-qualify you in as little as 5 minutes with no impact to your credit score.

    An equal housing lender. NMLS #10287.