Skip main navigation
Closed
  • $550,000

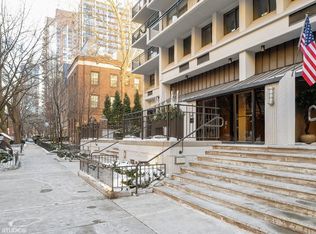
    1430 N Astor St APT 17A, Chicago, IL 60610

    2beds
    1,550sqft
    Condominium, Single Family Residence
    Built in 1972
    -- sqft lot
    $588,600 Zestimate®
    $355/sqft
    $3,972 Estimated rent

    Home value

    $588,600

    $547,000 - $630,000

    $3,972/mo

    Zestimate® history
    Loading
    Loading...

    Owner options

    List your home for rent

    $3,972/mo

    Rent Zestimate®

    Find your next renter with Zillow Rental Manager. Plus, with online applications, you can quickly screen prospective tenants – for free.

    Learn more

    $3,972/mo

    Rent Zestimate®

    Refinance and save

    $5,689/mo

    Est. payment

    Refinancing to a lower rate could help reduce your monthly payments and save thousands over the life of the loan.

    See today's rates

    $5,689/mo

    Est. payment

    Explore your selling options

    Work with a Zillow partner agent

    Leverage their expertise and Zillow's premium Showcase listings to get your home seen by more buyers.

    Get started

    List with your own agent

    Get your home in front of millions of buyers by listing it on Zillow.

    Learn how to do it

    Sell it yourself

    Take full control of how buyers see your home on Zillow by listing For Sale by Owner (FSBO).

    List your home

    What's special

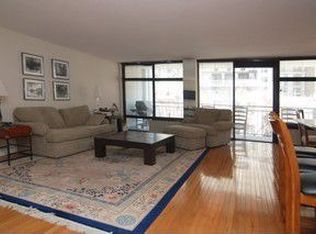
    Experience refined elegance in this exceptional 2-bedroom, 2-bathroom professionally designed luxury condo with over 1550 square feet, situated on the prestigious Astor Street in Chicago's coveted Gold Coast neighborhood, with city and lake views along with one attached garage parking space included. Upon entering, be greeted by a custom porcelain-tiled foyer that seamlessly transitions into a grand living room featuring dramatic floor-to-ceiling windows allowing an abundance of natural light, and a dining area that showcases unparalleled views of Lake Michigan and the vibrant cityscape. Grill dinner or sip coffee in the morning while watching boats outside on the private 23-foot terrace that opens to the living room. Modern kitchen is a chef's delight, equipped with 42" custom cabinetry, high-end stainless steel appliances, a wine refrigerator, and an expansive quartz countertop with a mosaic tile glass backsplash. Ample pantry closets and storage space make it perfect for both entertaining and intimate evenings at home. The primary suite is a true sanctuary, offering majestic city views through automated-controlled shades on floor-to-ceiling windows, alongside chic black parquet wood flooring. Indulge in the luxury of the spa-like en-suite bathroom, which includes a large double vanity, white quartz counters, porcelain flooring, and a spacious walk-in shower. A one-of-a-kind impeccably designed 12' x 5' custom walk-in closet further enhances this private retreat. The generously sized second bedroom offers flexibility as an office or additional living space and includes two closets. An adjacent second full bathroom features a single vanity and a soaking tub with shower, providing convenience and style. Additional features include Hardwood floors, custom lighting and closets throughout, in-unit laundry with a full-size front loading stacked washer and dryer, and a storage unit. Building amenities include a newly renovated rooftop deck, fitness center, business center, and 24-hour door staff. This home is ideally located just a short distance from the lakefront, Oak Street Beach, and the endless attractions of the Magnificent Mile. Experience the pinnacle of Chicago city living in this beautifully appointed residence.

    Zillow last checked:

    Listing updated:

    Listed by:

    Michael Shenfeld 312-751-0300,

    Jameson Sotheby's Intl Realty

    Bought with:

    Kelley Latting, SFR

    Baird & Warner

    Source: MRED as distributed by MLS GRID,MLS#: 12048586MLS Logo

    Facts & features

    Interior

    Bedrooms & bathrooms
    • Bedrooms: 2
    • Bathrooms: 2
    • Full bathrooms: 2
    Rooms
    • Room types: Foyer, Walk In Closet, Balcony/Porch/Lanai
    Primary bedroom
    • Features: Flooring (Hardwood), Window Treatments (Window Treatments), Bathroom (Full, Double Sink, Shower Only)
    • Level: Main
    • Area: 224 Square Feet
    • Dimensions: 16X14
    Bedroom 2
    • Features: Flooring (Hardwood), Window Treatments (Window Treatments)
    • Level: Main
    • Area: 182 Square Feet
    • Dimensions: 14X13
    Balcony porch lanai
    • Level: Main
    • Area: 138 Square Feet
    • Dimensions: 23X06
    Dining room
    • Features: Flooring (Hardwood), Window Treatments (Window Treatments)
    • Level: Main
    • Dimensions: COMBO
    Foyer
    • Features: Flooring (Porcelain Tile)
    • Level: Main
    • Area: 85 Square Feet
    • Dimensions: 17X05
    Kitchen
    • Features: Kitchen (Pantry-Closet, Custom Cabinetry, Granite Counters, Pantry, SolidSurfaceCounter, Updated Kitchen), Flooring (Porcelain Tile)
    • Level: Main
    • Area: 162 Square Feet
    • Dimensions: 18X09
    Laundry
    • Level: Main
    • Area: 15 Square Feet
    • Dimensions: 05X03
    Living room
    • Features: Flooring (Hardwood), Window Treatments (Window Treatments)
    • Level: Main
    • Area: 506 Square Feet
    • Dimensions: 23X22
    Walk in closet
    • Level: Main
    • Area: 60 Square Feet
    • Dimensions: 12X05
    Heating
    • Electric, Sep Heating Systems - 2+, Indv Controls, Zoned
    Cooling
    • Wall Unit(s), Zoned
    Appliances
    • Included: Range, Microwave, Dishwasher, Refrigerator, High End Refrigerator, Washer, Dryer, Disposal, Stainless Steel Appliance(s), Wine Refrigerator, Electric Oven
    • Laundry: Washer Hookup, Electric Dryer Hookup, In Unit, Laundry Closet
    Features
    • Dry Bar, Elevator, Storage, Built-in Features, Walk-In Closet(s), High Ceilings, Dining Combo, Doorman, Granite Counters, Pantry
    • Flooring: Hardwood, Laminate
    • Windows: Screens, Window Treatments
    • Basement: None
    • Common walls with other units/homes: End Unit
    Interior area
    • Total structure area: 1,550
    • Total interior livable area: 1,550 sqft

    Property

    Parking
    • Total spaces: 1
    • Parking features: Garage Door Opener, On Site, Garage Owned, Attached, Garage
    • Attached garage spaces: 1
    • Has uncovered spaces: Yes
    Accessibility
    • Accessibility features: No Disability Access
    Features
    • Patio & porch: Roof Deck, Deck, Patio, Porch
    • Exterior features: Balcony
    • Has view: Yes
    • View description: Water
    • Has water view: Yes
    • Water view: Water
    Details
    • Parcel number: 17031020331040
    • Special conditions: List Broker Must Accompany
    • Other equipment: TV-Cable

    Construction

    Type & style
    • Home type: Condo
    • Property subtype: Condominium, Single Family Residence
    Materials
    • Glass, Concrete
    • Foundation: Concrete Perimeter
    Condition
    • New construction: No
    • Year built: 1972
    • Major remodel year: 2015

    Utilities & green energy

    • Electric: Circuit Breakers
    • Sewer: Public Sewer
    • Water: Lake Michigan, Public
    • Utilities for property: Cable Available

    Community & HOA

    Community
    • Security: Carbon Monoxide Detector(s)
    • Subdivision: Astor Villa
    HOA
    • Has HOA: Yes
    • Amenities included: Door Person, Elevator(s), Exercise Room, Storage, Party Room, Sundeck, Security Door Lock(s), Service Elevator(s), Patio, Picnic Area
    • Services included: Water, Gas, Parking, Insurance, Doorman, Cable TV, Exercise Facilities, Exterior Maintenance, Lawn Care, Scavenger, Snow Removal, Internet
    • HOA fee: $1,768 monthly
    Location
    • Region: Chicago

    Financial & listing details

    • Price per square foot: $355/sqft
    • Tax assessed value: $480,830
    • Annual tax amount: $8,536
    • Date on market: 5/8/2024
    • Listing terms: Conventional
    • Ownership: Condo

    Price history

    DateEventPrice
    7/1/2024Sold$550,000$355/sqft
    Source: MRED as distributed by MLS GRID #12048586 Report a problem
    6/24/2024Pending sale$550,000$355/sqft
    Source: MRED as distributed by MLS GRID #12048586 Report a problem
    5/25/2024Contingent$550,000$355/sqft
    Source: MRED as distributed by MLS GRID #12048586 Report a problem
    5/8/2024Listed for sale$550,000-2%$355/sqft
    Source: MRED as distributed by MLS GRID #12048586 Report a problem
    2/1/2023Sold$561,000+2%$362/sqft
    Source: MRED as distributed by MLS GRID #11687031 Report a problem
    1/4/2023Pending sale$550,000$355/sqft
    Source: MRED as distributed by MLS GRID #11687031 Report a problem
    12/28/2022Contingent$550,000$355/sqft
    Source: MRED as distributed by MLS GRID #11687031 Report a problem
    12/15/2022Listed for sale$550,000+70.8%$355/sqft
    Source: MRED as distributed by MLS GRID #11687031 Report a problem
    8/19/2015Sold$322,000-2.1%$208/sqft
    Source: Public Record Report a problem
    7/25/2015Pending sale$329,000$212/sqft
    Source: Coldwell Banker Residential Brokerage - Lincoln Park Plaza #08986134 Report a problem
    7/18/2015Listed for sale$329,000$212/sqft
    Source: Coldwell Banker Residential Brokerage - Lincoln Park Plaza #08986134 Report a problem

    Public tax history

    YearProperty taxesTax assessment
    2024-- $48,083 +0.9%
    2023$8,796 +3%$47,659
    2022$8,536 +1.9%$47,659
    2021$8,378 +43.8%$47,659 +50.1%
    2020$5,827 +2.6%$31,742 -7.8%
    2019$5,680 +1.7%$34,446
    2018$5,583 -12.3%$34,446 -3.4%
    2017$6,366 +1.3%$35,650
    2016$6,283 +10.1%$35,650
    2015$5,709 -19.2%$35,650 -6.3%
    2014$7,063 +15.7%$38,065
    2013$6,103 +0.7%$38,065
    2012$6,063 +1.3%$38,065 -5.5%
    2011$5,984 -1.2%$40,292 -6.9%
    2010$6,058 +7.4%$43,288
    2009$5,640 +3.7%$43,288 -5.8%
    2008$5,437 +6.3%$45,957 -0.9%
    2007$5,116 +7.1%$46,394
    2006$4,779 -7.5%$46,394 +15.9%
    2005$5,164 +2.7%$40,024
    2004$5,030 +2.9%$40,024
    2003$4,886 -2.6%$40,024 +30.1%
    2002$5,016 +4.9%$30,754
    2001$4,780 +27.1%$30,754
    2000$3,761 $30,754 +35.5%
    1999$3,761 $22,690
    Find assessor info on the county website

    Neighborhood: Gold Coast

    Nearby schools

    GreatSchools rating
    Schools provided by the listing agent
    • Elementary: Ogden Elementary
    • Middle: Ogden Elementary
    • High: Lincoln Park High School
    • District: 299

    Source: MRED as distributed by MLS GRID. This data may not be complete. We recommend contacting the local school district to confirm school assignments for this home.

    Get a cash offer in 3 minutes
    Find out how much your home could sell for in as little as 3 minutes with a no-obligation cash offer.
    Estimated market value
    $588,600
    Get a cash offer in 3 minutes
    Find out how much your home could sell for in as little as 3 minutes with a no-obligation cash offer.
    Estimated market value
    $588,600