Skip main navigation
Closed
  • $590,000

    1430 N Astor St APT 7B, Chicago, IL 60610

    2beds
    1,500sqft
    Condominium, Single Family Residence
    Built in 1972
    -- sqft lot
    $594,400 Zestimate®
    $393/sqft
    $4,049 Estimated rent

    Home value

    $594,400

    $541,000 - $654,000

    $4,049/mo

    Zestimate® history
    Loading
    Loading...

    Owner options

    List your home for rent

    $4,049/mo

    Rent Zestimate®

    Find your next renter with Zillow Rental Manager. Plus, with online applications, you can quickly screen prospective tenants – for free.

    Learn more

    $4,049/mo

    Rent Zestimate®

    Refinance and save

    $5,862/mo

    Est. payment

    Refinancing to a lower rate could help reduce your monthly payments and save thousands over the life of the loan.

    See today's rates

    $5,862/mo

    Est. payment

    Explore your selling options

    Work with a Zillow partner agent

    Leverage their expertise and Zillow's premium Showcase listings to get your home seen by more buyers.

    Get started

    List with your own agent

    Get your home in front of millions of buyers by listing it on Zillow.

    Learn how to do it

    Sell it yourself

    Take full control of how buyers see your home on Zillow by listing For Sale by Owner (FSBO).

    List your home

    What's special

    Open floor planHigh end ss appliancesInviting entryQuartz countersWhite cabinetsStep in showerSpa inspired primary bathroom
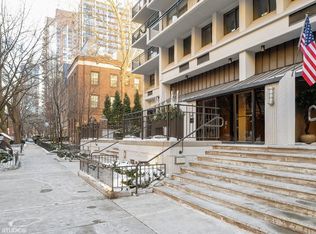
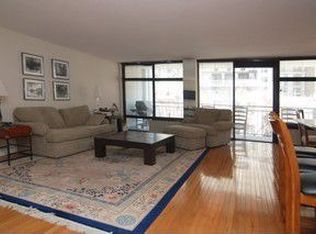
    Located on Chicago's iconic Astor street in a boutique building with only 3 homes per floor this impeccable 2BR/2BTH residence is beautifully renovated to reflect todays on trend luxury finishes with all the glamour of a modern home. An inviting entry welcomes you into an expansive East facing sunlit living room (15 x 21) with sliding doors to a spectacular expansive Terrace overlooking the historic mansions of this charming tree lined street. The open floor plan offers an ideal location for an office area and a separate dining room open to the Kitchen & Living room is perfect for entertaining. The Kitchen has been opened and designed with great attention to detail offering white cabinets quartz counters and a HUGE breakfast bar illuminated with a sleek modern light high end SS appliances and a full size washer and dryer neatly tucked away. The Bedrooms share no walls offering privacy and face West for warm afternoon sun. The large primary suite ( 19 x 11) features a spa inspired Primary bathroom has a subtle white & grey motif with a step in shower with and floating vanity with plenty of storage. The large WIC is organized and spacious. The 2nd bedroom is 14 x 10 with a wall of closets. The 2nd full bathroom matches the motif of the Primary for a cohesive design. An abundance of closets throughout provide great storage. Beautiful new floors throughout the home complete this gorgeous home. Assigned Parking is INCLUDED IN THE PRICE. Storage is assigned as well. Residents enjoy access to a fitness room roof top terrace with the most amazing views of the city a recc room with kitchen and library on site engineer and 24/7 door staff. Pet friendly and only 1 block to the Lake and walking distance to Michigan Ave . HOA $17

    Zillow last checked:

    Listing updated:

    Listing courtesy of:

    Penny Bagherpour 312-953-7742,

    @properties Christie's International Real Estate

    Bought with:

    Chris Curran

    @properties Christie's International Real Estate

    Source: MRED as distributed by MLS GRID,MLS#: 12594802MLS Logo

    Facts & features

    Interior

    Bedrooms & bathrooms
    • Bedrooms: 2
    • Bathrooms: 2
    • Full bathrooms: 2
    Primary bedroom
    • Features: Bathroom (Full, Double Sink, Shower Only)
    • Level: Main
    • Area: 209 Square Feet
    • Dimensions: 11X19
    Bedroom 2
    • Level: Main
    • Area: 140 Square Feet
    • Dimensions: 10X14
    Dining room
    • Level: Main
    • Area: 99 Square Feet
    • Dimensions: 9X11
    Kitchen
    • Features: Kitchen (Eating Area-Breakfast Bar)
    • Level: Main
    • Area: 104 Square Feet
    • Dimensions: 8X13
    Living room
    • Level: Main
    • Area: 315 Square Feet
    • Dimensions: 15X21
    Heating
    • Electric, Indv Controls, Zoned
    Cooling
    • Wall Unit(s), Zoned
    Appliances
    • Included: Range, Microwave, Dishwasher, Refrigerator, High End Refrigerator, Washer, Dryer, Stainless Steel Appliance(s)
    • Laundry: Washer Hookup, In Unit
    Features
    • Basement: None
    Interior area
    • Total structure area: 0
    • Total interior livable area: 1,500 sqft

    Property

    Parking
    • Total spaces: 1
    • Parking features: Garage Door Opener, Heated Garage, Yes, Other, Attached, Garage
    • Attached garage spaces: 1
    • Has uncovered spaces: Yes
    Accessibility
    • Accessibility features: No Disability Access
    Features
    • Exterior features: Balcony
    Lot
    • Features: Common Grounds
    Details
    • Parcel number: 17031020331011
    • Special conditions: List Broker Must Accompany

    Construction

    Type & style
    • Home type: Condo
    • Property subtype: Condominium, Single Family Residence
    Materials
    • Concrete
    Condition
    • New construction: No
    • Year built: 1972
    • Major remodel year: 2024

    Utilities & green energy

    • Electric: Circuit Breakers
    • Sewer: Public Sewer
    • Water: Public

    Community & neighborhood

    Location
    • Region: Chicago

    HOA & financial

    HOA
    • Has HOA: Yes
    • HOA fee: $1,742 monthly
    • Amenities included: Bike Room/Bike Trails, Door Person, Elevator(s), Exercise Room, Storage, On Site Manager/Engineer, Party Room, Receiving Room
    • Services included: Water, Parking, Insurance, Doorman, Cable TV, Exercise Facilities, Exterior Maintenance, Lawn Care, Scavenger, Snow Removal

    Other

    Other facts
    • Listing terms: Conventional
    • Ownership: Condo

    Price history

    DateEventPrice
    5/8/2026Sold$590,000+0.9%$393/sqft
    Source: MRED as distributed by MLS GRID #12594802 Report a problem
    5/4/2026Pending sale$585,000$390/sqft
    Source: MRED as distributed by MLS GRID #12594802 Report a problem
    3/23/2026Contingent$585,000$390/sqft
    Source: MRED as distributed by MLS GRID #12594802 Report a problem
    3/22/2026Listed for sale$585,000+108.9%$390/sqft
    Source: MRED as distributed by MLS GRID #12594802 Report a problem
    9/13/2024Listing removed$4,800$3/sqft
    Source: Zillow Rentals Report a problem
    8/9/2024Listed for rent$4,800$3/sqft
    Source: Zillow Rentals Report a problem
    11/15/2023Sold$280,000$187/sqft
    Source: Public Record Report a problem

    Public tax history

    YearProperty taxesTax assessment
    2024-- $45,876 +0.9%
    2023$8,335 +3.1%$45,472
    2022$8,086 +293%$45,472
    2021$2,057 -3.1%$45,472 +50.1%
    2020$2,123 +0.3%$30,286 -7.8%
    2019$2,117 +1.5%$32,865
    2018$2,085 -6.6%$32,865 -3.4%
    2017$2,232 -14.9%$34,014
    2016$2,624 +4%$34,014
    2015$2,522 +0.9%$34,014 -6.3%
    2014$2,500 -0.4%$36,318
    2013$2,509 +6.8%$36,318
    2012$2,349 +11.2%$36,318 -5.5%
    2011$2,112 +10.6%$38,443 -6.9%
    2010$1,909 +6.6%$41,301
    2009$1,792 -5.1%$41,301 -5.8%
    2008$1,889 -6%$43,848 -0.9%
    2007$2,009 -55.7%$44,265
    2006$4,536 +86.3%$44,265 +15.9%
    2005$2,436 -4.8%$38,187
    2004$2,557 -4.7%$38,187
    2003$2,684 -43.6%$38,187 +30.1%
    2002$4,762 +46.6%$29,343
    2001$3,249 -8.8%$29,343
    2000$3,561 $29,343 +35.5%
    1999$3,561 $21,649

    Find assessor info on the county website

    Neighborhood: Gold Coast

    Nearby schools

    GreatSchools rating
    Schools provided by the listing agent
    • High: Lincoln Park High School
    • District: 299

    Source: MRED as distributed by MLS GRID. This data may not be complete. We recommend contacting the local school district to confirm school assignments for this home.

    Get a cash offer in 3 minutes
    Find out how much your home could sell for in as little as 3 minutes with a no-obligation cash offer.
    Estimated market value
    $594,400
    Get a cash offer in 3 minutes
    Find out how much your home could sell for in as little as 3 minutes with a no-obligation cash offer.
    Estimated market value
    $594,400