Skip main navigation
Closed
  • $445,000

    1430 N Astor St APT 8C, Chicago, IL 60610

    3beds
    --sqft
    Condominium, Single Family Residence
    Built in 1974
    -- sqft lot
    $600,700 Zestimate®
    $--/sqft
    $3,932 Estimated rent

    Home value

    $600,700

    $541,000 - $661,000

    $3,932/mo

    Zestimate® history
    Loading
    Loading...

    Owner options

    List your home for rent

    $3,932/mo

    Rent Zestimate®

    Find your next renter with Zillow Rental Manager. Plus, with online applications, you can quickly screen prospective tenants – for free.

    Learn more

    $3,932/mo

    Rent Zestimate®

    Refinance and save

    $5,049/mo

    Est. payment

    Refinancing to a lower rate could help reduce your monthly payments and save thousands over the life of the loan.

    See today's rates

    $5,049/mo

    Est. payment

    Explore your selling options

    Work with a Zillow partner agent

    Leverage their expertise and Zillow's premium Showcase listings to get your home seen by more buyers.

    Get started

    List with your own agent

    Get your home in front of millions of buyers by listing it on Zillow.

    Learn how to do it

    Sell it yourself

    Take full control of how buyers see your home on Zillow by listing For Sale by Owner (FSBO).

    List your home

    What's special

    Patio furnitureGarage parkingLarge terraceFloor-to-ceiling windowsFull gymFloor planLarge stone foyer
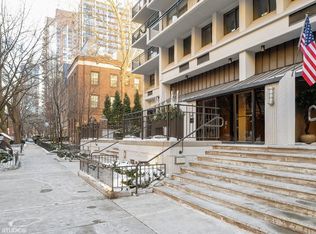
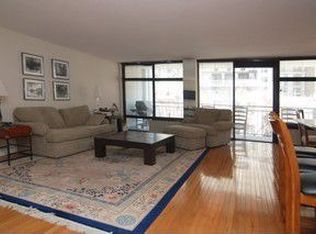
    Welcome home to this iconic 3 bedroom/2 bath (currently 3bedroom is configured for a den) condo nestled on one of the Gold Coast's most coveted streets! This condo is one of a kind and has a rarely available floor plan perfect for entertaining and hosting dinner parties. Upon entry, you're greeted by an extra large stone foyer that flows beautifully to the living space and down to the primary and second bedrooms. The kitchen offers beautiful white cabinets and black granite countertops. Enjoy a large terrace off the living space that extends the full length of the condo. All three bedrooms have floor-to-ceiling windows offering tons of natural light and each has its own heating/cooling unit. The primary suite is fully equipped with a large walk-in custom closet and en-suite spa-like bath with heated floors. Garage parking is included in the price! Full amenity building with 24-hour door staff, full gym, and a breathtaking brand-new rooftop with north, east, and south views featuring grills, patio furniture, fire pits, and tons of entertaining space.

    Zillow last checked:

    Listing updated:

    Listed by:

    Jonathon Spradling 312-888-6197,

    @properties Christie's International Real Estate,

    Jason Roberts 312-513-3344,

    @properties Christie's International Real Estate

    Bought with:

    Linda Rooney, ABR

    RE/MAX In The Village

    Source: MRED as distributed by MLS GRID,MLS#: 11841300MLS Logo

    Facts & features

    Interior

    Bedrooms & bathrooms
    • Bedrooms: 3
    • Bathrooms: 2
    • Full bathrooms: 2
    Rooms
    • Room types: No additional rooms
    Primary bedroom
    • Features: Bathroom (Full)
    • Level: Main
    • Area: 216 Square Feet
    • Dimensions: 18X12
    Bedroom 2
    • Level: Main
    • Area: 150 Square Feet
    • Dimensions: 15X10
    Bedroom 3
    • Level: Main
    • Area: 117 Square Feet
    • Dimensions: 13X9
    Dining room
    • Features: Flooring (Carpet)
    • Level: Main
    • Area: 99 Square Feet
    • Dimensions: 9X11
    Kitchen
    • Level: Main
    • Area: 108 Square Feet
    • Dimensions: 9X12
    Living room
    • Features: Flooring (Carpet)
    • Level: Main
    • Area: 352 Square Feet
    • Dimensions: 22X16
    Heating
    • Electric, Indv Controls, Zoned
    Cooling
    • Wall Unit(s), Zoned
    Appliances
    • Laundry: Washer Hookup, In Unit
    Features
    • Storage, Doorman, Lobby
    • Flooring: Carpet
    • Basement: None
    Interior area
    • Total structure area: 0

    Property

    Parking
    • Total spaces: 1
    • Parking features: On Site, Attached, Garage
    • Attached garage spaces: 1
    Accessibility
    • Accessibility features: No Disability Access
    Details
    • Parcel number: 17031020331015
    • Special conditions: None

    Construction

    Type & style
    • Home type: Condo
    • Property subtype: Condominium, Single Family Residence
    Materials
    • Concrete
    Condition
    • New construction: No
    • Year built: 1974

    Utilities & green energy

    • Sewer: Public Sewer
    • Water: Lake Michigan

    Community & HOA

    HOA
    • Has HOA: Yes
    • Amenities included: Bike Room/Bike Trails, Door Person, Elevator(s), Exercise Room, Storage, Health Club, On Site Manager/Engineer, Party Room, Sundeck, Receiving Room, Laundry, Patio
    • Services included: Water, Insurance, Doorman, Cable TV, Exercise Facilities, Exterior Maintenance, Lawn Care, Scavenger, Snow Removal
    • HOA fee: $1,910 monthly
    Location
    • Region: Chicago

    Financial & listing details

    • Tax assessed value: $535,680
    • Annual tax amount: $10,676
    • Date on market: 7/24/2023
    • Listing terms: Conventional
    • Ownership: Condo

    Price history

    DateEventPrice
    9/1/2023Sold$445,000-1.1%
    Source: MRED as distributed by MLS GRID #11841300 Report a problem
    8/29/2023Pending sale$449,900
    Source: MRED as distributed by MLS GRID #11841300 Report a problem
    7/29/2023Contingent$449,900
    Source: MRED as distributed by MLS GRID #11841300 Report a problem
    7/24/2023Price change$449,900-9.1%
    Source: MRED as distributed by MLS GRID #11841300 Report a problem
    5/23/2023Listed for sale$495,000-8.7%
    Source: MRED as distributed by MLS GRID #11789946 Report a problem
    5/23/2023Listing removed--
    Source: MRED as distributed by MLS GRID #11772985 Report a problem
    5/2/2023Listed for sale$542,000-1.3%
    Source: MRED as distributed by MLS GRID #11772985 Report a problem
    5/2/2023Listing removed--
    Source: MRED as distributed by MLS GRID #11742527 Report a problem
    3/22/2023Listed for sale$549,000-4.5%
    Source: MRED as distributed by MLS GRID #11742527 Report a problem
    3/22/2023Listing removed--
    Source: MRED as distributed by MLS GRID #11668954 Report a problem
    11/8/2022Listed for sale$575,000
    Source: MRED as distributed by MLS GRID #11668954 Report a problem

    Public tax history

    YearProperty taxesTax assessment
    2024-- $53,568 +0.9%
    2023$11,202 +2.6%$53,095
    2022$10,921 +2.3%$53,095
    2021$10,677 +35.5%$53,095 +50.1%
    2020$7,878 +2.2%$35,364 -7.8%
    2019$7,710 +1.7%$38,376
    2018$7,581 -11.3%$38,376 -3.4%
    2017$8,550 +7.5%$39,717
    2016$7,955 +9.3%$39,717
    2015$7,278 -7.5%$39,717 -6.3%
    2014$7,868 +14.1%$42,408
    2013$6,893 -9.4%$42,408
    2012$7,610 +13.1%$42,408 -5.5%
    2011$6,728 -1.9%$44,888 -6.9%
    2010$6,861 +7%$48,226
    2009$6,410 +3.6%$48,226 -5.8%
    2008$6,189 +2.4%$51,200 -0.9%
    2007$6,042 +6.6%$51,687
    2006$5,670 -6.9%$51,687 +15.9%
    2005$6,090 +2.2%$44,590
    2004$5,957 +3.2%$44,590
    2003$5,769 -1%$44,590 +30.1%
    2002$5,828 +4.4%$34,263
    2001$5,583 +24.8%$34,263
    2000$4,472 -0.4%$34,263 +35.5%
    1999$4,490 $25,279
    Find assessor info on the county website

    Neighborhood: Gold Coast

    Nearby schools

    GreatSchools rating
    Schools provided by the listing agent
    • Elementary: Ogden Elementary
    • High: Lincoln Park High School
    • District: 299

    Source: MRED as distributed by MLS GRID. This data may not be complete. We recommend contacting the local school district to confirm school assignments for this home.

    Get a cash offer in 3 minutes
    Find out how much your home could sell for in as little as 3 minutes with a no-obligation cash offer.
    Estimated market value
    $600,700
    Get a cash offer in 3 minutes
    Find out how much your home could sell for in as little as 3 minutes with a no-obligation cash offer.
    Estimated market value
    $600,700