Welcome to this beautifully renovated condo, located on the cusp of the prestigious Gold Coast and vibrant Old Town neighborhoods in Chicago. Renovated in 2018, this spacious multi-level unit offers the perfect blend of modern luxury and classic charm, featuring high-end finishes and thoughtful upgrades throughout. Upon entering, you'll be greeted by a custom-designed kitchen boasting top-of-the-line Thermador and Bosch appliances, elegant quartzite counters, a Kohler farmhouse sink, and soft-close custom wood cabinets. The kitchen is further enhanced by under cabinet lighting and a smartly designed pantry, providing ample storage. The living room is designed for comfort and style, with built-ins around a cozy stone fireplace, a spacious coat closet, and additional enclosed storage. The upper level is an entertainer's dream, showcasing a family room with a wet bar, perfect for hosting gatherings. This sunlit space is highlighted by multiple sliding doors (installed in 2020) that open to a private roof deck, approximately 250 square feet, facing west and offering stunning sunset views. Alternatively, this flex space can be used as a third bedroom, den, or workout area. The bedroom level includes a spacious primary suite with hardwood floors and a walk-in closet. The luxurious primary bath features custom cabinets, a dual sink vanity with quartzite counters, marble floors, and three Kohler shower-heads, including a waterfall feature. The second bedroom also offers a walk-in closet, a linen closet, and an en-suite bathroom for added privacy. Additionally, this level includes an office space, ideal for work-from-home needs, providing a quiet and productive environment. Other features of this residence include elegant dark-stained hardwood floors, a powder room on the main level for guests, and a laundry room with a side-by-side washer and dryer. The unit offers ample in-unit storage, window treatments, and air conditioning and furnace installed in 2020. A new water heater was installed in December 2023/January 2024. Enjoy the convenience of parking in a heated garage on-site with two deeded parking spaces is available for a combined total of $50,000. This condo is a true gem, offering luxurious living in a prime location with easy access to multiple neighborhoods, the lake, parks, restaurants, entertainment, shopping, a farmer's market, and public transit. Schedule your private tour today and secure this turnkey, stunning condo in a 14-unit boutique building at 1430 N LaSalle.
Closed
$824,500
1430 N La Salle St #F2, Chicago, IL 60610
3beds
2,217sqft
Condominium, Single Family Residence
Built in 1995
-- sqft lot
$960,200 Zestimate®
$372/sqft
$5,845 Estimated rent
Home value
$960,200
$883,000 - $1.06M
$5,845/mo
Zestimate® history
Owner options
List your home for rent
$5,845/mo
Rent Zestimate®
Find your next renter with Zillow Rental Manager. Plus, with online applications, you can quickly screen prospective tenants – for free.
$5,845/mo
Rent Zestimate®
Refinance and save
$6,646/mo
Est. payment
Refinancing to a lower rate could help reduce your monthly payments and save thousands over the life of the loan.
$6,646/mo
Est. payment
Explore your selling options
Work with a Zillow partner agent
Leverage their expertise and Zillow's premium Showcase listings to get your home seen by more buyers.
Get startedList with your own agent
Get your home in front of millions of buyers by listing it on Zillow.
Learn how to do itSell it yourself
Take full control of how buyers see your home on Zillow by listing For Sale by Owner (FSBO).
List your homeWhat's special
Zillow last checked:
Listing updated:
Listed by:
An-An Ku 312-878-6464,
Urban Living Properties, LLC,
Vikas Wadhwa,
Urban Living Properties, LLC
Bought with:
Keith Kimble
Compass
Source: MRED as distributed by MLS GRID,MLS#: 12087473
Facts & features
Interior
Bedrooms & bathrooms
- Bedrooms: 3
- Bathrooms: 3
- Full bathrooms: 2
- 1/2 bathrooms: 1
Rooms
- Room types: Deck
Primary bedroom
- Features: Flooring (Hardwood), Window Treatments (Blinds), Bathroom (Full, Double Sink, Shower Only)
- Level: Main
- Area: 216 Square Feet
- Dimensions: 12X18
Bedroom 2
- Features: Flooring (Hardwood), Window Treatments (Blinds)
- Level: Main
- Area: 196 Square Feet
- Dimensions: 14X14
Bedroom 3
- Features: Flooring (Hardwood), Window Treatments (Blinds)
- Level: Third
- Area: 286 Square Feet
- Dimensions: 13X22
Deck
- Level: Third
- Area: 252 Square Feet
- Dimensions: 18X14
Dining room
- Features: Flooring (Hardwood), Window Treatments (Blinds)
- Level: Second
- Area: 168 Square Feet
- Dimensions: 14X12
Kitchen
- Features: Kitchen (Eating Area-Breakfast Bar, Galley), Flooring (Hardwood)
- Level: Second
- Area: 120 Square Feet
- Dimensions: 12X10
Laundry
- Level: Main
- Area: 28 Square Feet
- Dimensions: 07X4
Living room
- Features: Flooring (Hardwood), Window Treatments (Blinds)
- Level: Second
- Area: 210 Square Feet
- Dimensions: 15X14
Heating
- Natural Gas, Forced Air
Cooling
- Central Air
Appliances
- Included: Range, Microwave, Dishwasher, Refrigerator, Washer, Dryer, Disposal, Stainless Steel Appliance(s), Wine Refrigerator
- Laundry: Washer Hookup, In Unit, Laundry Closet
Features
- Storage, Built-in Features, Walk-In Closet(s), Open Floorplan
- Flooring: Hardwood
- Windows: Window Treatments, Drapes
- Basement: None
- Number of fireplaces: 1
- Fireplace features: Gas Log, Living Room
Interior area
- Total structure area: 0
- Total interior livable area: 2,217 sqft
Property
Parking
- Total spaces: 2
- Parking features: Garage Door Opener, Heated Garage, On Site, Deeded, Attached, Garage
- Attached garage spaces: 2
- Has uncovered spaces: Yes
Accessibility
- Accessibility features: No Disability Access
Features
- Patio & porch: Roof Deck, Deck
Details
- Additional parcels included: 17042050711028,17042050711031
- Parcel number: 17042050711012
- Special conditions: None
Construction
Type & style
- Home type: Condo
- Property subtype: Condominium, Single Family Residence
Materials
- Brick
Condition
- New construction: No
- Year built: 1995
- Major remodel year: 2018
Utilities & green energy
- Electric: Circuit Breakers
- Sewer: Public Sewer
- Water: Lake Michigan, Public
Community & HOA
HOA
- Has HOA: Yes
- Amenities included: Elevator(s), Storage
- Services included: Water, Parking, Insurance, Security, Exterior Maintenance, Scavenger, Snow Removal
- HOA fee: $755 monthly
Location
- Region: Chicago
Financial & listing details
- Price per square foot: $372/sqft
- Tax assessed value: $692,620
- Annual tax amount: $13,514
- Date on market: 6/20/2024
- Listing terms: Conventional
- Ownership: Condo
Price history
| Date | Event | Price |
|---|---|---|
| 9/3/2024 | Sold | $824,500+3.1%$372/sqft |
Source:  MRED as distributed by MLS GRID #12087473 Report a problem MRED as distributed by MLS GRID #12087473 Report a problem | ||
| 8/14/2024 | Pending sale | $800,000$361/sqft |
Source: MRED as distributed by MLS GRID #12087473 Report a problem | ||
| 8/2/2024 | Contingent | $800,000$361/sqft |
Source: MRED as distributed by MLS GRID #12087473 Report a problem | ||
| 6/20/2024 | Listed for sale | $800,000$361/sqft |
Source: MRED as distributed by MLS GRID #12087473 Report a problem | ||
| 9/21/2021 | Sold | $800,000+0%$361/sqft |
Source: MRED as distributed by MLS GRID #11153319 Report a problem | ||
| 7/20/2021 | Contingent | $799,900$361/sqft |
Source: MRED as distributed by MLS GRID #11153319 Report a problem | ||
| 7/12/2021 | Listed for sale | $799,900$361/sqft |
Source: MRED as distributed by MLS GRID #11153319 Report a problem | ||
| 7/12/2021 | Listing removed | -- |
Source: MRED as distributed by MLS GRID #11110844 Report a problem | ||
| 6/4/2021 | Listed for sale | $799,900+12.3%$361/sqft |
Source: MRED as distributed by MLS GRID #11110844 Report a problem | ||
| 4/1/2016 | Sold | $712,500+2750%$321/sqft |
Source: @Properties sold #09135378_60610 Report a problem | ||
| 5/4/2000 | Sold | $25,000-93%$11/sqft |
Source: Public Record Report a problem | ||
| 5/13/1997 | Sold | $357,500$161/sqft |
Source: Public Record Report a problem | ||
| 5/10/1996 | Sold | $357,500$161/sqft |
Source: Public Record Report a problem | ||
Public tax history
| Year | Property taxes | Tax assessment |
|---|---|---|
| 2024 | $13,253 +3.5% | $69,262 +8.2% |
| 2023 | $12,810 +2.8% | $64,028 |
| 2022 | $12,466 +2.1% | $64,028 |
| 2021 | $12,206 -4.5% | $64,028 +5.8% |
| 2020 | $12,787 +2.3% | $60,504 -7.8% |
| 2019 | $12,502 +1.7% | $65,657 |
| 2018 | $12,291 +6.1% | $65,657 +14.8% |
| 2017 | $11,585 +5.8% | $57,190 |
| 2016 | $10,954 -13.8% | $57,190 -20.5% |
| 2015 | $12,702 +31.7% | $71,942 +31.9% |
| 2014 | $9,645 +2.1% | $54,551 |
| 2013 | $9,443 -6% | $54,551 -6.7% |
| 2012 | $10,047 +118.4% | $58,485 +92.3% |
| 2011 | $4,601 -1.1% | $30,411 |
| 2010 | $4,653 +4.2% | $30,411 |
| 2009 | $4,465 -36% | $30,411 -45% |
| 2008 | $6,971 -11.3% | $55,311 |
| 2007 | $7,856 | $55,311 |
Find assessor info on the county website
Neighborhood: Old Town
Nearby homes
- $814,0002 bd3 ba1.6k sqft1430 N La Salle St #A1, Chicago, IL 60610Sold

- $830,0002 bd3 ba1.7k sqft1430 N La Salle St #B1, Chicago, IL 60610Sold
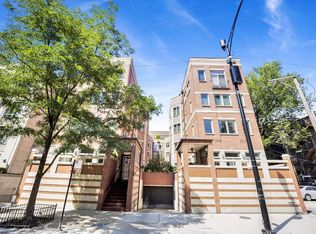
- $866,6002 bd2 ba2k sqft1430 N La Salle St #B2, Chicago, IL 60610Off Market

- $697,7002 bd3 ba1.6k sqft1430 N La Salle St #C1, Chicago, IL 60610Off Market

- $875,1003 bd3 ba2k sqft1430 N La Salle St #C2, Chicago, IL 60610Off Market
- $742,500-- bd-- ba-- sqft1430 N La Salle St #D2, Chicago, IL 60610Off Market
- $715,0002 bd3 ba-- sqft1430 N La Salle St #E1, Chicago, IL 60610Sold
- $854,5002 bd3 ba2k sqft1430 N La Salle St #E2, Chicago, IL 60610Off Market
- $799,0002 bd3 ba-- sqft1430 N La Salle St #F1, Chicago, IL 60610For Sale
Nearby schools
GreatSchools rating
- 2/10Manierre Elementary SchoolGrades: PK-8Distance: 0.4 mi
- 7/10Lincoln Park High SchoolGrades: 9-12Distance: 1 mi
Schools provided by the listing agent
- District: 299
Source: MRED as distributed by MLS GRID. This data may not be complete. We recommend contacting the local school district to confirm school assignments for this home.
Get a cash offer in 3 minutes
Find out how much your home could sell for in as little as 3 minutes with a no-obligation cash offer.
Estimated market value
$960,200
Get a cash offer in 3 minutes
Find out how much your home could sell for in as little as 3 minutes with a no-obligation cash offer.
Estimated market value
$960,200
- Illinois
- Cook County
- Chicago
- 60610
- Old Town
- 1430 N La Salle St Unit F2
Nearby cities
Nearby neighborhoods
Nearby zip codes
Other Chicago Topics
