Rarely available townhome residence in an exceptional location, perfectly positioned between Old Town and the Gold Coast. Thoughtfully designed and filled with natural light, this sophisticated home offers an open floor plan, generous outdoor space, and refined finishes throughout. The main living area is anchored by a well-appointed fireplace and framed by three oversized sliding glass doors that open to a spacious terrace, creating a seamless connection between indoor and outdoor living. The reimagined kitchen blends style and functionality with custom cabinetry, brand new fridge, abundant storage, a large center island, and pantry. Carefully selected finishes and a contemporary palette create a warm and inviting space that serves as the heart of the home. Upstairs, a lofted office overlooks the courtyard. The secondary bedroom offers generous proportions, excellent closet space, and direct access to a beautifully appointed en-suite bath featuring natural stone finishes and a walk-in shower. The expansive primary suite is flooded with natural light and enjoys a large ensuite bath with dual vanity and separate shower and bath. Brand new hard wood floors on second level, refinished hardwood floors on main, fresh paint, and complete with garage parking and additional storage. This exceptional residence offers a rare opportunity to own a distinctive home in one of Chicago's most sought-after neighborhoods.
Contingent
$799,000
1430 N La Salle St #F1, Chicago, IL 60610
2beds
--sqft
:
Get pre-qualified$6,795/mo
Condominium, Duplex, Single Family Residence
Built in 1995
-- sqft lot
$-- Zestimate®
$--/sqft
$726/mo HOA
What's special
Well-appointed fireplaceRefined finishes throughoutContemporary paletteCarefully selected finishesSpacious terraceLarge center islandExpansive primary suite
- --
- on Zillow |
- 377
- views |
- 28
- saves |
Zillow last checked:
Listing updated:
Listed by:
Timothy Salm (312)929-1564,
Jameson Sotheby's Intl Realty
Source: MRED as distributed by MLS GRID,MLS#: 12687577
Facts & features
Interior
Bedrooms & bathrooms
- Bedrooms: 2
- Bathrooms: 3
- Full bathrooms: 2
- 1/2 bathrooms: 1
Rooms
- Room types: Den, Terrace
Primary bedroom
- Features: Flooring (Hardwood), Bathroom (Full)
- Level: Second
- Area: 216 Square Feet
- Dimensions: 12X18
Bedroom 2
- Features: Flooring (Hardwood)
- Level: Second
- Area: 210 Square Feet
- Dimensions: 15X14
Den
- Features: Flooring (Hardwood)
- Level: Second
- Area: 90 Square Feet
- Dimensions: 10X9
Dining room
- Features: Flooring (Hardwood)
- Level: Main
- Dimensions: COMBO
Family room
- Features: Flooring (Hardwood)
Kitchen
- Features: Kitchen (Island, Pantry-Closet, Granite Counters, Pantry, Updated Kitchen), Flooring (Hardwood)
- Level: Main
- Area: 130 Square Feet
- Dimensions: 10X13
Laundry
- Level: Second
- Area: 16 Square Feet
- Dimensions: 4X4
Living room
- Features: Flooring (Hardwood)
- Level: Main
- Area: 450 Square Feet
- Dimensions: 18X25
Other
- Level: Main
- Area: 360 Square Feet
- Dimensions: 10X36
Heating
- Natural Gas
Cooling
- Central Air
Appliances
- Included: Range, Microwave, Dishwasher, Refrigerator, Washer, Dryer, Gas Cooktop
- Laundry: Upper Level, Washer Hookup, In Unit
Features
- Dry Bar, Storage, Walk-In Closet(s), Granite Counters
- Flooring: Hardwood
- Windows: Drapes
- Basement: None
- Number of fireplaces: 1
- Fireplace features: Gas Log, Gas Starter, Family Room
Interior area
- Total structure area: 0
Property
Parking
- Total spaces: 1
- Parking features: Garage Door Opener, Heated Garage, Yes, Garage Owned, Attached, Garage
- Attached garage spaces: 1
- Has uncovered spaces: Yes
Accessibility
- Accessibility features: No Disability Access
Details
- Parcel number: 17042050711011
- Special conditions: None
Construction
Type & style
- Home type: Condo
- Property subtype: Condominium, Duplex, Single Family Residence
Materials
- Brick
Condition
- New construction: No
- Year built: 1995
- Major remodel year: 2026
Utilities & green energy
- Electric: Circuit Breakers
- Sewer: Public Sewer
- Water: Lake Michigan
Community & HOA
HOA
- Has HOA: Yes
- Amenities included: Bike Room/Bike Trails, Elevator in Residence, Storage, Security Door Lock(s)
- Services included: Water, Parking, Insurance, Exterior Maintenance, Lawn Care, Snow Removal
- HOA fee: $726 monthly
Location
- Region: Chicago
Financial & listing details
- Tax assessed value: $593,530
- Annual tax amount: $11,988
- Date on market: 6/26/2026
- Ownership: Condo
Estimated market value
Not available
Estimated sales range
Not available
Not available
Price history
| Date | Event | Price |
|---|---|---|
| 12/2/2025 | Sold | $740,000-5% |
Source:  MRED as distributed by MLS GRID #12499354 Report a problem MRED as distributed by MLS GRID #12499354 Report a problem | ||
| 10/29/2025 | Contingent | $779,000 |
Source: MRED as distributed by MLS GRID #12499354 Report a problem | ||
| 10/20/2025 | Price change | $779,000-2.5% |
Source: MRED as distributed by MLS GRID #12499354 Report a problem | ||
| 10/8/2025 | Listed for sale | $799,000+10.2% |
Source: MRED as distributed by MLS GRID #12487704 Report a problem | ||
| 10/15/2021 | Listing removed | -- |
Source: MRED as distributed by MLS GRID #11196498 Report a problem | ||
| 9/22/2021 | Listed for sale | $725,000+39.4% |
Source: MRED as distributed by MLS GRID #11196498 Report a problem | ||
| 12/5/2005 | Sold | $520,000+65.1% |
Source: Public Record Report a problem | ||
| 4/30/1996 | Sold | $315,000 |
Source: Public Record Report a problem | ||
Public tax history
| Year | Property taxes | Tax assessment |
|---|---|---|
| 2024 | $11,924 +3% | $59,353 +8.2% |
| 2023 | $11,577 +2.6% | $54,869 |
| 2022 | $11,286 +2.3% | $54,869 |
| 2021 | $11,034 -4.5% | $54,869 +5.8% |
| 2020 | $11,550 +8.8% | $51,848 -7.8% |
| 2019 | $10,615 +1.7% | $56,264 |
| 2018 | $10,435 +6.2% | $56,264 +14.8% |
| 2017 | $9,823 +5.5% | $49,008 |
| 2016 | $9,316 -13.9% | $49,008 -20.5% |
| 2015 | $10,816 +32% | $61,650 +31.9% |
| 2014 | $8,197 +2.2% | $46,747 |
| 2013 | $8,024 -6.1% | $46,747 -6.7% |
| 2012 | $8,546 +119.4% | $50,118 +92.3% |
| 2011 | $3,896 -1.2% | $26,060 |
| 2010 | $3,945 +4.2% | $26,060 |
| 2009 | $3,786 -42.1% | $26,060 -45% |
| 2008 | $6,534 -2.9% | $47,399 |
| 2007 | $6,732 | $47,399 |
Find assessor info on the county website
Monthly payment
Est. payment
Payment breakdown
Explore the cost of this home by adjusting the details. Changes won't be saved.Climate risks
Neighborhood: Old Town
Nearby schools
GreatSchools rating
- 2/10Manierre Elementary SchoolGrades: PK-8Distance: 0.4 mi
- 7/10Lincoln Park High SchoolGrades: 9-12Distance: 1 mi
Schools provided by the listing agent
- District: 299
Source: MRED as distributed by MLS GRID. This data may not be complete. We recommend contacting the local school district to confirm school assignments for this home.
- $814,0002 bd3 ba1.6k sqft1430 N La Salle St #A1, Chicago, IL 60610Sold

- $830,0002 bd3 ba1.7k sqft1430 N La Salle St #B1, Chicago, IL 60610Sold
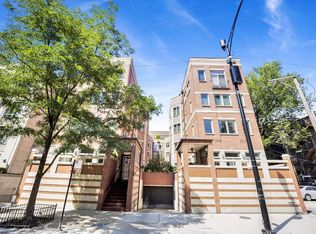
- $869,9002 bd2 ba2k sqft1430 N La Salle St #B2, Chicago, IL 60610Off Market

- $697,7002 bd3 ba1.6k sqft1430 N La Salle St #C1, Chicago, IL 60610Off Market

- $878,4003 bd3 ba2k sqft1430 N La Salle St #C2, Chicago, IL 60610Off Market
- $740,100-- bd-- ba-- sqft1430 N La Salle St #D2, Chicago, IL 60610Off Market
- $715,0002 bd3 ba-- sqft1430 N La Salle St #E1, Chicago, IL 60610Sold
- $861,1002 bd3 ba2k sqft1430 N La Salle St #E2, Chicago, IL 60610Off Market
A local agent can set up tours, give advice and negotiate with sellers.
Similar homes
- $750,0002 bd2 ba1.4k sqft1429 N Wells St APT 502, Chicago, IL 60610Active
 MLS ID #12686934, Anne Rodia, GRI, @properties Christie's International Real Estate. MRED as distributed by MLS GRID
 - $799,9993 bd3 ba-- sqft867 N Paulina St APT 3S, Chicago, IL 60622New
 MLS ID #12713527, Caroline Kuby, Baird & Warner. MRED as distributed by MLS GRID
 - $800,0003 bd3 ba2.2k sqft1123 W Grace St APT 1E, Chicago, IL 60613New
 MLS ID #12700599, Nancy Huetteman, Redfin Corporation. MRED as distributed by MLS GRID
 - $750,0003 bd2 ba1.6k sqft1010 W Diversey Pkwy APT 3, Chicago, IL 60614New
 MLS ID #12714229, Reve' Kendall, Redfin Corporation. MRED as distributed by MLS GRID
 - $799,9003 bd3 ba-- sqft1618 N Burling St #A, Chicago, IL 60614ActiveMLS ID #12707395, Daniel Csuk, Redfin Corporation. MRED as distributed by MLS GRID
- $873,0002 bd2 ba1.9k sqft1016 W Madison St APT 4S, Chicago, IL 60607NewMLS ID #12713794, Penny Bagherpour, @properties Christie's International Real Estate. MRED as distributed by MLS GRID
- $725,0003 bd3 ba-- sqft1355 W Erie St #1, Chicago, IL 60622NewMLS ID #12713670, Zachary Redden, Redden+McDaniel. MRED as distributed by MLS GRID
- $675,0002 bd2 ba1.3k sqft319 W Webster Ave #1, Chicago, IL 60614NewMLS ID #12712882, Matthew Engle, Fulton Grace Realty. MRED as distributed by MLS GRID
- $875,0003 bd3 ba2k sqft3507 N Reta Ave APT 1, Chicago, IL 60657NewMLS ID #12711368, Amanda McMillan, @properties Christie's International Real Estate. MRED as distributed by MLS GRID
- $855,0003 bd3 ba2k sqft626 W Buckingham Pl APT 1E, Chicago, IL 60657NewMLS ID #12705214, Yakov Dvora, Berkshire Hathaway HomeServices Chicago. MRED as distributed by MLS GRID
- $775,0003 bd3 ba1.8k sqft1437 S Plymouth Ct Unit H, Chicago, IL 60605NewMLS ID #12711361, Cynthia Bauer, RE/MAX Premier. MRED as distributed by MLS GRID
- $749,0002 bd3 ba-- sqft1445 S Indiana Ave, Chicago, IL 60605NewMLS ID #12711845, Emilia Anderson, RCI Realty LLC. MRED as distributed by MLS GRID
- $675,0003 bd3 ba1.8k sqft609 W Stratford Pl APT 7C, Chicago, IL 60657NewMLS ID #12713586, Sharon Gillman, Compass. MRED as distributed by MLS GRID
- $1,145,0003 bd3 ba2.4k sqft1239 N State Pkwy #2, Chicago, IL 60610ActiveMLS ID #12688117, Natasha L Motev, Jameson Sotheby's Intl Realty. MRED as distributed by MLS GRID
- $1,000,0003 bd2 ba1.9k sqft729 W Diversey Pkwy #2, Chicago, IL 60614NewMLS ID #12712822, Mehdi Mova, Compass. MRED as distributed by MLS GRID
- $499,0002 bd2 ba1.3k sqft545 N Dearborn St APT 2511, Chicago, IL 60654NewMLS ID #12715353, Gail Spreen, Jameson Sotheby's Intl Realty. MRED as distributed by MLS GRID
- $710,0004 bd3 ba2.5k sqft2505 W Potomac Ave #1W, Chicago, IL 60622NewMLS ID #12711903, Brian J Levitas, Fulton Grace Realty. MRED as distributed by MLS GRID
- $679,9992 bd3 ba-- sqft1350 W Belmont Ave APT A, Chicago, IL 60657ActiveMLS ID #12702437, Bethany Baltutat, @properties Christie's International Real Estate. MRED as distributed by MLS GRID
- $675,0003 bd2 ba-- sqft3414 N Sheffield Ave APT 4, Chicago, IL 60657NewMLS ID #12711186, Karen Schwartz, Baird & Warner. MRED as distributed by MLS GRID
- $795,0004 bd3 ba2.2k sqft3427 N Kedzie Ave, Chicago, IL 60618NewMLS ID #12699998, Jennifer Downey Piehl, ABR, Compass. MRED as distributed by MLS GRID
