Welcome home to this stunning, turn-key 3-bedroom, 2.5-bathroom condo perfectly situated on Burling Street-a quiet, tree-lined cul-de-sac in an unbeatable Lincoln Park location. Enjoy the best of both worlds: a peaceful, neighborhood feel just steps away from world-class dining, parks, and shopping. Inside, the home blends modern updates with functional luxury. The heart of the home features a bright kitchen complete with a custom built-in bench (2020), while the primary suite boasts a gorgeous, fully remodeled spa-like bathroom (2020). Big-ticket peace of mind comes standard here, thanks to a new HVAC system installed in 2020 and the convenience of attached garage parking. Step outside to your own private retreat on the new dedicated patio (2023), perfect for grilling and lounging. Need more room to roam? This unit enjoys direct access to a massive, sprawling side yard shared with just one other neighbor-a rare, single-family-sized luxury in the heart of the city.
Contingent
$799,900
1618 N Burling St #A, Chicago, IL 60614
3beds
--sqft
Condominium, Single Family Residence
Built in 1985
-- sqft lot
$-- Zestimate®
$--/sqft
$-- HOA
What's special
Primary suiteAttached garage parkingBright kitchenQuiet tree-lined cul-de-sac
- --
- 857
- views
- 41
- saves
Likely to sell faster than
Zillow last checked:
Listing updated:
Listed by:
Daniel Csuk (312)836-4263,
Redfin Corporation
Source: MRED as distributed by MLS GRID,MLS#: 12707395
Facts & features
Interior
Bedrooms & bathrooms
- Bedrooms: 3
- Bathrooms: 3
- Full bathrooms: 2
- 1/2 bathrooms: 1
Rooms
- Room types: Breakfast Room
Primary bedroom
- Features: Flooring (Carpet), Bathroom (Full)
- Level: Second
- Area: 289 Square Feet
- Dimensions: 17X17
Bedroom 2
- Features: Flooring (Hardwood)
- Level: Second
- Area: 165 Square Feet
- Dimensions: 11X15
Bedroom 3
- Features: Flooring (Hardwood)
- Level: Lower
- Area: 170 Square Feet
- Dimensions: 10X17
Breakfast room
- Features: Flooring (Hardwood)
- Level: Main
- Area: 70 Square Feet
- Dimensions: 7X10
Dining room
- Features: Flooring (Hardwood)
- Level: Main
- Dimensions: COMBO
Family room
- Features: Flooring (Hardwood)
- Level: Lower
- Area: 224 Square Feet
- Dimensions: 16X14
Kitchen
- Features: Kitchen (Eating Area-Table Space, Pantry-Closet, Granite Counters, SolidSurfaceCounter), Flooring (Hardwood)
- Level: Main
- Area: 80 Square Feet
- Dimensions: 8X10
Laundry
- Features: Flooring (Other)
- Level: Lower
- Area: 64 Square Feet
- Dimensions: 8X8
Living room
- Features: Flooring (Hardwood)
- Level: Main
- Area: 272 Square Feet
- Dimensions: 16X17
Heating
- Natural Gas, Forced Air, Radiant Floor
Cooling
- Central Air
Appliances
- Included: Range, Microwave, Dishwasher, Refrigerator, Washer, Dryer, Disposal, Range Hood
- Laundry: In Unit
Features
- Vaulted Ceiling(s), Built-in Features, Walk-In Closet(s)
- Flooring: Hardwood
- Windows: Skylight(s)
- Basement: Finished,Full
- Number of fireplaces: 2
- Fireplace features: Wood Burning, Electric, Living Room, Master Bedroom
Interior area
- Total structure area: 0
Video & virtual tour
Property
Parking
- Total spaces: 1
- Parking features: Garage Door Opener, Yes, Garage Owned, Attached, Garage
- Attached garage spaces: 1
- Has uncovered spaces: Yes
Accessibility
- Accessibility features: No Disability Access
Features
- Patio & porch: Patio, Porch
Details
- Parcel number: 14333130771001
- Special conditions: None
Construction
Type & style
- Home type: Condo
- Property subtype: Condominium, Single Family Residence
Materials
- Brick
Condition
- New construction: No
- Year built: 1985
Utilities & green energy
- Sewer: Public Sewer
- Water: Lake Michigan
- Utilities for property: Cable Available
Community & HOA
HOA
- Services included: None
Location
- Region: Chicago
Financial & listing details
- Tax assessed value: $678,900
- Annual tax amount: $13,639
- Date on market: 7/16/2026
- Ownership: Condo
Estimated market value
Not available
Estimated sales range
Not available
Not available
Price history
| Date | Event | Price |
|---|---|---|
| 7/16/2026 | Listing removed | $824,900 |
Source:  MRED as distributed by MLS GRID #12687352 Report a problem MRED as distributed by MLS GRID #12687352 Report a problem | ||
| 6/25/2026 | Listed for sale | $824,900+41% |
Source: MRED as distributed by MLS GRID #12687352 Report a problem | ||
| 2/14/2020 | Sold | $585,000-15.2% |
Source: MRED as distributed by MLS GRID #10500350 Report a problem | ||
| 3/23/2018 | Listing removed | $690,000 |
Source: Fulton Grace Realty #09838856 Report a problem | ||
| 1/23/2018 | Listed for sale | $690,000+20194.1% |
Source: Fulton Grace Realty #09838856 Report a problem | ||
| 6/21/2017 | Listing removed | $4,000 |
Source: Berkshire Hathaway HomeServices KoenigRubloff Realty Group #09606063 Report a problem | ||
| 4/26/2017 | Listed for rent | $4,000+17.6% |
Source: Berkshire Hathaway HomeServices KoenigRubloff #09606063 Report a problem | ||
| 4/23/2013 | Listing removed | $3,400 |
Source: Prudential Rubloff #08310837 Report a problem | ||
| 4/22/2013 | Sold | $3,400-99.3% |
Source: Agent Provided Report a problem | ||
| 4/9/2013 | Listed for rent | $3,400 |
Source: Blue City Chicago Apartments Inc. Report a problem | ||
| 9/6/2007 | Sold | $510,000+11% |
Source: MRED as distributed by MLS GRID #06418062 Report a problem | ||
| 12/26/2001 | Sold | $459,500+73.4% |
Source: Public Record Report a problem | ||
| 8/31/1998 | Sold | $265,000+89.3% |
Source: Public Record Report a problem | ||
| 10/1/1997 | Sold | $140,000 |
Source: Public Record Report a problem | ||
Public tax history
| Year | Property taxes | Tax assessment |
|---|---|---|
| 2024 | $13,640 +15.4% | $67,890 +21.2% |
| 2023 | $11,815 +2.6% | $56,000 |
| 2022 | $11,518 +2.3% | $56,000 |
| 2021 | $11,261 -7.5% | $56,000 +2.5% |
| 2020 | $12,172 +2.1% | $54,638 -7.9% |
| 2019 | $11,922 +1.7% | $59,341 |
| 2018 | $11,722 +6.8% | $59,341 +16.4% |
| 2017 | $10,979 +7.5% | $51,000 |
| 2016 | $10,215 +9.3% | $51,000 |
| 2015 | $9,346 +9.4% | $51,000 +10.7% |
| 2014 | $8,546 +8.2% | $46,063 |
| 2013 | $7,899 +1% | $46,063 |
| 2012 | $7,818 +12.6% | $46,063 +2.6% |
| 2011 | $6,945 -0.9% | $44,880 |
| 2010 | $7,007 +4.3% | $44,880 |
| 2009 | $6,721 +6.2% | $44,880 -2.3% |
| 2008 | $6,327 +21% | $45,950 |
| 2007 | $5,228 +10.3% | $45,950 |
| 2006 | $4,741 -24.9% | $45,950 +0% |
| 2005 | $6,312 +2.2% | $45,949 |
| 2004 | $6,176 +3.2% | $45,949 |
| 2003 | $5,984 +35% | $45,949 +73.4% |
| 2002 | $4,433 +4.6% | $26,499 |
| 2001 | $4,238 +8.1% | $26,499 |
| 2000 | $3,920 +0% | $26,499 +18.3% |
| 1999 | $3,920 | $22,407 |
Find assessor info on the county website
Monthly payment
Est. payment
Payment breakdown
Explore the cost of this home by adjusting the details. Changes won't be saved.Climate risks
Neighborhood: Old Town
Nearby schools
Schools provided by the listing agent
- District: 299
Source: MRED as distributed by MLS GRID. This data may not be complete. We recommend contacting the local school district to confirm school assignments for this home.


Similar homes
- $849,9003 bd3 ba-- sqft1920 W Diversey St #1, Chicago, IL 60614New
 MLS ID #12755486, Kristin Donohue, Compass. MRED as distributed by MLS GRID
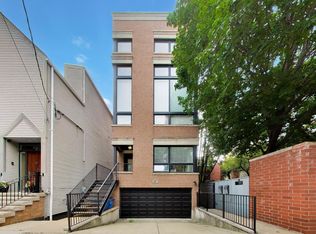
 - $875,0003 bd3 ba2k sqft1887 N Poe St APT 1R, Chicago, IL 60614Active
 MLS ID #12740544, Daniel Pape, HUDSON PARKER. MRED as distributed by MLS GRID
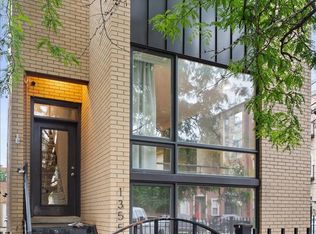
 - $725,0003 bd3 ba2k sqft1355 W Erie St #1, Chicago, IL 60622New
 MLS ID #12755179, Zachary Redden, Redden+McDaniel. MRED as distributed by MLS GRID
 - $799,0003 bd3 ba1.9k sqft1938 N Francisco Ave Unit 1S, Chicago, IL 60647New
 MLS ID #12753045, Mitch Masia, Percent One, LLC. MRED as distributed by MLS GRID
