Step into a home designed for fresh air and room to spread out. 1920 W Diversey, Unit 1 offers the feel of single-family living with the convenience of a condo - plus FOUR private outdoor spaces, including a landscaped backyard and expansive garage roof deck. The main level opens to formal living and dining spaces and an oversized chef's kitchen renovated with custom finishes, featuring Viking and Sub-Zero appliances, an extended single-slab countertop, custom backsplash, dual-zone beverage fridge, and abundant built-in storage. A powder room and spacious primary suite with a walk-in closet and en-suite bath complete this level. Just off the primary is a sizable private deck, perfect for morning coffee or grilling. Downstairs, high ceilings and dramatic two-story, floor-to-ceiling windows fill the second living space with natural light. An additional fireplace and private front patio make it an ideal family or rec room. Two spacious bedrooms, a full bath, and side-by-side laundry with built-in storage complete the lower level. Out back, enjoy your private landscaped backyard with low-maintenance turf, plus a finished garage roof deck with pergola-perfect for summer entertaining. Ample interior storage and one garage parking space are also included. Ideally located where West Lincoln Park, Lakeview, and Roscoe Village meet, with easy access to shops, restaurants, and the highway. See it for yourself today! HOA $345/mo, 2025 taxes $11,083 with HOE
Active
$865,000
1920 W Diversey St #1, Chicago, IL 60614
3beds
--sqft
Condominium, Duplex, Single Family Residence
Built in 2006
-- sqft lot
$-- Zestimate®
$--/sqft
$345/mo HOA
What's special
Additional fireplaceHigh ceilingsTwo spacious bedroomsExpansive garage roof deckLandscaped backyardFour private outdoor spacesAbundant built-in storage
- --
- 586
- views
- 62
- saves
Likely to sell faster than
Zillow last checked:
Listing updated:
Listed by:
Kristin Donohue 773-466-7150,
Compass,
Brad Zibung 773-269-7609,
Compass
Source: MRED as distributed by MLS GRID,MLS#: 12739352
Facts & features
Interior
Bedrooms & bathrooms
- Bedrooms: 3
- Bathrooms: 3
- Full bathrooms: 2
- 1/2 bathrooms: 1
Rooms
- Room types: Terrace, Deck, Other Room, Walk In Closet
Primary bedroom
- Features: Flooring (Hardwood), Bathroom (Full, Double Sink, Tub & Separate Shwr)
- Level: Main
- Area: 224 Square Feet
- Dimensions: 16X14
Bedroom 2
- Features: Flooring (Hardwood)
- Level: Lower
- Area: 168 Square Feet
- Dimensions: 12X14
Bedroom 3
- Features: Flooring (Hardwood)
- Level: Lower
- Area: 168 Square Feet
- Dimensions: 12X14
Deck
- Level: Main
- Area: 180 Square Feet
- Dimensions: 15X12
Dining room
- Features: Flooring (Hardwood)
- Level: Main
- Dimensions: COMBO
Family room
- Features: Flooring (Hardwood)
- Level: Lower
- Area: 294 Square Feet
- Dimensions: 21X14
Kitchen
- Features: Kitchen (Eating Area-Breakfast Bar, Custom Cabinetry, Updated Kitchen), Flooring (Hardwood)
- Level: Main
- Area: 180 Square Feet
- Dimensions: 18X10
Laundry
- Level: Lower
- Area: 21 Square Feet
- Dimensions: 7X3
Living room
- Features: Flooring (Hardwood)
- Level: Main
- Area: 350 Square Feet
- Dimensions: 25X14
Other
- Level: Second
- Area: 567 Square Feet
- Dimensions: 21X27
Other
- Level: Lower
- Area: 117 Square Feet
- Dimensions: 13X9
Walk in closet
- Level: Main
- Area: 36 Square Feet
- Dimensions: 6X6
Heating
- Natural Gas, Forced Air
Cooling
- Central Air
Appliances
- Included: Range, Microwave, Dishwasher, High End Refrigerator, Washer, Dryer, Disposal, Stainless Steel Appliance(s), Wine Refrigerator, Range Hood
- Laundry: Washer Hookup, In Unit, Laundry Closet
Features
- 1st Floor Bedroom, Storage, Walk-In Closet(s)
- Flooring: Hardwood
- Windows: Screens
- Basement: Finished,Full
- Number of fireplaces: 2
- Fireplace features: Gas Log, More than one, Family Room, Living Room
Interior area
- Total structure area: 0
Property
Parking
- Total spaces: 1
- Parking features: Off Alley, Garage Door Opener, Yes, Garage Owned, Detached, Garage
- Garage spaces: 1
- Has uncovered spaces: Yes
Accessibility
- Accessibility features: No Disability Access
Features
- Patio & porch: Roof Deck, Deck, Patio
Lot
- Features: Common Grounds
Details
- Parcel number: 14302210621001
- Special conditions: List Broker Must Accompany
Construction
Type & style
- Home type: Condo
- Property subtype: Condominium, Duplex, Single Family Residence
Materials
- Brick, Block
- Foundation: Concrete Perimeter
Condition
- New construction: No
- Year built: 2006
Utilities & green energy
- Electric: Circuit Breakers, 100 Amp Service
- Sewer: Public Sewer
- Water: Public
Community & HOA
HOA
- Has HOA: Yes
- Amenities included: Storage, Fencing
- Services included: Water, Insurance, Scavenger
- HOA fee: $345 monthly
Location
- Region: Chicago
Financial & listing details
- Annual tax amount: $11,083
- Date on market: 8/27/2026
- Ownership: Condo
Estimated market value
Not available
Estimated sales range
Not available
Not available
Price history
| Date | Event | Price |
|---|---|---|
| 4/19/2021 | Sold | $603,500+2.5% |
Source:  MRED as distributed by MLS GRID #11021766 Report a problem MRED as distributed by MLS GRID #11021766 Report a problem | ||
| 4/15/2021 | Pending sale | $589,000 |
Source: MRED as distributed by MLS GRID #11021766 Report a problem | ||
| 3/20/2021 | Contingent | $589,000 |
Source: MRED as distributed by MLS GRID #11021766 Report a problem | ||
| 3/15/2021 | Listed for sale | $589,000+6.1% |
Source: MRED as distributed by MLS GRID #11021766 Report a problem | ||
| 6/29/2016 | Sold | $555,000 |
Source: MRED as distributed by MLS GRID #09167422 Report a problem | ||
Public tax history
Tax history is unavailable.
Monthly payment
Est. payment
Payment breakdown
Explore the cost of this home by adjusting the details. Changes won't be saved.Climate risks
Neighborhood: Lake View
Nearby schools
- $805,9003 bd3 ba4.8k sqft1920 W Diversey Ave #1, Chicago, IL 60614Off Market

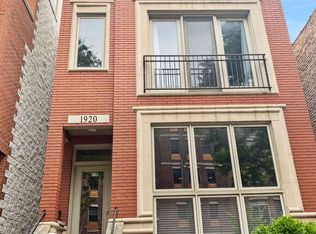
- $568,8002 bd2 ba1.3k sqft1920 W Diversey Ave #2, Chicago, IL 60614Off Market
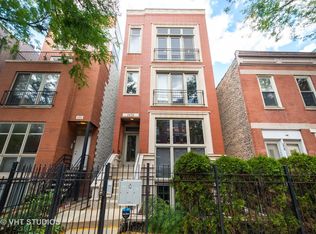
- $648,4002 bd2 ba4.8k sqft1920 W Diversey Ave #3, Chicago, IL 60614Off Market
- $627,8002 bd2 ba-- sqft1920 W Diversey Pkwy, Chicago, IL 60614Off Market
Similar homes
- $815,0003 bd3 ba2.2k sqft1123 W Grace St APT 1E, Chicago, IL 60613New
 MLS ID #12749366, Nancy Huetteman, Redfin Corporation. MRED as distributed by MLS GRID
 - $875,0003 bd3 ba2k sqft1887 N Poe St APT 1R, Chicago, IL 60614Active
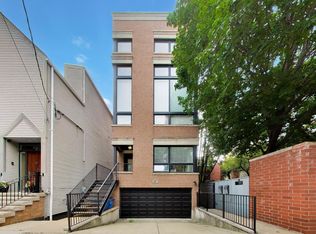 MLS ID #12740544, Daniel Pape, HUDSON PARKER. MRED as distributed by MLS GRID
 - $649,9003 bd2 ba1.6k sqft1903 W Diversey Pkwy APT 301, Chicago, IL 60614Active
 MLS ID #12743675, Leopoldo Gutierrez, Redfin Corporation. MRED as distributed by MLS GRID
 - $514,9902 bd2 ba1.2k sqft2625 N Ashland Ave APT 1A, Chicago, IL 60614New
 MLS ID #12749160, Gustavo Ruvalcaba, eXp Realty. MRED as distributed by MLS GRID
