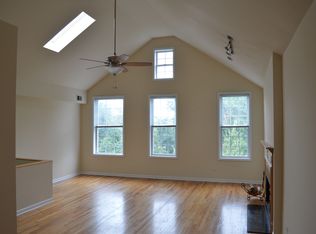
Completely renovated 4-bedroom, 3-bath duplex down offering nearly 2,000 sq.ft. of beautifully designed living space in the heart of Noble Square/West Town! Thoughtfully reimagined from top to bottom, this stunning home blends designer finishes with an ideal floor plan, creating the perfect balance of style, comfort, and functionality. Step inside to an inviting open-concept main level filled with natural light, hardwood floors, and a striking fireplace that anchors the spacious living and dining areas. The beautifully updated kitchen features custom white shaker cabinetry, quartz countertops, stainless steel appliances, open shelving, and a large breakfast bar. The main level also offers two generously sized bedrooms, two renovated bathrooms, and a full laundry room. The expansive lower level provides incredible flexibility with a second oversized family room, two additional spacious bedrooms, a full bathroom, abundant storage, and newer carpeting throughout, perfect for guests, a home office, or fitness space. Additional highlights include a large private deck, assigned tandem parking and a prime location just steps from Eckhart Park, the Blue Line, neighborhood restaurants, coffee shops, boutiques, and everything Noble Square/West Town have to offer!
Active
$699,000
1457 W Fry St APT 1, Chicago, IL 60642
4beds
--sqft
Condominium, Duplex, Single Family Residence
Built in 1999
-- sqft lot
$-- Zestimate®
$--/sqft
$322/mo HOA
What's special
Large breakfast barOpen shelvingFull laundry roomAbundant storageBeautifully updated kitchenTwo renovated bathroomsCustom white shaker cabinetry
- 9 days
- 478
- 35
Likely to sell faster than
Zillow last checked:
Listing updated:
Listed by:
Tim Lorimer (630)546-0254,
Compass
Source: MRED as distributed by MLS GRID,MLS#: 12775804
Facts & features
Interior
Bedrooms & bathrooms
- Bedrooms: 4
- Bathrooms: 3
- Full bathrooms: 3
Rooms
- Room types: Balcony/Porch/Lanai
Primary bedroom
- Features: Bathroom (Full)
- Level: Main
- Area: 168 Square Feet
- Dimensions: 14X12
Bedroom 2
- Level: Main
- Area: 120 Square Feet
- Dimensions: 10X12
Bedroom 3
- Level: Lower
- Area: 144 Square Feet
- Dimensions: 12X12
Bedroom 4
- Level: Lower
- Area: 120 Square Feet
- Dimensions: 10X12
Balcony porch lanai
- Level: Main
- Area: 108 Square Feet
- Dimensions: 12X9
Dining room
- Level: Main
- Dimensions: COMBO
Family room
- Level: Lower
- Area: 500 Square Feet
- Dimensions: 20X25
Kitchen
- Level: Main
- Area: 120 Square Feet
- Dimensions: 10X12
Laundry
- Level: Main
- Area: 48 Square Feet
- Dimensions: 8X6
Living room
- Level: Main
- Area: 435 Square Feet
- Dimensions: 15X29
Heating
- Natural Gas, Forced Air
Cooling
- Central Air
Appliances
- Laundry: In Unit
Features
- Basement: Finished,Daylight
- Number of fireplaces: 1
- Fireplace features: Electric, Living Room
Interior area
- Total structure area: 0
Property
Parking
- Total spaces: 2
- Parking features: Assigned, Yes, Owned
Accessibility
- Accessibility features: No Disability Access
Details
- Parcel number: 17053260311001
- Special conditions: None
Construction
Type & style
- Home type: Condo
- Property subtype: Condominium, Duplex, Single Family Residence
Materials
- Brick, Block
Condition
- New construction: No
- Year built: 1999
- Major remodel year: 2019
Utilities & green energy
- Sewer: Storm Sewer
- Water: Lake Michigan
Community & HOA
HOA
- Has HOA: Yes
- Services included: Water, Parking, Insurance, Exterior Maintenance, Lawn Care, Scavenger, Snow Removal
- HOA fee: $322 monthly
Location
- Region: Chicago
Financial & listing details
- Tax assessed value: $664,420
- Annual tax amount: $13,837
- Date on market: 10/2/2026
- Ownership: Condo
Estimated market value
Not available
Estimated sales range
Not available
Not available
Price history
| Date | Event | Price |
|---|---|---|
| 10/2/2026 | Listed for sale | $699,000-4.2% |
Source:  MRED as distributed by MLS GRID #12775804 Report a problem MRED as distributed by MLS GRID #12775804 Report a problem | ||
| 10/2/2026 | Listing removed | $729,900 |
Source: MRED as distributed by MLS GRID #12750677 Report a problem | ||
| 9/3/2026 | Listed for sale | $729,900-2.7% |
Source: MRED as distributed by MLS GRID #12750677 Report a problem | ||
| 9/3/2026 | Listing removed | $749,900 |
Source: MRED as distributed by MLS GRID #12726126 Report a problem | ||
| 8/6/2026 | Listed for sale | $749,900 |
Source: MRED as distributed by MLS GRID #12726126 Report a problem | ||
| 8/6/2026 | Listing removed | $749,900 |
Source: MRED as distributed by MLS GRID #12710187 Report a problem | ||
| 8/3/2026 | Price change | $749,900-6.3% |
Source: MRED as distributed by MLS GRID #12710187 Report a problem | ||
| 7/20/2026 | Listed for sale | $799,900+33.3% |
Source: MRED as distributed by MLS GRID #12710187 Report a problem | ||
| 6/15/2022 | Listing removed | -- |
Source: MRED as distributed by MLS GRID #11399193 Report a problem | ||
| 5/10/2022 | Listed for sale | $599,900 |
Source: MRED as distributed by MLS GRID #11399193 Report a problem | ||
| 5/10/2022 | Listing removed | -- |
Source: MRED as distributed by MLS GRID #11362434 Report a problem | ||
| 5/6/2022 | Pending sale | $599,900 |
Source: MRED as distributed by MLS GRID #11362434 Report a problem | ||
| 4/1/2022 | Listed for sale | $599,900 |
Source: MRED as distributed by MLS GRID #11362434 Report a problem | ||
| 4/1/2022 | Listing removed | -- |
Source: MRED as distributed by MLS GRID #11354355 Report a problem | ||
| 3/22/2022 | Listed for sale | $599,900+1.7% |
Source: MRED as distributed by MLS GRID #11354355 Report a problem | ||
| 1/7/2020 | Listing removed | $590,000 |
Source: Compass #10582594 Report a problem | ||
| 11/27/2019 | Price change | $590,000-0.8% |
Source: Compass #10582594 Report a problem | ||
| 11/20/2019 | Listing removed | $3,750 |
Source: Chicagoland Property Group LLC #10573073 Report a problem | ||
| 11/14/2019 | Listed for rent | $3,750 |
Source: Chicagoland Property Group LLC #10573073 Report a problem | ||
| 10/23/2019 | Price change | $595,000-0.7% |
Source: Chicagoland Property Group LLC #10555328 Report a problem | ||
| 10/3/2019 | Listed for sale | $599,000+36.1% |
Source: Chicagoland Property Group LLC #10536524 Report a problem | ||
| 2/20/2019 | Sold | $440,000-2.2% |
Source: MRED as distributed by MLS GRID #10170054 Report a problem | ||
| 1/21/2019 | Pending sale | $450,000 |
Source: Americorp Ltd #10170054 Report a problem | ||
| 1/10/2019 | Price change | $450,000-2.2% |
Source: Americorp Ltd #10170054 Report a problem | ||
| 11/1/2018 | Listed for sale | $459,999+8.2% |
Source: Americorp Ltd #10170054 Report a problem | ||
| 10/23/2015 | Sold | $425,000+525% |
Source: MRED as distributed by MLS GRID #09038086 Report a problem | ||
| 9/16/1996 | Sold | $68,000 |
Source: Public Record Report a problem | ||
Public tax history
| Year | Property taxes | Tax assessment |
|---|---|---|
| 2024 | $13,388 +16.9% | $66,442 +22.8% |
| 2023 | $11,451 +2.9% | $54,109 |
| 2022 | $11,129 +2.3% | $54,109 |
| 2021 | $10,881 +26.6% | $54,109 +40.2% |
| 2020 | $8,597 +9.5% | $38,591 -9.2% |
| 2019 | $7,850 +1.7% | $42,499 |
| 2018 | $7,716 -8.4% | $42,499 0% |
| 2017 | $8,422 +5.1% | $42,500 |
| 2016 | $8,012 -12.6% | $42,500 -19.3% |
| 2015 | $9,165 +26.9% | $52,640 +26.9% |
| 2014 | $7,223 +2.2% | $41,497 |
| 2013 | $7,069 +1% | $41,497 |
| 2012 | $6,999 -6.5% | $41,497 -13.9% |
| 2011 | $7,484 -4.6% | $48,207 |
| 2010 | $7,844 +4.4% | $48,207 |
| 2009 | $7,517 +2.1% | $48,207 -6.1% |
| 2008 | $7,362 +1% | $51,318 |
| 2007 | $7,288 -79.1% | $51,318 -78.9% |
| 2006 | $34,909 +362.1% | $243,169 +426% |
| 2005 | $7,555 +1% | $46,234 |
| 2004 | $7,479 +2.2% | $46,234 |
| 2003 | $7,316 | $46,234 |
Find assessor info on the county website
Monthly payment
Est. payment
Payment breakdown
Explore the cost of this home by adjusting the details. Changes won't be saved.Climate risks
Neighborhood: Noble Square
Nearby schools
Similar homes
- $550,0003 bd2 ba1.4k sqft1518 W Superior St APT 2, Chicago, IL 60642Active
 MLS ID #12772960, Gabriela Loncar, Loncar Realty. MRED as distributed by MLS GRID
 - $690,0003 bd2 ba1.5k sqft1916 W Belmont Ave #3W, Chicago, IL 60657New
 MLS ID #12777319, Juan C Torres, Pearson Realty Group. MRED as distributed by MLS GRID
 - $679,0004 bd3 ba2.6k sqft1641 N Springfield Ave, Chicago, IL 60647Active
 MLS ID #12775029, Martha Lozano, RE/MAX City. MRED as distributed by MLS GRID
 - $699,0003 bd2 ba1.9k sqft847 W Roscoe St APT 1, Chicago, IL 60657Active
 MLS ID #12760221, Alexander Grange, Real Broker LLC. MRED as distributed by MLS GRID
