Skip main navigation
Closed
Street View
  • $710,000

    1455 W Fry St #1, Chicago, IL 60622

    3beds
    --sqft
    Condominium, Duplex, Single Family Residence
    Built in 2006
    -- sqft lot
    $771,800 Zestimate®
    $--/sqft
    $7,266 Estimated rent

    Home value

    $771,800

    $733,000 - $810,000

    $7,266/mo

    Zestimate® history
    Loading
    Loading...

    Owner options

    List your home for rent

    $7,266/mo

    Rent Zestimate®

    Find your next renter with Zillow Rental Manager. Plus, with online applications, you can quickly screen prospective tenants – for free.

    Learn more

    $7,266/mo

    Rent Zestimate®

    Refinance and save

    $5,184/mo

    Est. payment

    Refinancing to a lower rate could help reduce your monthly payments and save thousands over the life of the loan.

    See today's rates

    $5,184/mo

    Est. payment

    Explore your selling options

    Work with a Zillow partner agent

    Leverage their expertise and Zillow's premium Showcase listings to get your home seen by more buyers.

    Get started

    List with your own agent

    Get your home in front of millions of buyers by listing it on Zillow.

    Learn how to do it

    Sell it yourself

    Take full control of how buyers see your home on Zillow by listing For Sale by Owner (FSBO).

    List your home

    What's special

    Cozy fireplaceThree generous bedroomsPrimary suiteExtra-wide duplex downOpen-concept main level
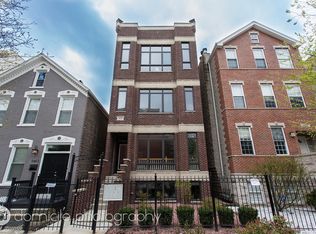
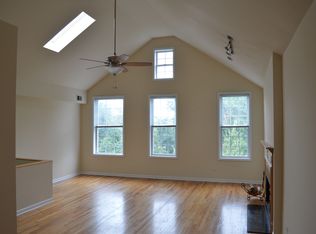
    Modern Luxury Meets Historic Charm in Noble Square. Discover the ultimate urban retreat in this extra-wide duplex down, where thoughtful renovations meet unbeatable convenience. Flooded with natural light from three sides, the open-concept main level is an entertainer's dream, featuring a chef's kitchen with new high-end appliances (2023), 42" cabinetry, and a cozy fireplace. The primary suite features a 2021 bathroom refresh with new tile and natural stone countertops. Enjoy a well organized closet with custom Elfa system. Step through new sliding door (2023) onto your private 10x10 sun deck. Lower level completely reimagined in 2025 with new carpet, paint, and a sophisticated wet bar featuring quartzite. Enjoy custom cabinetry in your home new office. This unit is the perfect combination of space and storage featuring three generous bedrooms plus a dedicated laundry/utility room with tankless hot water heater (2020). This location is a commuter's paradise, just 0.5 miles to the Blue Line and seconds from the 66 bus route for easy access to downtown and NW Medicine. Enjoy the best of Chicago Ave dining, the 606 Trail, and the legendary Chipp Inn right down the street. Minutes from 290 & 90/94. Includes two secured tandem parking spaces!

    Zillow last checked:

    Listing courtesy of:

    Max Shallow Max@theshallowteam.com,

    RE/MAX Professionals Select,

    David Shallow 630-235-3797,

    RE/MAX Professionals Select

    Bought with:

    Nancy Tassone

    Jameson Sotheby's Intl Realty

    Source: MRED as distributed by MLS GRID,MLS#: 12639445MLS Logo

    Facts & features

    Interior

    Bedrooms & bathrooms
    • Bedrooms: 3
    • Bathrooms: 3
    • Full bathrooms: 2
    • 1/2 bathrooms: 1
    Primary bedroom
    • Features: Flooring (Hardwood), Bathroom (Full)
    • Level: Main
    • Area: 210 Square Feet
    • Dimensions: 14X15
    Bedroom 2
    • Features: Flooring (Carpet)
    • Level: Lower
    • Area: 150 Square Feet
    • Dimensions: 10X15
    Bedroom 3
    • Features: Flooring (Carpet)
    • Level: Lower
    • Area: 140 Square Feet
    • Dimensions: 10X14
    Balcony porch lanai
    • Level: Main
    • Area: 100 Square Feet
    • Dimensions: 10X10
    Dining room
    • Features: Flooring (Hardwood)
    • Level: Main
    • Area: 162 Square Feet
    • Dimensions: 18X9
    Family room
    • Features: Flooring (Carpet)
    • Level: Lower
    • Area: 432 Square Feet
    • Dimensions: 24X18
    Kitchen
    • Features: Flooring (Hardwood)
    • Level: Main
    • Area: 180 Square Feet
    • Dimensions: 18X10
    Laundry
    • Features: Flooring (Tile)
    • Level: Lower
    • Area: 36 Square Feet
    • Dimensions: 6X6
    Living room
    • Features: Flooring (Hardwood)
    • Level: Main
    • Area: 210 Square Feet
    • Dimensions: 15X14
    Other
    • Level: Lower
    • Area: 36 Square Feet
    • Dimensions: 6X6
    Walk in closet
    • Features: Flooring (Hardwood)
    • Level: Main
    • Area: 42 Square Feet
    • Dimensions: 6X7
    Heating
    • Natural Gas
    Cooling
    • Central Air
    Appliances
    • Laundry: Main Level, Washer Hookup
    Features
    • 1st Floor Bedroom, 1st Floor Full Bath, Storage
    • Flooring: Hardwood
    • Basement: None
    • Number of fireplaces: 1
    • Fireplace features: Living Room
    Interior area
    • Total structure area: 0

    Property

    Parking
    • Total spaces: 2
    • Parking features: Off Alley, Assigned, Yes
    Accessibility
    • Accessibility features: No Disability Access
    Features
    • Patio & porch: Deck
    Details
    • Parcel number: 17053260321001
    • Special conditions: None

    Construction

    Type & style
    • Home type: Condo
    • Property subtype: Condominium, Duplex, Single Family Residence
    Materials
    • Brick, Block
    Condition
    • New construction: No
    • Year built: 2006

    Utilities & green energy

    • Sewer: Public Sewer
    • Water: Lake Michigan

    Community & neighborhood

    Location
    • Region: Chicago

    HOA & financial

    HOA
    • Has HOA: Yes
    • HOA fee: $226 monthly
    • Services included: Insurance, Exterior Maintenance, Lawn Care, Snow Removal

    Other

    Other facts
    • Listing terms: VA
    • Ownership: Condo

    Price history

    DateEventPrice
    6/30/2026Sold$710,000-5.3%
    Source: MRED as distributed by MLS GRID #12639445 Report a problem
    6/25/2026Pending sale$750,000
    Source: MRED as distributed by MLS GRID #12639445 Report a problem
    5/15/2026Contingent$750,000
    Source: MRED as distributed by MLS GRID #12639445 Report a problem
    5/7/2026Listed for sale$750,000+30.4%
    Source: MRED as distributed by MLS GRID #12639445 Report a problem
    10/1/2020Sold$575,000
    Source: MRED as distributed by MLS GRID #10802104 Report a problem
    8/5/2020Pending sale$575,000
    Source: Compass #10802104 Report a problem
    7/31/2020Price change$575,000-2.5%
    Source: Compass #10802104 Report a problem
    7/20/2020Listed for sale$590,000+7.3%
    Source: Compass #10764098 Report a problem
    1/6/2017Listing removed$2,000-33.3%
    Source: Fulton Grace Realty Report a problem
    9/22/2016Sold$550,000+0%
    Source: Public Record Report a problem
    7/31/2016Pending sale$549,900
    Source: Fulton Grace Realty #09266976 Report a problem
    7/12/2016Price change$549,900-4.3%
    Source: Fulton Grace Realty #09266976 Report a problem
    6/23/2016Price change$574,9000%
    Source: Fulton Grace Realty #09266976 Report a problem
    5/23/2016Price change$575,000-4%
    Source: Fulton Grace Realty #09206743 Report a problem
    5/4/2016Listed for sale$599,000+33.4%
    Source: Fulton Grace Realty #09206743 Report a problem
    12/27/2013Listing removed$3,000
    Source: Zillow Rental Network Report a problem
    11/27/2013Price change$3,000-6.3%
    Source: Open Path Realty Report a problem
    10/31/2013Price change$3,200+6.7%
    Source: Open Path Realty Report a problem
    10/25/2013Price change$3,000-6.3%
    Source: Dream Town Realty #08449100 Report a problem
    10/18/2013Price change$3,200+3.2%
    Source: Open Path Realty Report a problem
    9/27/2013Price change$3,100+3.3%
    Source: MTD Property Management, Inc. Report a problem
    9/20/2013Price change$3,000-3.2%
    Source: Dream Town Realty #08449100 Report a problem
    7/1/2013Listed for rent$3,100+3.3%
    Source: MTD Property Management, Inc. Report a problem
    5/23/2012Listing removed$3,000
    Source: Dream Town Realty #08067975 Report a problem
    5/16/2012Listing removed$449,000
    Source: Dream Town Realty #08065975 Report a problem
    5/16/2012Listed for rent$3,000
    Source: Dream Town Realty #08067975 Report a problem
    5/13/2012Listed for sale$449,000
    Source: Dream Town Realty #08065975 Report a problem

    Public tax history

    YearProperty taxesTax assessment
    2024-- $55,501 -0.7%
    2023$11,122 +3.1%$55,873
    2022$10,789 +2.1%$55,873
    2021$10,566 +7.7%$55,873 +18.5%
    2020$9,813 -5.9%$47,153 -9.2%
    2019$10,433 +1.7%$51,928
    2018$10,258 +26.4%$51,928 +37.7%
    2017$8,117 +7.5%$37,704
    2016$7,552 +9.3%$37,704
    2015$6,909 -4.9%$37,704 -3.7%
    2014$7,262 +2%$39,141
    2013$7,119 +1.4%$39,141
    2012$7,024 +11.2%$39,141 +0.5%
    2011$6,314 -0.4%$38,965
    2010$6,341 +4.4%$38,965
    2009$6,076 -7.6%$38,965 -15%
    2008$6,576 +851%$45,842 +841.5%
    2007$692 $4,869

    Find assessor info on the county website

    Neighborhood: Noble Square

    Nearby schools

    GreatSchools rating
    Schools provided by the listing agent
    • Elementary: Otis Elementary School
    • Middle: Otis Elementary School
    • High: Wells Community Academy Senior H
    • District: 299

    Source: MRED as distributed by MLS GRID. This data may not be complete. We recommend contacting the local school district to confirm school assignments for this home.

    Get a cash offer in 3 minutes
    Find out how much your home could sell for in as little as 3 minutes with a no-obligation cash offer.
    Estimated market value
    $771,800
    Get a cash offer in 3 minutes
    Find out how much your home could sell for in as little as 3 minutes with a no-obligation cash offer.
    Estimated market value
    $771,800