This is your chance to own one of the most beautiful houses on the NW side on a block that hosts block parties, October Fests, Easter egg hunts, holiday parties, and more! Full of character and natural light, this home features beautiful hardwood floors, fresh paint, and a huge primary suite with a walk-in closet, and beautifully renovated private bathroom. The kitchen has been updated and flows seamlessly into a dining area that could one day be part of an even larger kitchen. The finished basement has a wet bar, fully renovated bathroom, and flex space. Major updates include a new roof and front porch in 2023, furnace in 2021, AC in 2024, water heater in 2021, dishwasher in 2026, and garbage disposal in 2023.
Active
Price cut: $31K (10/23)
$599,000
6051 N Marmora Ave, Chicago, IL 60646
4beds
--sqft
Single Family Residence
Built in 1953
3,750 Square Feet Lot
$597,900 Zestimate®
$--/sqft
$-- HOA
What's special
Natural lightBeautifully renovated private bathroomBeautiful hardwood floorsWalk-in closetHuge primary suite
- 29 days
- 580
- 36
Zillow last checked:
Listing updated:
Listed by:
Stephanie Welter 773-218-2535,
Keller Williams Success Realty
Source: MRED as distributed by MLS GRID,MLS#: 12778327
Facts & features
Interior
Bedrooms & bathrooms
- Bedrooms: 4
- Bathrooms: 4
- Full bathrooms: 3
- 1/2 bathrooms: 1
Rooms
- Room types: Bonus Room, Foyer
Primary bedroom
- Features: Flooring (Hardwood), Bathroom (Full)
- Area: 252 Square Feet
- Dimensions: 18X14
Bedroom 2
- Features: Flooring (Hardwood)
- Area: 154 Square Feet
- Dimensions: 14X11
Bedroom 3
- Features: Flooring (Hardwood)
- Area: 144 Square Feet
- Dimensions: 16X9
Bedroom 4
- Features: Flooring (Hardwood)
- Level: Main
- Area: 140 Square Feet
- Dimensions: 14X10
Bar entertainment
- Level: Basement
- Area: 105 Square Feet
- Dimensions: 15X7
Bonus room
- Level: Basement
- Area: 224 Square Feet
- Dimensions: 16X14
Dining room
- Features: Flooring (Hardwood)
- Level: Main
- Area: 130 Square Feet
- Dimensions: 13X10
Family room
- Features: Flooring (Hardwood)
- Level: Basement
- Area: 425 Square Feet
- Dimensions: 25X17
Foyer
- Features: Flooring (Hardwood)
- Level: Main
- Area: 15 Square Feet
- Dimensions: 5X3
Kitchen
- Features: Kitchen (Eating Area-Breakfast Bar, Pantry-Closet), Flooring (Hardwood)
- Level: Main
- Area: 120 Square Feet
- Dimensions: 12X10
Laundry
- Level: Basement
- Area: 80 Square Feet
- Dimensions: 10X8
Living room
- Features: Flooring (Hardwood)
- Level: Main
- Area: 288 Square Feet
- Dimensions: 24X12
Heating
- Forced Air
Cooling
- Central Air
Appliances
- Included: Range, Microwave, Dishwasher, Refrigerator, Washer, Dryer, Stainless Steel Appliance(s)
- Laundry: Gas Dryer Hookup, In Unit, Sink
Features
- Wet Bar, 1st Floor Bedroom, 1st Floor Full Bath, Built-in Features, Walk-In Closet(s)
- Flooring: Hardwood
- Basement: Finished,Full
Interior area
- Total structure area: 0
Property
Parking
- Total spaces: 2.5
- Parking features: Garage Door Opener, Yes, Garage Owned, Detached, Garage
- Garage spaces: 2.5
- Has uncovered spaces: Yes
Accessibility
- Accessibility features: No Disability Access
Features
- Stories: 2
- Patio & porch: Deck
- Fencing: Fenced
Lot
- Size: 3,750 Square Feet
- Dimensions: 30 X 125
Details
- Parcel number: 13052140070000
- Special conditions: None
- Other equipment: Ceiling Fan(s)
Construction
Type & style
- Home type: SingleFamily
- Architectural style: Tudor
- Property subtype: Single Family Residence
Materials
- Brick
- Roof: Asphalt
Condition
- New construction: No
- Year built: 1953
Utilities & green energy
- Sewer: Public Sewer
- Water: Lake Michigan
Community & HOA
Community
- Features: Street Paved
HOA
- Services included: None
Location
- Region: Chicago
Financial & listing details
- Tax assessed value: $460,000
- Annual tax amount: $10,134
- Date on market: 10/6/2026
- Ownership: Fee Simple
Estimated market value
$597,900
$568,000 - $628,000
$3,889/mo
Price history
| Date | Event | Price |
|---|---|---|
| 10/23/2026 | Price change | $599,000-4.9% |
Source: MRED as distributed by MLS GRID #12778327 Report a problem | ||
| 10/6/2026 | Listed for sale | $630,000-1.5% |
Source:  MRED as distributed by MLS GRID #12778327 Report a problem | ||
| 10/6/2026 | Listing removed | $639,900 |
Source: MRED as distributed by MLS GRID #12762708 Report a problem | ||
| 9/17/2026 | Listed for sale | $639,900+48.9% |
Source: MRED as distributed by MLS GRID #12762708 Report a problem | ||
| 7/16/2020 | Sold | $429,888-1.2% |
Source: MRED as distributed by MLS GRID #10735733 Report a problem | ||
| 6/11/2020 | Pending sale | $435,000 |
Source: Keller Williams Chicago-Lakeview #10735733 Report a problem | ||
| 6/4/2020 | Price change | $435,000-3.3% |
Source: Keller Williams Chicago-Lakeview #10735733 Report a problem | ||
| 5/15/2020 | Listed for sale | $450,000 |
Source: Keller Williams Chicago-Lakeview #10716502 Report a problem | ||
| 4/20/2020 | Pending sale | $450,000 |
Source: Keller Williams Chicago-Lakeview #10716502 Report a problem | ||
| 3/12/2020 | Listed for sale | $450,000+3.4% |
Source: Keller Williams Chicago-Lakeview #10664808 Report a problem | ||
| 12/12/2018 | Sold | $435,000-1% |
Source: MRED as distributed by MLS GRID #10107153 Report a problem | ||
| 12/12/2018 | Listed for sale | $439,500 |
Source: Dream Town Realty #10107153 Report a problem | ||
| 11/9/2018 | Pending sale | $439,500 |
Source: Dream Town Realty #10107153 Report a problem | ||
| 10/9/2018 | Price change | $439,500-1.8% |
Source: Dream Town Realty #10107153 Report a problem | ||
| 9/13/2018 | Price change | $447,500-1.6% |
Source: Dream Town Realty #10107153 Report a problem | ||
| 7/23/2018 | Price change | $455,000-0.9% |
Source: Coldwell Banker Residential Brokerage - Gold Coast #09941947 Report a problem | ||
| 6/18/2018 | Price change | $459,000-3.2% |
Source: Coldwell Banker Residential Brokerage - Gold Coast #09941947 Report a problem | ||
| 5/29/2018 | Price change | $474,000-4.2% |
Source: Coldwell Banker Residential Brokerage - Gold Coast #09941947 Report a problem | ||
| 5/7/2018 | Listed for sale | $495,000+11.7% |
Source: Coldwell Banker Residential #09941947 Report a problem | ||
| 9/30/2008 | Sold | $443,000+18% |
Source: Public Record Report a problem | ||
| 11/7/2005 | Sold | $375,500 |
Source: Public Record Report a problem | ||
Public tax history
| Year | Property taxes | Tax assessment |
|---|---|---|
| 2024 | $8,583 -15.3% | $46,000 -4.2% |
| 2023 | $10,134 +2.6% | $48,003 |
| 2022 | $9,879 +2.3% | $48,003 |
| 2021 | $9,659 +10.7% | $48,003 +22.6% |
| 2020 | $8,726 -0.2% | $39,150 -10% |
| 2019 | $8,745 +8.7% | $43,500 -1.5% |
| 2018 | $8,048 +35.8% | $44,153 +42.9% |
| 2017 | $5,928 +4.2% | $30,898 |
| 2016 | $5,692 +9.8% | $30,898 |
| 2015 | $5,184 +3% | $30,898 +4.2% |
| 2014 | $5,031 +2.2% | $29,666 |
| 2013 | $4,921 +0.8% | $29,666 |
| 2012 | $4,880 -12.6% | $29,666 -18.6% |
| 2011 | $5,582 -1% | $36,444 |
| 2010 | $5,639 +10.3% | $36,444 |
| 2009 | $5,113 -0.2% | $36,444 +2.2% |
| 2008 | $5,120 +35.8% | $35,665 |
| 2007 | $3,770 +15.4% | $35,665 |
| 2006 | $3,267 -2.6% | $35,665 +59.6% |
| 2005 | $3,355 +1.6% | $22,343 |
| 2004 | $3,303 +1.8% | $22,343 |
| 2003 | $3,243 -5.4% | $22,343 +7% |
| 2002 | $3,428 +4.8% | $20,887 |
| 2001 | $3,273 -3% | $20,887 |
| 2000 | $3,375 | $20,887 +6.9% |
| 1999 | $3,375 | $19,534 |
Find assessor info on the county website
Monthly payment
Est. payment
Payment breakdown
Explore the cost of this home by adjusting the details. Changes won't be saved.Climate risks
Neighborhood: Jefferson Park
Nearby schools


Similar homes
- $575,0003 bd2 ba-- sqft5624 N Mango Ave, Chicago, IL 60646Active
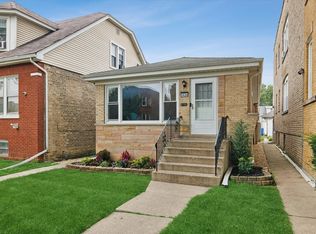 MLS ID #12734653, Ken Jungwirth, @properties Christie's International Real Estate. MRED as distributed by MLS GRID
- $599,9005 bd5 ba4k sqft4945 N Neva Ave, Chicago, IL 60656Active
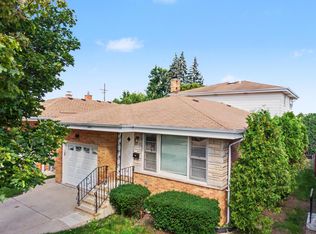 MLS ID #12796887, Eva Diaz, ExaRealty LLC. MRED as distributed by MLS GRID
- $598,0006 bd4 ba3k sqft5701 W Henderson St, Chicago, IL 60634Active
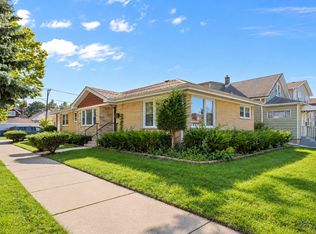 MLS ID #12796736, Michael Ng, Mango Realty Group. MRED as distributed by MLS GRID
- $529,9003 bd3 ba1.9k sqft5468 N Octavia Ave, Chicago, IL 60656New
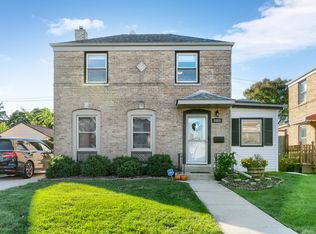 MLS ID #12800362, Hector Garcia, RE/MAX Partners. MRED as distributed by MLS GRID
