Welcome to this 3BR/1.1BA plus den refreshed ranch home in Jefferson Park! This residence features 3 bedrooms on the main level and with a full bathroom. The home has been thoughtfully rehabbed to provide a fresh, move-in-ready experience while maintaining its original character. Bright, inviting living spaces flow seamlessly, creating a warm and functional layout ideal for both everyday living and entertaining. The kitchen is bright and has a eat in area for a kitchen table. The lower level is open with a office, half bathroom plus a wet bar area with fridge and sink. A standout feature is the extra tall garage, adding convenience and value with secure parking and additional storage space. Located in a desirable neighborhood, this property falls within the Farnsworth Elementary and Taft High School District, making it an excellent choice for those seeking access to well-regarded local schools. With its combination of space, updates, and location, is a place you'll be proud to call home. Nestled between Elston & Milwaukee Avenue, this location has easy to 90/94 and Metra at Jefferson Park.
Price change
$575,000
5624 N Mango Ave, Chicago, IL 60646
3beds
--sqft
Single Family Residence
Built in 1960
3,100 Square Feet Lot
$-- Zestimate®
$--/sqft
$-- HOA
What's special
Thoughtfully rehabbedFresh move-in-ready experienceBright inviting living spacesWarm and functional layout
- --
- 237
- views
- 19
- saves
Zillow last checked:
Listing updated:
Listed by:
Ken Jungwirth 773-398-5585,
@properties Christie's International Real Estate
Source: MRED as distributed by MLS GRID,MLS#: 12734653
Facts & features
Interior
Bedrooms & bathrooms
- Bedrooms: 3
- Bathrooms: 2
- Full bathrooms: 1
- 1/2 bathrooms: 1
Rooms
- Room types: Den
Primary bedroom
- Features: Flooring (Hardwood)
- Level: Main
- Area: 120 Square Feet
- Dimensions: 12X10
Bedroom 2
- Features: Flooring (Hardwood)
- Level: Main
- Area: 108 Square Feet
- Dimensions: 12X9
Bedroom 3
- Features: Flooring (Hardwood)
- Level: Main
- Area: 90 Square Feet
- Dimensions: 10X9
Den
- Features: Flooring (Vinyl)
- Level: Basement
- Area: 96 Square Feet
- Dimensions: 12X8
Dining room
- Features: Flooring (Hardwood)
- Level: Main
- Area: 72 Square Feet
- Dimensions: 9X8
Family room
- Features: Flooring (Vinyl)
- Level: Basement
- Area: 684 Square Feet
- Dimensions: 36X19
Kitchen
- Features: Kitchen (Eating Area-Breakfast Bar), Flooring (Hardwood)
- Level: Main
- Area: 99 Square Feet
- Dimensions: 11X9
Laundry
- Features: Flooring (Vinyl)
- Level: Basement
- Area: 16 Square Feet
- Dimensions: 4X4
Living room
- Features: Flooring (Hardwood)
- Level: Main
- Area: 228 Square Feet
- Dimensions: 19X12
Heating
- Natural Gas, Forced Air
Cooling
- Central Air
Appliances
- Included: Range, Microwave, Dishwasher, Refrigerator, Washer, Dryer
- Laundry: Gas Dryer Hookup, Sink
Features
- Basement: Finished,Full
Interior area
- Total structure area: 0
Property
Parking
- Total spaces: 2
- Parking features: Concrete, Off Alley, Garage Door Opener, Yes, Garage Owned, Detached, Garage
- Garage spaces: 2
- Has uncovered spaces: Yes
Accessibility
- Accessibility features: No Disability Access
Features
- Stories: 1.5
Lot
- Size: 3,100 Square Feet
- Dimensions: 25 x124
Details
- Parcel number: 13054300360000
- Special conditions: List Broker Must Accompany
Construction
Type & style
- Home type: SingleFamily
- Property subtype: Single Family Residence
Materials
- Brick
Condition
- New construction: No
- Year built: 1960
- Major remodel year: 2026
Utilities & green energy
- Sewer: Public Sewer
- Water: Lake Michigan, Public
Community & HOA
HOA
- Services included: None
Location
- Region: Chicago
Financial & listing details
- Tax assessed value: $330,000
- Annual tax amount: $5,620
- Date on market: 8/17/2026
- Ownership: Fee Simple
Estimated market value
Not available
Estimated sales range
Not available
Not available
Price history
Price history is unavailable.
Public tax history
| Year | Property taxes | Tax assessment |
|---|---|---|
| 2024 | $5,441 +660.4% | $33,000 +13.8% |
| 2023 | $716 -84.8% | $29,003 |
| 2022 | $4,702 +586.3% | $29,003 |
| 2021 | $685 -3.1% | $29,003 +10.8% |
| 2020 | $707 +0.3% | $26,165 -10% |
| 2019 | $705 +1.5% | $29,073 |
| 2018 | $694 -6.6% | $29,073 +24.4% |
| 2017 | $743 -35.9% | $23,362 |
| 2016 | $1,160 -72.9% | $23,362 |
| 2015 | $4,283 +287.5% | $23,362 +3.4% |
| 2014 | $1,105 -0.4% | $22,593 |
| 2013 | $1,109 +6.8% | $22,593 |
| 2012 | $1,038 -76.9% | $22,593 -18.6% |
| 2011 | $4,502 +400.6% | $27,762 |
| 2010 | $899 +6.6% | $27,762 |
| 2009 | $844 -6.5% | $27,762 -16% |
| 2008 | $902 -8.5% | $33,036 |
| 2007 | $986 -5.8% | $33,036 |
| 2006 | $1,047 -13.6% | $33,036 +40.9% |
| 2005 | $1,211 -4.8% | $23,454 |
| 2004 | $1,271 -7% | $23,454 |
| 2003 | $1,367 -11.6% | $23,454 +26% |
| 2002 | $1,546 -42.4% | $18,618 |
| 2001 | $2,684 +18.4% | $18,618 |
| 2000 | $2,267 +0% | $18,618 +25% |
| 1999 | $2,267 | $14,889 |
Find assessor info on the county website
Monthly payment
Est. payment
Payment breakdown
Explore the cost of this home by adjusting the details. Changes won't be saved.Climate risks
Neighborhood: Jefferson Park
Nearby schools
Schools provided by the listing agent
- Elementary: Farnsworth Elementary School
- Middle: Farnsworth Elementary School
- High: Taft High School
- District: 299
Source: MRED as distributed by MLS GRID. This data may not be complete. We recommend contacting the local school district to confirm school assignments for this home.


Similar homes
- $630,0004 bd4 ba-- sqft6051 N Marmora Ave, Chicago, IL 60646Active
 MLS ID #12778327, Stephanie Welter, Keller Williams Success Realty. MRED as distributed by MLS GRID
 - $624,5004 bd3 ba2.4k sqft5747 N Melvina Ave, Chicago, IL 60646Active
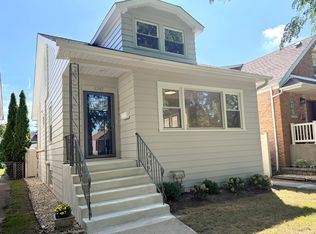 MLS ID #12752895, Sarah Taich, Engel & Voelkers Chicago. MRED as distributed by MLS GRID
 - $599,9005 bd5 ba4k sqft4945 N Neva Ave, Chicago, IL 60656New
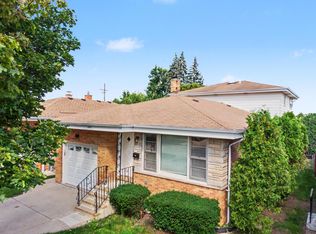 MLS ID #12781107, Eva Diaz, ExaRealty LLC. MRED as distributed by MLS GRID
 - $450,0003 bd2 ba1.6k sqft5718 N Parkside Ave, Chicago, IL 60646Active
 MLS ID #12664773, Marisol Ramirez, CSC, Berkshire Hathaway HomeServices Starck Real Estate. MRED as distributed by MLS GRID
