Experience sweeping, unobstructed lake and skyline vistas from this 4,500 SF full-floor home in a premier Gold Coast co-op along Lake Shore Drive. This residence underwent a complete renovation in 2019, with additional updates in 2025 making this a true turnkey, move-right-in home. A private elevator opens directly into an elegant vestibule framed by glass-paneled French doors. From there, a gracious 36' gallery leads into the main living space, an ideal showcase for art collectors. The 42' entertaining span includes a formal living room, a fireside den, and a refined dining room, all overlooking the blue horizon of Lake Michigan. The chef's kitchen blends style and function with unique design moments throughout. Features include custom cabinetry, quartz counters, Sub-Zero, Wolf, and Miele appliances, subway tile backsplash, and a built-in peninsula. A dedicated bar area enhances the space for effortless entertaining, while sightlines to the lake infuse the kitchen with natural light and a connection to the water. Formerly the breakfast room, an adjacent space has been thoughtfully reimagined as a private office with custom built-ins that close for quiet work or study. A stylish powder room serves the public spaces. The private west wing is devoted to bedrooms. The serene primary suite offers sunset views, a generous walk-in closet, and a hotel-quality bath with heated marble floors, dual sinks, pocket doors separating the shower/commode, and onyx counters. The 5th bedroom / office has been transformed into a dreamy dressing room complete with custom closets and a built-in desk area. Three additional bedrooms all with walk-in closets and updated ensuite baths. A spacious laundry room with sink, folding surface, and storage completes this wing. Additional details include hardwood floors, wainscoting, crown molding, SpacePak A/C, and central humidification. Building amenities include door staff, fitness room, and storage. Leased garage parking is available at 1440 Lake Shore Drive next door for $495/month). Just steps from Oak Street Beach, the lakefront trail, world-class shopping, five-star dining, and cultural attractions, this residence delivers the essence of Chicago living at its most refined.
Closed
$2,430,000
1430 N Lake Shore Dr #18, Chicago, IL 60610
4beds
4,500sqft
Condominium, Single Family Residence
Built in 1928
-- sqft lot
$2,491,500 Zestimate®
$540/sqft
$6,647 Estimated rent
Home value
$2,491,500
$2.24M - $2.77M
$6,647/mo
Zestimate® history
Owner options
List your home for rent
$6,647/mo
Rent Zestimate®
Find your next renter with Zillow Rental Manager. Plus, with online applications, you can quickly screen prospective tenants – for free.
$6,647/mo
Rent Zestimate®
Refinance and save
$18,123/mo
Est. payment
Refinancing to a lower rate could help reduce your monthly payments and save thousands over the life of the loan.
$18,123/mo
Est. payment
Explore your selling options
Work with a Zillow partner agent
Leverage their expertise and Zillow's premium Showcase listings to get your home seen by more buyers.
Get startedList with your own agent
Get your home in front of millions of buyers by listing it on Zillow.
Learn how to do itSell it yourself
Take full control of how buyers see your home on Zillow by listing For Sale by Owner (FSBO).
List your homeWhat's special
Fireside denBuilt-in peninsulaCrown moldingDedicated bar areaCustom cabinetryGlass-paneled french doorsRefined dining room
Zillow last checked:
Listing updated:
Listed by:
Carrie McCormick 312-961-4612,
@properties Christie's International Real Estate
Bought with:
Emily Sachs Wong
@properties Christie's International Real Estate
Source: MRED as distributed by MLS GRID,MLS#: 12544604
Facts & features
Interior
Bedrooms & bathrooms
- Bedrooms: 4
- Bathrooms: 5
- Full bathrooms: 4
- 1/2 bathrooms: 1
Rooms
- Room types: Breakfast Room, Gallery, Office, Walk In Closet
Primary bedroom
- Features: Flooring (Hardwood), Bathroom (Full)
- Level: Main
- Area: 240 Square Feet
- Dimensions: 12X20
Bedroom 2
- Features: Flooring (Hardwood)
- Level: Main
- Area: 224 Square Feet
- Dimensions: 16X14
Bedroom 3
- Features: Flooring (Hardwood)
- Level: Main
- Area: 240 Square Feet
- Dimensions: 12X20
Bedroom 4
- Features: Flooring (Hardwood)
- Level: Main
- Area: 192 Square Feet
- Dimensions: 12X16
Breakfast room
- Features: Flooring (Hardwood)
- Level: Main
- Area: 121 Square Feet
- Dimensions: 11X11
Dining room
- Features: Flooring (Hardwood)
- Level: Main
- Area: 483 Square Feet
- Dimensions: 21X23
Other
- Features: Flooring (Hardwood)
- Level: Main
- Area: 288 Square Feet
- Dimensions: 08X36
Kitchen
- Features: Kitchen (Galley, Updated Kitchen), Flooring (Granite)
- Level: Main
- Area: 190 Square Feet
- Dimensions: 10X19
Laundry
- Features: Flooring (Granite)
- Level: Main
- Area: 72 Square Feet
- Dimensions: 08X09
Living room
- Features: Flooring (Hardwood)
- Level: Main
- Area: 600 Square Feet
- Dimensions: 20X30
Office
- Features: Flooring (Hardwood)
- Level: Main
- Area: 99 Square Feet
- Dimensions: 11X09
Walk in closet
- Features: Flooring (Hardwood)
- Level: Main
- Area: 42 Square Feet
- Dimensions: 7X6
Heating
- Baseboard, Radiant, Radiator(s)
Cooling
- Central Air, Zoned
Appliances
- Included: Double Oven, Range, Microwave, Dishwasher, Refrigerator, High End Refrigerator, Washer, Dryer, Disposal, Stainless Steel Appliance(s), Humidifier
- Laundry: Washer Hookup, In Unit
Features
- Flooring: Hardwood
- Basement: None
- Number of fireplaces: 1
- Fireplace features: Decorative, Living Room
Interior area
- Total structure area: 0
- Total interior livable area: 4,500 sqft
Property
Parking
- Total spaces: 1
- Parking features: Off Site, Leased, Detached, Garage
- Garage spaces: 1
Accessibility
- Accessibility features: No Disability Access
Features
- Has view: Yes
- View description: Front of Property
- Has water view: Yes
- Water view: Front of Property
Details
- Parcel number: 17031030240000
- Special conditions: List Broker Must Accompany
- Other equipment: TV-Cable, Ceiling Fan(s)
Construction
Type & style
- Home type: Cooperative
- Property subtype: Condominium, Single Family Residence
Materials
- Limestone
Condition
- New construction: No
- Year built: 1928
- Major remodel year: 2019
Utilities & green energy
- Electric: Circuit Breakers
- Sewer: Public Sewer
- Water: Lake Michigan
Community & HOA
HOA
- Has HOA: Yes
- Amenities included: Bike Room/Bike Trails, Door Person, Elevator(s), Exercise Room, Storage, On Site Manager/Engineer, Receiving Room
- Services included: Heat, Water, Insurance, Exercise Facilities, Exterior Maintenance, Lawn Care, Scavenger, Snow Removal
- HOA fee: $7,850 monthly
Location
- Region: Chicago
Financial & listing details
- Price per square foot: $540/sqft
- Annual tax amount: $33,882
- Date on market: 1/12/2026
- Listing terms: Cash
- Ownership: Co-op
Price history
| Date | Event | Price |
|---|---|---|
| 3/24/2026 | Sold | $2,430,000-6.5%$540/sqft |
Source:  MRED as distributed by MLS GRID #12544604 Report a problem MRED as distributed by MLS GRID #12544604 Report a problem | ||
| 2/21/2026 | Pending sale | $2,599,000$578/sqft |
Source: MRED as distributed by MLS GRID #12544604 Report a problem | ||
| 1/18/2026 | Contingent | $2,599,000$578/sqft |
Source: MRED as distributed by MLS GRID #12544604 Report a problem | ||
| 1/12/2026 | Listed for sale | $2,599,000+44.4%$578/sqft |
Source: MRED as distributed by MLS GRID #12544604 Report a problem | ||
| 4/5/2017 | Sold | $1,800,000$400/sqft |
Source: MRED as distributed by MLS GRID #09315899 Report a problem | ||
Public tax history
Tax history is unavailable.
Neighborhood: Gold Coast
Nearby homes
- $2,491,500-- bd-- ba-- sqft1430 N Lake Shore Dr, Chicago, IL 60610Off Market
- $1,529,0003 bd4 ba4.5k sqft1430 N Lake Shore Dr #20, Chicago, IL 60610Off Market

- $2,000,0004 bd5 ba5k sqft1430 N Lake Shore Dr #5, Chicago, IL 60610Sold
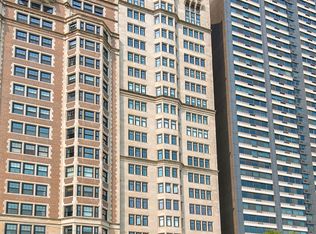
- $2,022,9003 bd4 ba5k sqft1430 N Lake Shore Dr #13, Chicago, IL 60610Off Market

- $1,325,8003 bd3 ba3k sqft1430 N Lake Shore Dr #2, Chicago, IL 60610Off Market
- $3,088,9003 bd6 ba4.5k sqft1430 N Lake Shore Dr #11, Chicago, IL 60610Off Market
- $1,600,0004 bd5 ba4.7k sqft1430 N Lake Shore Dr #7, Chicago, IL 60610Sold
- $1,755,7004 bd5 ba5k sqft1430 Lake Shore #5, Chicago, IL 60610Off Market
- $2,595,9003 bd3 ba4.3k sqft1430 N Lake Shore Dr #14, Chicago, IL 60610Off Market
Nearby schools
GreatSchools rating
- 4/10Ogden Elementary SchoolGrades: PK-8Distance: 0.6 mi
- 7/10Lincoln Park High SchoolGrades: 9-12Distance: 1.2 mi
Schools provided by the listing agent
- Elementary: Ogden International
- Middle: Ogden International
- High: Lincoln Park High School
- District: 299
Source: MRED as distributed by MLS GRID. This data may not be complete. We recommend contacting the local school district to confirm school assignments for this home.
- Illinois
- Cook County
- Chicago
- 60610
- Gold Coast
- 1430 N Lake Shore Dr Unit 18
Nearby cities
Nearby neighborhoods
Nearby zip codes
Other Chicago Topics
