Step off the elevator directly into this four bedroom, four bath, Gold Coast residence occupying the entire sixth floor of this classic North Lake Shore Drive building. The massive thirty-six foot long gallery welcomes, leading to the gracious living spaces on one end, and the private bedroom spaces on the other. The grand natural-light-filled living room, with three seating areas, and the large dining room span forty plus feet across the front of the apartment showcasing beautiful views of Lake Michigan, Navy Pier and picturesque East Lake Shore Drive. The generous kitchen features classic white cabinetry, stone countertops, high-end appliances and endless storage. Adjacent to the kitchen and off the gallery is the perfectly placed breakfast room, which is just steps from the well designed den - ideal for cozy nights at home. Beautiful primary suite features sitting area, custom walk-in closet/dressing area and luxurious bath including double vanity, soaking tub and separate shower. Two additional bright spacious en-suite bedrooms offer sizable closets and well appointed baths. Additional home features include high ceilings, custom millwork, built-ins, decorative fireplace, hardwood flooring, spacious laundry room and beautifully designed guest bathroom. Spanning 5000 square feet, this apartment offers the best of day-to-day living and is ideal for entertaining. Building amenities include 24-hour doorstaff, on-site superintendent, exercise room and two large storage rooms. Easy parking for lease next door at 1440 N. Lake Shore Drive.
Closed
$1,375,000
1430 N Lake Shore Dr Unit 6, Chicago, IL 60610
4beds
5,000sqft
Condominium, Single Family Residence
Built in 1928
-- sqft lot
$1,509,900 Zestimate®
$275/sqft
$5,720 Estimated rent
Home value
$1,509,900
$1.34M - $1.71M
$5,720/mo
Zestimate® history
Owner options
List your home for rent
$5,720/mo
Rent Zestimate®
Find your next renter with Zillow Rental Manager. Plus, with online applications, you can quickly screen prospective tenants – for free.
$5,720/mo
Rent Zestimate®
Refinance and save
$11,013/mo
Est. payment
Refinancing to a lower rate could help reduce your monthly payments and save thousands over the life of the loan.
$11,013/mo
Est. payment
Explore your selling options
Work with a Zillow partner agent
Leverage their expertise and Zillow's premium Showcase listings to get your home seen by more buyers.
Get startedList with your own agent
Get your home in front of millions of buyers by listing it on Zillow.
Learn how to do itSell it yourself
Take full control of how buyers see your home on Zillow by listing For Sale by Owner (FSBO).
List your homeWhat's special
Decorative fireplacePrivate bedroom spacesSoaring ceilingsBeautiful primary suiteClassic white cabinetryHigh-end appliancesGenerous kitchen
Zillow last checked:
Listing updated:
Listed by:
Jeffrey Lowe 312-319-1168,
Compass,
Harry Pfaff,
Compass
Bought with:
Jeffrey Lowe
Compass
Source: MRED as distributed by MLS GRID,MLS#: 12150166
Facts & features
Interior
Bedrooms & bathrooms
- Bedrooms: 4
- Bathrooms: 4
- Full bathrooms: 4
Rooms
- Room types: Gallery
Primary bedroom
- Features: Flooring (Carpet), Window Treatments (Blinds, Curtains/Drapes), Bathroom (Full, Double Sink, Tub & Separate Shwr)
- Level: Main
- Area: 520 Square Feet
- Dimensions: 26X20
Bedroom 2
- Features: Flooring (Carpet), Window Treatments (Blinds, Curtains/Drapes)
- Level: Main
- Area: 270 Square Feet
- Dimensions: 18X15
Bedroom 3
- Features: Flooring (Carpet), Window Treatments (Blinds, Curtains/Drapes)
- Level: Main
- Area: 182 Square Feet
- Dimensions: 14X13
Bedroom 4
- Features: Flooring (Carpet)
- Level: Main
- Area: 121 Square Feet
- Dimensions: 11X11
Dining room
- Features: Flooring (Hardwood), Window Treatments (Blinds, Curtains/Drapes)
- Level: Main
- Area: 336 Square Feet
- Dimensions: 24X14
Family room
- Features: Flooring (Carpet), Window Treatments (Blinds)
- Level: Main
- Area: 224 Square Feet
- Dimensions: 16X14
Other
- Features: Flooring (Hardwood)
- Level: Main
- Area: 224 Square Feet
- Dimensions: 28X8
Kitchen
- Features: Kitchen (Galley, Updated Kitchen), Flooring (Hardwood)
- Level: Main
- Area: 220 Square Feet
- Dimensions: 22X10
Laundry
- Features: Flooring (Other)
- Level: Main
- Area: 56 Square Feet
- Dimensions: 8X7
Living room
- Features: Flooring (Hardwood), Window Treatments (Blinds, Curtains/Drapes)
- Level: Main
- Area: 868 Square Feet
- Dimensions: 31X28
Heating
- Radiator(s)
Cooling
- Small Duct High Velocity
Appliances
- Included: Range, Microwave, Dishwasher, High End Refrigerator, Washer, Dryer, Range Hood
- Laundry: Washer Hookup, In Unit
Features
- Dry Bar, Storage, Walk-In Closet(s), Bookcases, Center Hall Plan, Special Millwork
- Flooring: Hardwood
- Basement: None
- Number of fireplaces: 1
- Fireplace features: Decorative, Living Room
Interior area
- Total structure area: 0
- Total interior livable area: 5,000 sqft
Property
Parking
- Total spaces: 1
- Parking features: Asphalt, Off Site, Leased, Detached, Garage
- Garage spaces: 1
Accessibility
- Accessibility features: No Disability Access
Features
- On waterfront: Yes
Details
- Parcel number: 17031030240000
- Special conditions: None
Construction
Type & style
- Home type: Cooperative
- Property subtype: Condominium, Single Family Residence
Materials
- Brick, Limestone
Condition
- New construction: No
- Year built: 1928
Utilities & green energy
- Sewer: Public Sewer
- Water: Lake Michigan
Community & HOA
HOA
- Has HOA: Yes
- Amenities included: Bike Room/Bike Trails, Door Person, Exercise Room, Storage
- Services included: Heat, Water, Insurance, Doorman, Exercise Facilities, Exterior Maintenance, Scavenger, Snow Removal
- HOA fee: $5,200 monthly
Location
- Region: Chicago
Financial & listing details
- Price per square foot: $275/sqft
- Date on market: 9/4/2024
- Listing terms: Conventional
- Ownership: Co-op
Price history
| Date | Event | Price |
|---|---|---|
| 2/4/2025 | Sold | $1,375,000+1.9%$275/sqft |
Source:  MRED as distributed by MLS GRID #12150166 Report a problem MRED as distributed by MLS GRID #12150166 Report a problem | ||
| 12/3/2024 | Pending sale | $1,349,000$270/sqft |
Source: MRED as distributed by MLS GRID #12150166 Report a problem | ||
| 11/4/2024 | Contingent | $1,349,000$270/sqft |
Source: MRED as distributed by MLS GRID #12150166 Report a problem | ||
| 9/4/2024 | Listed for sale | $1,349,000$270/sqft |
Source: MRED as distributed by MLS GRID #12150166 Report a problem | ||
Public tax history
Tax history is unavailable.
Neighborhood: Gold Coast
Nearby homes
- $2,491,500-- bd-- ba-- sqft1430 N Lake Shore Dr, Chicago, IL 60610Off Market
- $1,555,8003 bd4 ba4.5k sqft1430 N Lake Shore Dr #20, Chicago, IL 60610Off Market

- $2,000,0004 bd5 ba5k sqft1430 N Lake Shore Dr #5, Chicago, IL 60610Sold
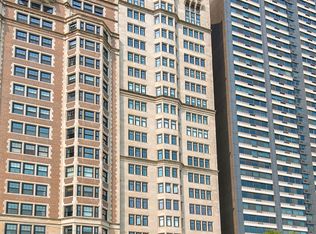
- $2,010,8003 bd4 ba5k sqft1430 N Lake Shore Dr #13, Chicago, IL 60610Off Market

- $1,336,1003 bd3 ba3k sqft1430 N Lake Shore Dr #2, Chicago, IL 60610Off Market
- $3,111,2003 bd6 ba4.5k sqft1430 N Lake Shore Dr #11, Chicago, IL 60610Off Market
- $1,600,0004 bd5 ba4.7k sqft1430 N Lake Shore Dr #7, Chicago, IL 60610Sold
- $1,823,0004 bd5 ba5k sqft1430 Lake Shore #5, Chicago, IL 60610Off Market
- $2,531,6003 bd3 ba4.3k sqft1430 N Lake Shore Dr #14, Chicago, IL 60610Off Market
Nearby schools
GreatSchools rating
- 4/10Ogden Elementary SchoolGrades: PK-8Distance: 0.6 mi
- 7/10Lincoln Park High SchoolGrades: 9-12Distance: 1.2 mi
Schools provided by the listing agent
- Elementary: Ogden Elementary
- Middle: Ogden Elementary
- High: Lincoln Park High School
- District: 299
Source: MRED as distributed by MLS GRID. This data may not be complete. We recommend contacting the local school district to confirm school assignments for this home.


Get pre-qualified for a loan
At Zillow Home Loans, we can pre-qualify you in as little as 5 minutes with no impact to your credit score.An equal housing lender. NMLS #10287.
- Illinois
- Cook County
- Chicago
- 60610
- Gold Coast
- 1430 N Lake Shore Dr Unit 6
Nearby cities
Nearby neighborhoods
Nearby zip codes
Other Chicago Topics
