Every once in a while a truly magnificent listing becomes available. That is this property, a complete remodel where no expense was spared. 2 bedrooms and 2 baths, 1,180 s. Ft. of living area. An end unit villa in the 55+ condominium community of Normandy Park Oaks off of S. Highland near Lakeview Rd in beautiful Clearwater, Florida. As you park and walk to the front door under the shade of a grand oak tree, you enter the villa through the replaced glass storm door and a replaced front door to the foyer with added sconce lighting on the wall. You immediately notice the wood look laminate throughout and the stained and varnished tongue and groove real wood planked ceiling. The kitchen is to the right, light grey cabinets with beautiful granite countertops. Bar seating at the peninsula. As you check out the cabinets and start opening doors you find every possible cabinet add on. 2 lazy susans, 2 pots and pan drawers, a spice cabinet next to the range, and then a corner cabinet with two hydraulic chrome shelves that pop out for access (really cool). You open the pantry cabinet to find pull out trays from floor to ceiling. Soft close hinges on all drawers and doors. High end stainless steel appliances. Crown moldings and light rails on all the cabinets. I rarely see this quality and custom features, even in multi million dollar homes. The living room is really good sized and connects to the dining area. There are no less than a dozen recessed can lights in the ceiling. Crown moldings around the top and a custom wall paint finish that I have never seen before. The lighting fixtures and ceiling fans are all very high end and beautiful. The florida room continues on across the back of the villa with french doors leading out to the open patio. The french doors and windows have all been replaced with hurricane rated and impact resistant insulated glass. Both bedrooms have their own baths and are separated from the living room by pocket doors. Both bathrooms have had extensive remodels with custom tile, cabinetry, countertops and vessel sinks. A washer and dryer hookup was added in the guest bedroom closet. This is one of those properties where you want to really take your time and view all the professional photos….they tell the story. Then call your Realtor and make an appointment to see this exquisite villa.
Sold for $192,000
$192,000
1430 NORMANDY PARK OAKS DRIVE #9, CLEARWATER, FL 33756
2beds
1,180sqft
Villa
Built in 1969
-- sqft lot
$188,000 Zestimate®
$163/sqft
$1,830 Estimated rent
Home value
$188,000
$171,000 - $207,000
$1,830/mo
Zestimate® history
Owner options
List your home for rent
$1,830/mo
Rent Zestimate®
Find your next renter with Zillow Rental Manager. Plus, with online applications, you can quickly screen prospective tenants – for free.
$1,830/mo
Rent Zestimate®
Refinance and save
$2,178/mo
Est. payment
Refinancing to a lower rate could help reduce your monthly payments and save thousands over the life of the loan.
$2,178/mo
Est. payment
Explore your selling options
Work with a Zillow partner agent
Leverage their expertise and Zillow's premium Showcase listings to get your home seen by more buyers.
Get startedList with your own agent
Get your home in front of millions of buyers by listing it on Zillow.
Learn how to do itSell it yourself
Take full control of how buyers see your home on Zillow by listing For Sale by Owner (FSBO).
List your homeWhat's special
Custom tileWood look laminateCustom wall paint finishPull out traysLazy susansWasher and dryer hookupEnd unit villa
Zillow last checked:
Listing updated:
Listed by:
Clyde Murphy 813-600-0100,
FUTURE HOME REALTY INC 813-855-4982
Bought with:
Rimma Pennington, 3522782
GREAT HOMES REALTY INC
Source: Stellar MLS,MLS#: TB8379533 Originating MLS: Suncoast Tampa
Originating MLS: Suncoast Tampa
Facts & features
Interior
Bedrooms & bathrooms
- Bedrooms: 2
- Bathrooms: 2
- Full bathrooms: 2
Rooms
- Room types: Florida Room
Primary bedroom
- Features: Walk-In Closet(s)
- Level: First
- Area: 180 Square Feet
- Dimensions: 12x15
Other
- Features: Built-in Closet
- Level: First
- Area: 156 Square Feet
- Dimensions: 12x13
Balcony porch lanai
- Features: No Closet
- Level: First
- Area: 136 Square Feet
- Dimensions: 8x17
Dining room
- Features: No Closet
- Level: First
- Area: 120 Square Feet
- Dimensions: 8x15
Florida room
- Features: Storage Closet
- Level: First
- Area: 104 Square Feet
- Dimensions: 8x13
Foyer
- Features: Built-in Closet
- Level: First
- Area: 44 Square Feet
- Dimensions: 4x11
Kitchen
- Features: No Closet
- Level: First
- Area: 154 Square Feet
- Dimensions: 11x14
Living room
- Features: No Closet
- Level: First
- Area: 255 Square Feet
- Dimensions: 15x17
Heating
- Central, Electric
Cooling
- Central Air
Appliances
- Included: Dishwasher, Disposal, Electric Water Heater, Microwave, Range, Range Hood, Refrigerator
- Laundry: Inside, Laundry Closet
Features
- Ceiling Fan(s), Crown Molding, Living Room/Dining Room Combo, Primary Bedroom Main Floor, Solid Wood Cabinets, Stone Counters, Thermostat, Walk-In Closet(s)
- Flooring: Laminate
- Doors: French Doors
- Windows: Insulated Windows, Shutters, Window Treatments
- Has fireplace: No
- Common walls with other units/homes: Corner Unit,End Unit
Interior area
- Total structure area: 1,180
- Total interior livable area: 1,180 sqft
Property
Parking
- Parking features: Assigned
Features
- Levels: One
- Stories: 1
- Exterior features: Sidewalk
Details
- Parcel number: 232915603630080090
- Special conditions: None
Construction
Type & style
- Home type: SingleFamily
- Property subtype: Villa
- Attached to another structure: Yes
Materials
- Block
- Foundation: Slab
- Roof: Built-Up,Shingle
Condition
- New construction: No
- Year built: 1969
Utilities & green energy
- Sewer: Public Sewer
- Water: Public
- Utilities for property: Cable Connected, Electricity Connected, Sewer Connected, Street Lights, Water Connected
Community & HOA
Community
- Features: Clubhouse, Pool, Sidewalks
- Pet fee: $0 monthly
- Senior community: Yes
- Subdivision: NORMANDY PARK OAKS CONDO
HOA
- Has HOA: No
- Services included: Cable TV, Common Area Taxes, Community Pool, Reserve Fund, Maintenance Structure, Maintenance Grounds, Maintenance Repairs, Manager, Pool Maintenance, Private Road, Sewer, Trash, Water
- HOA fee: $783 monthly
- HOA name: Melissa Johnson
- HOA phone: 727-796-5900
Location
- Region: Clearwater
Financial & listing details
- Price per square foot: $163/sqft
- Tax assessed value: $158,783
- Annual tax amount: $577
- Date on market: 4/28/2025
- Cumulative days on market: 59 days
- Listing terms: Cash,Conventional
- Ownership: Condominium
- Total actual rent: 0
- Electric utility on property: Yes
- Road surface type: Asphalt
Price history
| Date | Event | Price |
|---|---|---|
| 7/31/2025 | Sold | $192,000-4%$163/sqft |
Source:  Stellar MLS #TB8379533 Report a problem Stellar MLS #TB8379533 Report a problem | ||
| 6/26/2025 | Pending sale | $199,900$169/sqft |
Source: Stellar MLS #TB8379533 Report a problem | ||
| 6/20/2025 | Price change | $199,900-7%$169/sqft |
Source: Stellar MLS #TB8379533 Report a problem | ||
| 4/28/2025 | Listed for sale | $214,900+177.6%$182/sqft |
Source: Stellar MLS #TB8379533 Report a problem | ||
| 10/10/2018 | Sold | $77,400-3.1%$66/sqft |
Source: Public Record Report a problem | ||
| 7/3/2018 | Price change | $79,900-6%$68/sqft |
Source: POST GROUP BROKER INC #U7852868 Report a problem | ||
| 5/4/2018 | Price change | $85,000-5.5%$72/sqft |
Source: POST GROUP BROKER INC #U7852868 Report a problem | ||
| 3/29/2018 | Listed for sale | $89,900$76/sqft |
Source: POST GROUP BROKER INC #U7852868 Report a problem | ||
Public tax history
| Year | Property taxes | Tax assessment |
|---|---|---|
| 2025 | $608 +5.3% | $69,683 +2.9% |
| 2024 | $577 +0.3% | $67,719 +3% |
| 2023 | $575 +1.4% | $65,747 +3% |
| 2022 | $567 -2.8% | $63,832 +3% |
| 2021 | $584 -0.4% | $61,973 +1.4% |
| 2020 | $586 +0.5% | $61,117 +2.3% |
| 2019 | $583 | $59,743 +43.6% |
| 2018 | $583 +73.2% | $41,599 +2.1% |
| 2017 | $337 +12.8% | $40,743 +2.1% |
| 2016 | $298 -0.2% | $39,905 +0.7% |
| 2015 | $299 +1.9% | $39,628 +0.8% |
| 2014 | $294 +3.3% | $39,313 +1.5% |
| 2013 | $284 +5.2% | $38,732 +1.7% |
| 2012 | $270 | $38,085 -3.6% |
| 2011 | -- | $39,522 -18.3% |
| 2010 | -- | $48,380 -10.2% |
| 2009 | -- | $53,882 +0.1% |
| 2008 | $530 | $53,828 +3% |
| 2007 | -- | $52,260 -34.7% |
| 2005 | -- | $80,000 +25.4% |
| 2004 | $519 +1.3% | $63,800 +5.3% |
| 2003 | $512 +8.8% | $60,600 +22.7% |
| 2002 | $471 | $49,400 +4.2% |
| 2001 | $471 +7.3% | $47,400 +3% |
| 2000 | $439 | $46,000 |
Find assessor info on the county website
Neighborhood: 33756
Nearby homes
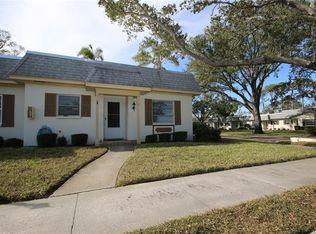
- $145,0002 bd2 ba1.1k sqft1469 Normandy Park Dr APT 1, Clearwater, FL 33756Sold
- $89,9001 bd1 ba716 sqft1465 Normandy Park Dr APT 3, Clearwater, FL 33756Sold

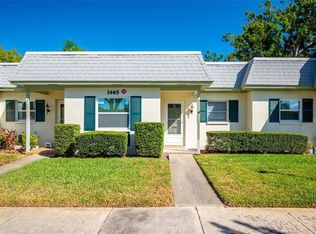
- $126,0001 bd1 ba716 sqft1465 Normandy Park Dr APT 4, Clearwater, FL 33756Sold
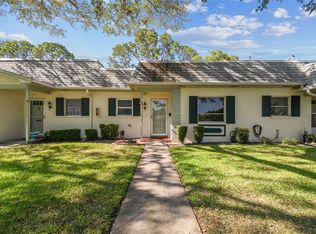
- $149,9002 bd2 ba961 sqft1466 Normandy Park Dr APT 2, Clearwater, FL 33756Sold
- $135,0001 bd1 ba720 sqft1466 Normandy Park Dr APT 4, Clearwater, FL 33756Sold
- $165,0002 bd2 ba1.1k sqft1454 Normandy Park Dr APT 1, Clearwater, FL 33756Sold
- $133,9001 bd1 ba694 sqft1449 Normandy Park Dr APT 5, Clearwater, FL 33756Sold
- $231,0002 bd2 ba1.1k sqft1449 Normandy Park Dr APT 7, Clearwater, FL 33756Sold
Nearby schools
GreatSchools rating
- 9/10Plumb Elementary SchoolGrades: PK-5Distance: 1.3 mi
- 6/10Oak Grove Middle SchoolGrades: 6-8Distance: 1.9 mi
- 5/10Clearwater High SchoolGrades: 9-12Distance: 1.5 mi
Get a cash offer in 3 minutes
Find out how much your home could sell for in as little as 3 minutes with a no-obligation cash offer.
Estimated market value
$188,000
Get a cash offer in 3 minutes
Find out how much your home could sell for in as little as 3 minutes with a no-obligation cash offer.
Estimated market value
$188,000
- Florida
- Pinellas County
- Clearwater
- 33756
- 1430 NORMANDY PARK OAKS DRIVE Unit 9
Nearby cities
Nearby neighborhoods
Nearby zip codes
Other Clearwater Topics
