Beautifully Updated 1/1 furnished condo with Garden and Pool Views. The updated one bedroom, one bathroom condo offers a renovated kitchen equipped with stunning granite countertops, elegant shaker cabinets, and stainless-steel whirlpool appliances. The kitchen also includes soft-close cabinet doors and drawers, as well as a convenient closet pantry, providing ample storage and a contemporary feel. The living room and dining room are combined to create a spacious and open atmosphere. Luxury vinyl plank flooring and LED lighting enhance the modern aesthetic of the space. The enclosed lanai, finished with 12x24 porcelain tiles, adds an additional 80 square feet to the living area. This flexible space features a large storage closet and can be used for relaxation or as a home office. The bathroom has been updated with new tile, a 48-inch vanity complete with drawers, new fixtures, and LED lighting, offering both style and functionality. Other improvements to the condo include fresh interior paint and updated doors, water heater 2024, roof 2021 and front windows 2020, ensuring a move-in ready experience. Residents can enjoy a range of amenities provided by the homeowners' association. These include access to a community pool, clubhouse, shuffleboard, exercise equipment, library, and piano. The HOA fees cover maintenance of exterior and grounds, manager, pest control, pool maintenance, escrow reserve funds, recreational facilities, cable, internet, sewer, trash and water. Additionally, the spacious clubhouse and kitchen may be reserved for private parties, making it easy to host gatherings and events.
Sold for $133,900
$133,900
1449 NORMANDY PARK DRIVE #5, CLEARWATER, FL 33756
1beds
694sqft
Condominium
Built in 1969
-- sqft lot
$133,700 Zestimate®
$193/sqft
$1,415 Estimated rent
Home value
$133,700
$123,000 - $146,000
$1,415/mo
Zestimate® history
Owner options
List your home for rent
$1,415/mo
Rent Zestimate®
Find your next renter with Zillow Rental Manager. Plus, with online applications, you can quickly screen prospective tenants – for free.
$1,415/mo
Rent Zestimate®
Refinance and save
$1,476/mo
Est. payment
Refinancing to a lower rate could help reduce your monthly payments and save thousands over the life of the loan.
$1,476/mo
Est. payment
Explore your selling options
Work with a Zillow partner agent
Leverage their expertise and Zillow's premium Showcase listings to get your home seen by more buyers.
Get startedList with your own agent
Get your home in front of millions of buyers by listing it on Zillow.
Learn how to do itSell it yourself
Take full control of how buyers see your home on Zillow by listing For Sale by Owner (FSBO).
List your homeWhat's special
Garden and pool viewsRenovated kitchenUpdated doorsFresh interior paintStunning granite countertopsCommunity poolExercise equipment
Zillow last checked:
Listing updated:
Listed by:
Patti Morris 727-331-1339,
FLORIDAS BEST HOMES REALTY LLC 727-458-6504,
Kathy Rodriguez 727-458-6504,
FLORIDAS BEST HOMES REALTY LLC
Bought with:
Kathy Rodriguez, 189374
FLORIDAS BEST HOMES REALTY LLC
Source: Stellar MLS,MLS#: TB8495454 Originating MLS: Suncoast Tampa
Originating MLS: Suncoast Tampa
Facts & features
Interior
Bedrooms & bathrooms
- Bedrooms: 1
- Bathrooms: 1
- Full bathrooms: 1
Primary bedroom
- Features: Walk-In Closet(s)
- Level: First
- Area: 143 Square Feet
- Dimensions: 13x11
Dining room
- Level: First
- Area: 64 Square Feet
- Dimensions: 8x8
Kitchen
- Level: First
- Area: 88 Square Feet
- Dimensions: 11x8
Living room
- Level: First
- Area: 204 Square Feet
- Dimensions: 17x12
Heating
- Electric
Cooling
- Central Air
Appliances
- Included: Dishwasher, Electric Water Heater, Microwave, Range, Refrigerator
- Laundry: Common Area
Features
- Ceiling Fan(s), Living Room/Dining Room Combo, Primary Bedroom Main Floor, Solid Surface Counters
- Flooring: Luxury Vinyl
- Has fireplace: No
Interior area
- Total structure area: 694
- Total interior livable area: 694 sqft
Property
Features
- Levels: One
- Stories: 1
- Exterior features: Sidewalk
- Has view: Yes
- View description: Pool
Lot
- Size: 10.41 Acres
Details
- Parcel number: 232915603630090050
- Special conditions: None
Construction
Type & style
- Home type: Condo
- Property subtype: Condominium
Materials
- Block
- Foundation: Slab
- Roof: Built-Up,Shingle
Condition
- New construction: No
- Year built: 1969
Utilities & green energy
- Sewer: Public Sewer
- Water: None
- Utilities for property: Cable Connected, Electricity Connected, Public, Sewer Connected, Water Connected
Community & HOA
Community
- Features: Clubhouse, Pool, Sidewalks
- Pet fee: $0 monthly
- Senior community: Yes
- Subdivision: NORMANDY PARK OAKS CONDO
HOA
- Has HOA: Yes
- Services included: Cable TV, Internet, Maintenance Structure, Maintenance Grounds, Manager, Pest Control, Pool Maintenance, Recreational Facilities, Sewer, Trash, Water
- HOA fee: $513 monthly
- HOA name: Resource Property Management/Chuck Riesebeck
- HOA phone: 919-608-4399
Location
- Region: Clearwater
Financial & listing details
- Price per square foot: $193/sqft
- Tax assessed value: $97,271
- Annual tax amount: $450
- Date on market: 4/11/2026
- Cumulative days on market: 2 days
- Listing terms: Cash,Conventional
- Ownership: Fee Simple
- Total actual rent: 0
- Electric utility on property: Yes
- Road surface type: Paved
Price history
| Date | Event | Price |
|---|---|---|
| 5/7/2026 | Sold | $133,900-3.6%$193/sqft |
Source:  Stellar MLS #TB8495454 Report a problem Stellar MLS #TB8495454 Report a problem | ||
| 4/13/2026 | Pending sale | $138,900$200/sqft |
Source: Stellar MLS #TB8495454 Report a problem | ||
| 4/11/2026 | Listed for sale | $138,900+54.3%$200/sqft |
Source: Stellar MLS #TB8495454 Report a problem | ||
| 9/14/2020 | Sold | $90,000$130/sqft |
Source: Public Record Report a problem | ||
| 8/7/2020 | Pending sale | $90,000$130/sqft |
Source: COLDWELL BANKER RESIDENTIAL #U8093130 Report a problem | ||
| 8/7/2020 | Listed for sale | $90,000+221.4%$130/sqft |
Source: COLDWELL BANKER RESIDENTIAL #U8093130 Report a problem | ||
| 6/1/2020 | Sold | $28,000-4.1%$40/sqft |
Source: Public Record Report a problem | ||
| 12/27/2000 | Sold | $29,200-2.7%$42/sqft |
Source: Public Record Report a problem | ||
| 3/24/2000 | Sold | $30,000$43/sqft |
Source: Public Record Report a problem | ||
Public tax history
| Year | Property taxes | Tax assessment |
|---|---|---|
| 2025 | $451 +10.8% | $77,178 +2.9% |
| 2024 | $407 +0.9% | $75,003 +3% |
| 2023 | $403 -32.6% | $72,818 +3% |
| 2022 | $599 -2.8% | $70,697 +3% |
| 2021 | $616 -47.7% | $68,638 +20% |
| 2020 | $1,177 +157.4% | $57,182 +71.8% |
| 2019 | $457 | $33,282 -8.6% |
| 2018 | $457 +8.9% | $36,402 +24.4% |
| 2017 | $420 +8% | $29,263 -5.7% |
| 2016 | $389 | $31,034 +27.3% |
| 2015 | -- | $24,383 +0.8% |
| 2014 | -- | $24,189 +1.5% |
| 2013 | -- | $23,832 +1.7% |
| 2012 | -- | $23,434 -3.2% |
| 2011 | -- | $24,199 -22.7% |
| 2010 | -- | $31,324 -28.1% |
| 2009 | -- | $43,540 +0.1% |
| 2008 | $377 | $43,497 +3% |
| 2007 | -- | $42,230 -5.5% |
| 2005 | -- | $44,700 +14.9% |
| 2004 | $319 -54.2% | $38,900 +28.8% |
| 2003 | $697 +1.6% | $30,200 -2.6% |
| 2002 | $686 | $31,000 +4.4% |
| 2001 | $686 +894.5% | $29,700 +2.8% |
| 2000 | $69 | $28,900 |
Find assessor info on the county website
Neighborhood: 33756
Nearby homes
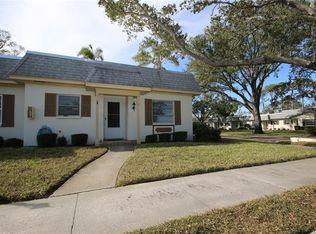
- $145,0002 bd2 ba1.1k sqft1469 Normandy Park Dr APT 1, Clearwater, FL 33756Sold
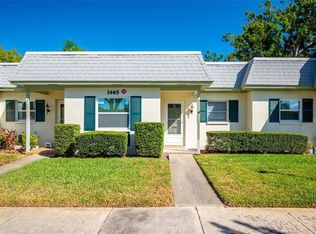
- $89,9001 bd1 ba716 sqft1465 Normandy Park Dr APT 3, Clearwater, FL 33756Sold

- $126,0001 bd1 ba716 sqft1465 Normandy Park Dr APT 4, Clearwater, FL 33756Sold
- $149,9002 bd2 ba961 sqft1466 Normandy Park Dr APT 2, Clearwater, FL 33756Sold
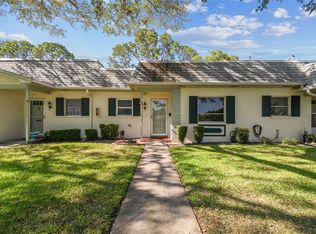
- $135,0001 bd1 ba720 sqft1466 Normandy Park Dr APT 4, Clearwater, FL 33756Sold
- $165,0002 bd2 ba1.1k sqft1454 Normandy Park Dr APT 1, Clearwater, FL 33756Sold
- $192,0002 bd2 ba1.1k sqft1430 Normandy Park Dr APT 9, Clearwater, FL 33756Sold
- $231,0002 bd2 ba1.1k sqft1449 Normandy Park Dr APT 7, Clearwater, FL 33756Sold
Nearby schools
GreatSchools rating
- 9/10Plumb Elementary SchoolGrades: PK-5Distance: 1.3 mi
- 6/10Oak Grove Middle SchoolGrades: 6-8Distance: 1.9 mi
- 5/10Clearwater High SchoolGrades: 9-12Distance: 1.5 mi
Get a cash offer in 3 minutes
Find out how much your home could sell for in as little as 3 minutes with a no-obligation cash offer.
Estimated market value
$133,700
Get a cash offer in 3 minutes
Find out how much your home could sell for in as little as 3 minutes with a no-obligation cash offer.
Estimated market value
$133,700
- Florida
- Pinellas County
- Clearwater
- 33756
- 1449 NORMANDY PARK DRIVE Unit 5
Nearby cities
Nearby neighborhoods
Nearby zip codes
Other Clearwater Topics
