Introducing an exquisite new construction home by Brightland Homes, showcasing a beautifully designed two-story layout that seamlessly blends style and functionality. The coveted Rosewood floor plan spans an impressive 3,064 square feet, providing ample room for both everyday living and entertaining. Step into the heart of the home, where the kitchen dazzles with elegant cabinetry, a generously sized center island that invites gatherings, and top-of-the-line stainless steel appliances that promise culinary excellence. The two-story great room is a breathtaking highlight, featuring soaring vaulted ceilings and expansive windows that flood the space with natural light, creating a warm and welcoming atmosphere.
Retreat to the luxurious owner’s suite, a true sanctuary that boasts not only generous space but also a private ensuite bathroom. This oasis features a double vanity, a sumptuous soaking tub for relaxing evenings, and an enormous walk-in closet that caters to all your storage needs. On the main floor, a versatile study offers the perfect setting for a home office or a creative craft space, ensuring that work and hobbies can be enjoyed in comfort. Upstairs, discover three spacious bedrooms, each thoughtfully designed for comfort, accompanied by two beautifully appointed full bathrooms that cater to family and guests alike. At Green Oaks Preserve, you'll find a seamless blend of peaceful suburban living with the convenience of urban amenities, making it an ideal place to call home. Residents can take advantage of the nearby Lake Arlington for boating, fishing, and scenic views, plus the luxurious Shady Valley Country Club for golf, dining, and social events. Golf enthusiasts can also enjoy Lake Arlington Golf Course, Waterchase, and Texas Rangers Golf Clubs. Sports fans will love being near AT&T Stadium and Globe Life Field, home to the Dallas Cowboys and Texas Rangers. Families can enjoy the thrills of Six Flags Over Texas and Hurricane Harbor.
Sold
Price Unknown
1430 Odette Dr, Arlington, TX 76013
4beds
3,064sqft
Single Family Residence
Built in 2024
5,532 Square Feet Lot
$604,900 Zestimate®
$--/sqft
$3,842 Estimated rent
Home value
$604,900
$557,000 - $653,000
$3,842/mo
Zestimate® history
Owner options
List your home for rent
$3,842/mo
Rent Zestimate®
Find your next renter with Zillow Rental Manager. Plus, with online applications, you can quickly screen prospective tenants – for free.
$3,842/mo
Rent Zestimate®
Refinance and save
$850/mo
Est. payment
Refinancing to a lower rate could help reduce your monthly payments and save thousands over the life of the loan.
$850/mo
Est. payment
Explore your selling options
Work with a Zillow partner agent
Leverage their expertise and Zillow's premium Showcase listings to get your home seen by more buyers.
Get startedList with your own agent
Get your home in front of millions of buyers by listing it on Zillow.
Learn how to do itSell it yourself
Take full control of how buyers see your home on Zillow by listing For Sale by Owner (FSBO).
List your homeWhat's special
Expansive windowsSpacious bedroomsNatural lightTop-of-the-line stainless steel appliancesPrivate ensuite bathroomSumptuous soaking tubVersatile study
Zillow last checked:
Listing updated:
Listed by:
April Maki 0524758,
Brightland Homes Brokerage LLC 512-364-5196
Bought with:
Bimal Badal
Reputed Brokerage
Source: NTREIS,MLS#: 20790565
Facts & features
Interior
Bedrooms & bathrooms
- Bedrooms: 4
- Bathrooms: 4
- Full bathrooms: 3
- 1/2 bathrooms: 1
Primary bedroom
- Level: First
- Dimensions: 13 x 16
Bedroom
- Features: Walk-In Closet(s)
- Level: Second
- Dimensions: 13 x 14
Bedroom
- Features: Walk-In Closet(s)
- Level: Second
- Dimensions: 13 x 13
Bedroom
- Level: Second
- Dimensions: 12 x 14
Bedroom
- Level: First
- Dimensions: 12 x 12
Breakfast room nook
- Level: First
- Dimensions: 10 x 12
Game room
- Level: Second
- Dimensions: 19 x 18
Living room
- Level: First
- Dimensions: 15 x 19
Heating
- Central, Natural Gas
Cooling
- Central Air, Ceiling Fan(s), Electric
Appliances
- Included: Dishwasher, Electric Oven, Gas Cooktop, Disposal, Microwave, Tankless Water Heater
- Laundry: Electric Dryer Hookup, Laundry in Utility Room
Features
- Decorative/Designer Lighting Fixtures, Double Vanity, Eat-in Kitchen, Kitchen Island, Open Floorplan, Pantry, Walk-In Closet(s)
- Flooring: Carpet, Ceramic Tile, Wood
- Has basement: No
- Has fireplace: No
Interior area
- Total interior livable area: 3,064 sqft
Property
Parking
- Total spaces: 2
- Parking features: Concrete, Door-Single, Driveway, Garage Faces Front, Garage, Garage Door Opener
- Attached garage spaces: 2
- Has uncovered spaces: Yes
Features
- Levels: Two
- Stories: 2
- Patio & porch: Covered
- Exterior features: Lighting, Private Yard, Rain Gutters
- Pool features: None
- Fencing: Back Yard,Fenced,Full,Wood
Lot
- Size: 5,532 Square Feet
- Features: Interior Lot, Landscaped, Sprinkler System
Details
- Parcel number: 42715685
Construction
Type & style
- Home type: SingleFamily
- Architectural style: Traditional,Detached
- Property subtype: Single Family Residence
Materials
- Brick, Fiber Cement, Rock, Stone
- Foundation: Slab
- Roof: Composition
Condition
- New construction: Yes
- Year built: 2024
Utilities & green energy
- Sewer: Public Sewer
- Water: Public
- Utilities for property: Natural Gas Available, Sewer Available, Separate Meters, Water Available
Green energy
- Energy efficient items: Appliances, HVAC, Insulation, Rain/Freeze Sensors, Thermostat, Water Heater, Windows
- Water conservation: Low-Flow Fixtures
Community & HOA
Community
- Features: Community Mailbox, Curbs, Sidewalks
- Security: Carbon Monoxide Detector(s), Fire Alarm, Smoke Detector(s)
- Subdivision: Green Oaks Preserve
HOA
- Has HOA: Yes
- Services included: Association Management, Maintenance Grounds, Maintenance Structure
- HOA fee: $850 annually
- HOA name: Vision Communities Management
- HOA phone: 972-612-2303
Location
- Region: Arlington
Financial & listing details
- Tax assessed value: $56,000
- Annual tax amount: $1,224
- Date on market: 2/10/2025
- Cumulative days on market: 83 days
- Listing terms: Cash,Conventional,FHA,Texas Vet,VA Loan
Price history
| Date | Event | Price |
|---|---|---|
| 6/23/2025 | Sold | -- |
Source: NTREIS #20790565 Report a problem | ||
| 5/5/2025 | Pending sale | $624,990$204/sqft |
Source: NTREIS #20790565 Report a problem | ||
| 4/24/2025 | Price change | $624,990-1.6%$204/sqft |
Source: NTREIS #20790565 Report a problem | ||
| 2/21/2025 | Price change | $634,990-2.7%$207/sqft |
Source: NTREIS #20790565 Report a problem | ||
| 2/10/2025 | Listed for sale | $652,682$213/sqft |
Source: NTREIS #20790565 Report a problem | ||
Public tax history
| Year | Property taxes | Tax assessment |
|---|---|---|
| 2025 | $1,224 +0% | $56,000 |
| 2024 | $1,224 -1% | $56,000 |
| 2023 | $1,236 -11.3% | $56,000 |
| 2022 | $1,393 +579% | $56,000 +600% |
| 2021 | $205 | $8,000 |
Find assessor info on the county website
Neighborhood: West
Nearby homes
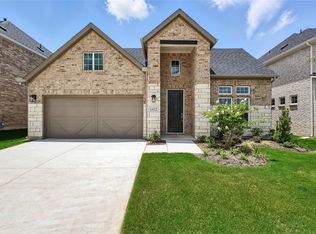
- $--4 bd2 ba2k sqft1432 Odette Dr, Arlington, TX 76013Sold
- $56,000-- bd-- ba-- sqft1428 Odette Dr, Arlington, TX 76013Off Market
- $1-- bd-- ba-- sqft1426 Odette Dr, Arlington, TX 76013Off Market
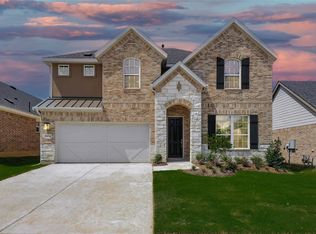
- $--4 bd3 ba2.6k sqft1434 Odette Dr, Arlington, TX 76013Sold
- $56,000-- bd-- ba-- sqft4609 Plumpjack Dr, Arlington, TX 76013Off Market
- $56,000-- bd-- ba-- sqft1422 Odette Dr, Arlington, TX 76013Off Market
- $--4 bd3 ba2.2k sqft1436 Odette Dr, Arlington, TX 76013Sold
- $--4 bd4 ba2.9k sqft1431 Odette Dr, Arlington, TX 76013Sold
Nearby schools
GreatSchools rating
- 4/10Dunn Elementary SchoolGrades: PK-6Distance: 0.8 mi
- 5/10Bailey Junior High SchoolGrades: 7-8Distance: 1.8 mi
- 3/10Arlington High SchoolGrades: 9-12Distance: 3.6 mi
Schools provided by the listing agent
- Elementary: Dunn
- High: Arlington
- District: Arlington ISD
Source: NTREIS. This data may not be complete. We recommend contacting the local school district to confirm school assignments for this home.
Get a cash offer in 3 minutes
Find out how much your home could sell for in as little as 3 minutes with a no-obligation cash offer.
Estimated market value
$604,900
Get a cash offer in 3 minutes
Find out how much your home could sell for in as little as 3 minutes with a no-obligation cash offer.
Estimated market value
$604,900
- Texas
- Tarrant County
- Arlington
- 76013
- West
- 1430 Odette Dr
Nearby cities
Nearby neighborhoods
Nearby zip codes
Other Arlington Topics
