This impressive Magnolia floor plan by DRB Homes boldly redefines usable space, offering a generous 2,636 square feet of living area. As you make your way inside, you are greeted by a front bedroom and a full bath, ideal for guests or a productive home office. The open-concept kitchen is a chef's delight, featuring abundant storage and counter space, along with high-quality stainless steel appliances and a convenient corner pantry. The centerpiece of this culinary haven is a center island with a double sink that seamlessly overlooks the great room and casual dining area, making it the perfect spot for entertaining. Enjoy effortless access to the extended covered patio and spacious backyard. Natural light floods the main living areas, emphasizing the elegant neutral tones throughout the home. The owner’s suite, strategically located at the back of the main level, boasts a massive closet and stunning windows that provide a picturesque view of the backyard. Upstairs, you’ll discover additional storage, two well-proportioned bedrooms, and a full bath, all just moments away from a large game room that invites relaxation and fun. Residents of this vibrant community benefit from being near Lake Arlington, where boating, fishing, and breathtaking views await. The prestigious Shady Valley Country Club offers exceptional golf, dining, and social opportunities. Golf lovers will appreciate the nearby Lake Arlington Golf Course, Waterchase, and Texas Rangers Golf Clubs. Sports enthusiasts are just moments from AT&T Stadium and Globe Life Field, home to the Dallas Cowboys and Texas Rangers. For families, the excitement of Six Flags Over Texas and Hurricane Harbor is within easy reach. With a prime location, commuting to Arlington, Fort Worth, Grand Prairie, Dallas, Irving, and DFW Airport is a breeze, thanks to quick access to highways I-30, I-820, and I-20.
Sold
Price Unknown
1434 Odette Dr, Arlington, TX 76013
4beds
2,636sqft
Single Family Residence
Built in 2025
5,488 Square Feet Lot
$501,900 Zestimate®
$--/sqft
$3,515 Estimated rent
Home value
$501,900
$467,000 - $537,000
$3,515/mo
Zestimate® history
Owner options
List your home for rent
$3,515/mo
Rent Zestimate®
Find your next renter with Zillow Rental Manager. Plus, with online applications, you can quickly screen prospective tenants – for free.
$3,515/mo
Rent Zestimate®
Refinance and save
$850/mo
Est. payment
Refinancing to a lower rate could help reduce your monthly payments and save thousands over the life of the loan.
$850/mo
Est. payment
Explore your selling options
Work with a Zillow partner agent
Leverage their expertise and Zillow's premium Showcase listings to get your home seen by more buyers.
Get startedList with your own agent
Get your home in front of millions of buyers by listing it on Zillow.
Learn how to do itSell it yourself
Take full control of how buyers see your home on Zillow by listing For Sale by Owner (FSBO).
List your homeWhat's special
Spacious backyardExtended covered patioGreat roomHigh-quality stainless steel appliancesOpen-concept kitchenMassive closetFront bedroom
Zillow last checked:
Listing updated:
Listed by:
April Maki 0524758 (512)364-5196,
Brightland Homes Brokerage LLC 512-364-5196
Bought with:
David Allen
Belle Sage
Source: NTREIS,MLS#: 20790576
Facts & features
Interior
Bedrooms & bathrooms
- Bedrooms: 4
- Bathrooms: 3
- Full bathrooms: 3
Primary bedroom
- Features: Walk-In Closet(s)
- Level: First
- Dimensions: 13 x 19
Bedroom
- Features: Walk-In Closet(s)
- Level: Second
- Dimensions: 14 x 12
Bedroom
- Features: Walk-In Closet(s)
- Level: Second
- Dimensions: 13 x 15
Bedroom
- Features: Walk-In Closet(s)
- Level: First
- Dimensions: 13 x 14
Breakfast room nook
- Level: First
- Dimensions: 9 x 12
Game room
- Level: Second
- Dimensions: 20 x 14
Living room
- Level: First
- Dimensions: 16 x 16
Heating
- Central, Natural Gas
Cooling
- Central Air, Ceiling Fan(s), Electric
Appliances
- Included: Dishwasher, Electric Oven, Gas Cooktop, Disposal, Microwave, Tankless Water Heater
- Laundry: Washer Hookup, Electric Dryer Hookup, Laundry in Utility Room
Features
- Decorative/Designer Lighting Fixtures, Double Vanity, Eat-in Kitchen, Granite Counters, Kitchen Island, Open Floorplan, Pantry, Walk-In Closet(s)
- Flooring: Carpet, Ceramic Tile, Wood
- Has basement: No
- Has fireplace: No
Interior area
- Total interior livable area: 2,636 sqft
Property
Parking
- Total spaces: 2
- Parking features: Direct Access, Door-Single, Driveway, Garage Faces Front, Garage, Garage Door Opener, Inside Entrance, Kitchen Level, Lighted, Private
- Attached garage spaces: 2
- Has uncovered spaces: Yes
Features
- Levels: Two
- Stories: 2
- Patio & porch: Covered
- Exterior features: Rain Gutters
- Pool features: None
- Fencing: Back Yard,Fenced,Full,Gate,Wood
Lot
- Size: 5,488 Square Feet
- Features: Interior Lot, Landscaped, Sprinkler System
Details
- Parcel number: 42715707
Construction
Type & style
- Home type: SingleFamily
- Architectural style: Detached
- Property subtype: Single Family Residence
Materials
- Brick, Fiber Cement, Rock, Stone, Wood Siding
- Foundation: Slab
- Roof: Composition
Condition
- New construction: Yes
- Year built: 2025
Utilities & green energy
- Sewer: Public Sewer
- Water: Public
- Utilities for property: Sewer Available, Water Available
Green energy
- Energy efficient items: Appliances, HVAC, Insulation, Rain/Freeze Sensors, Thermostat, Windows
- Water conservation: Low-Flow Fixtures
Community & HOA
Community
- Features: Gated, Curbs, Sidewalks
- Security: Carbon Monoxide Detector(s), Fire Alarm, Smoke Detector(s)
- Subdivision: Green Oaks Preserve
HOA
- Has HOA: Yes
- Services included: All Facilities, Association Management, Maintenance Structure
- HOA fee: $850 annually
- HOA name: Vision Communities Management
- HOA phone: 972-612-2303
Location
- Region: Arlington
Financial & listing details
- Tax assessed value: $56,000
- Annual tax amount: $1,224
- Date on market: 6/5/2025
- Cumulative days on market: 278 days
- Listing terms: Cash,Conventional,FHA,Texas Vet,VA Loan
Price history
| Date | Event | Price |
|---|---|---|
| 3/23/2026 | Sold | -- |
Source: NTREIS #20790576 Report a problem | ||
| 2/24/2026 | Pending sale | $504,890$192/sqft |
Source: NTREIS #20790576 Report a problem | ||
| 2/20/2026 | Price change | $504,8900%$192/sqft |
Source: NTREIS #20790576 Report a problem | ||
| 2/3/2026 | Price change | $504,990-4.7%$192/sqft |
Source: NTREIS #20790576 Report a problem | ||
| 1/20/2026 | Price change | $529,990-0.9%$201/sqft |
Source: NTREIS #20790576 Report a problem | ||
| 12/31/2025 | Price change | $534,990-0.9%$203/sqft |
Source: NTREIS #20790576 Report a problem | ||
| 12/9/2025 | Price change | $539,990-0.9%$205/sqft |
Source: NTREIS #20790576 Report a problem | ||
| 11/5/2025 | Price change | $544,990-0.9%$207/sqft |
Source: NTREIS #20790576 Report a problem | ||
| 9/22/2025 | Price change | $549,990-2.7%$209/sqft |
Source: NTREIS #20790576 Report a problem | ||
| 9/6/2025 | Price change | $564,990-0.9%$214/sqft |
Source: NTREIS #20790576 Report a problem | ||
| 7/23/2025 | Price change | $569,990-0.9%$216/sqft |
Source: NTREIS #20790576 Report a problem | ||
| 7/15/2025 | Price change | $574,990-0.9%$218/sqft |
Source: NTREIS #20790576 Report a problem | ||
| 6/27/2025 | Price change | $579,990-5.7%$220/sqft |
Source: NTREIS #20790576 Report a problem | ||
| 6/5/2025 | Listed for sale | $614,860$233/sqft |
Source: NTREIS #20790576 Report a problem | ||
| 5/7/2025 | Listing removed | $614,860$233/sqft |
Source: NTREIS #20790576 Report a problem | ||
| 4/22/2025 | Listed for sale | $614,860$233/sqft |
Source: NTREIS #20790576 Report a problem | ||
Public tax history
| Year | Property taxes | Tax assessment |
|---|---|---|
| 2025 | $1,224 +0% | $56,000 |
| 2024 | $1,224 -1% | $56,000 |
| 2023 | $1,236 -11.3% | $56,000 |
| 2022 | $1,393 +579% | $56,000 +600% |
| 2021 | $205 | $8,000 |
Find assessor info on the county website
Neighborhood: West
Nearby homes
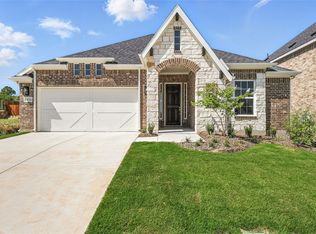
- $--4 bd3 ba2.2k sqft1436 Odette Dr, Arlington, TX 76013Sold
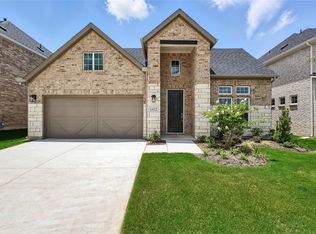
- $--4 bd2 ba2k sqft1432 Odette Dr, Arlington, TX 76013Sold
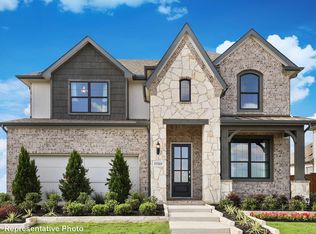
- $--4 bd4 ba3k sqft1430 Odette Dr, Arlington, TX 76013Sold
- $56,000-- bd-- ba-- sqft1438 Odette Dr, Arlington, TX 76013Off Market
- $--4 bd3 ba2.1k sqft4603 Plumpjack Dr, Arlington, TX 76013Sold
- $56,000-- bd-- ba-- sqft4609 Plumpjack Dr, Arlington, TX 76013Off Market
- $56,000-- bd-- ba-- sqft1428 Odette Dr, Arlington, TX 76013Off Market
- $--5 bd3 ba2.1k sqft1435 Odette Dr, Arlington, TX 76013Sold
Nearby schools
GreatSchools rating
- 4/10Dunn Elementary SchoolGrades: PK-6Distance: 0.8 mi
- 5/10Bailey Junior High SchoolGrades: 7-8Distance: 1.7 mi
- 3/10Arlington High SchoolGrades: 9-12Distance: 3.5 mi
Schools provided by the listing agent
- Elementary: Dunn
- High: Arlington
- District: Arlington ISD
Source: NTREIS. This data may not be complete. We recommend contacting the local school district to confirm school assignments for this home.
Get a cash offer in 3 minutes
Find out how much your home could sell for in as little as 3 minutes with a no-obligation cash offer.
Estimated market value
$501,900
Get a cash offer in 3 minutes
Find out how much your home could sell for in as little as 3 minutes with a no-obligation cash offer.
Estimated market value
$501,900
- Texas
- Tarrant County
- Arlington
- 76013
- West
- 1434 Odette Dr
Nearby cities
Nearby neighborhoods
Nearby zip codes
Other Arlington Topics
