Enjoy the best of both worlds with this amazing home—peaceful township living with the benefit of Beavercreek Schools. This well-maintained 3-bedroom, 2-bath ranch offers true one-floor living with no stairs, ideal for anyone seeking comfort, convenience, and accessibility. Situated on a ¼-acre lot, the home features ceramic glazed tile throughout, providing a clean, cohesive look with low-maintenance appeal.The kitchen is equipped with KraftMaid cabinetry with soft-close drawers and under-cabinet lights, while thoughtful upgrades continue throughout the home. Mechanical updates include a furnace and A/C installed in 2016, a whole-house air purifier and humidifier, a water softener replaced in 2018, and blown-in insulation added above the ceiling in 2022 for improved energy efficiency. Additional highlights include a whole-house backup generator, timer-controlled exterior lighting, remote-controlled window shades installed in 2022, and a 2-car attached garage. The former patio room was completely gutted and updated in 2019, and a retractable awning over the back porch provides comfortable outdoor enjoyment. This home offers a rare combination of single-level living, smart updates, and peace-of-mind features. The HOA includes access to two swimming pools, tennis and basketball courts, a clubhouse, exercise room, event/meeting facilities, a large patio area, and a playground.
Sold for $340,000
$340,000
1430 Runnymeade Way, Xenia, OH 45385
3beds
1,668sqft
Single Family Residence
Built in 2004
0.25 Acres Lot
$347,500 Zestimate®
$204/sqft
$2,167 Estimated rent
Home value
$347,500
$309,000 - $389,000
$2,167/mo
Zestimate® history
Owner options
List your home for rent
$2,167/mo
Rent Zestimate®
Find your next renter with Zillow Rental Manager. Plus, with online applications, you can quickly screen prospective tenants – for free.
$2,167/mo
Rent Zestimate®
Refinance and save
$2,524/mo
Est. payment
Refinancing to a lower rate could help reduce your monthly payments and save thousands over the life of the loan.
$2,524/mo
Est. payment
Explore your selling options
Work with a Zillow partner agent
Leverage their expertise and Zillow's premium Showcase listings to get your home seen by more buyers.
Get startedList with your own agent
Get your home in front of millions of buyers by listing it on Zillow.
Learn how to do itSell it yourself
Take full control of how buyers see your home on Zillow by listing For Sale by Owner (FSBO).
List your homeWhat's special
Timer-controlled exterior lightingUnder-cabinet lightsCeramic glazed tile throughout
Zillow last checked:
Listing updated:
Listed by:
Mark D Kottman (937)433-1776,
Howard Hanna Real Estate Serv,
Ligia Huelseman 937-789-7522,
Howard Hanna Real Estate Serv
Bought with:
Lisa Yates, 0000436052
BHHS HomeServices Metro&Fields
Source: DABR MLS,MLS#: 950925 Originating MLS: Dayton Area Board of REALTORS
Originating MLS: Dayton Area Board of REALTORSFacts & features
Interior
Bedrooms & bathrooms
- Bedrooms: 3
- Bathrooms: 2
- Full bathrooms: 2
- Main level bathrooms: 2
Primary bedroom
- Level: Main
- Dimensions: 16 x 11
Bedroom
- Level: Main
- Dimensions: 12 x 10
Bedroom
- Level: Main
- Dimensions: 12 x 10
Dining room
- Level: Main
- Dimensions: 16 x 14
Family room
- Level: Main
- Dimensions: 17 x 17
Family room
- Level: Main
- Dimensions: 26 x 17
Kitchen
- Level: Main
- Dimensions: 14 x 12
Living room
- Level: Main
- Dimensions: 11 x 7
Heating
- Forced Air
Cooling
- Central Air
Appliances
- Included: Cooktop, Dryer, Dishwasher, Disposal, Microwave, Range, Refrigerator, Washer, Gas Water Heater
Features
- Ceiling Fan(s), Granite Counters, Kitchen/Family Room Combo, Pantry, Remodeled, Skylights, Vaulted Ceiling(s), Walk-In Closet(s)
- Windows: Double Pane Windows, Insulated Windows, Vinyl, Skylight(s)
- Number of fireplaces: 1
- Fireplace features: One, Gas
Interior area
- Total structure area: 1,668
- Total interior livable area: 1,668 sqft
Property
Parking
- Total spaces: 2
- Parking features: Garage, Two Car Garage
- Garage spaces: 2
Features
- Levels: One
- Stories: 1
- Patio & porch: Patio, Porch
- Exterior features: Porch, Patio, Storage
Lot
- Size: 0.25 Acres
- Dimensions: 11938.0000
Details
- Additional structures: Shed(s)
- Parcel number: B03000200430005100
- Zoning: Residential
- Zoning description: Residential
- Other equipment: Generator
Construction
Type & style
- Home type: SingleFamily
- Property subtype: Single Family Residence
Materials
- Brick, Vinyl Siding
- Foundation: Slab
Condition
- Year built: 2004
Utilities & green energy
- Water: Public
- Utilities for property: Natural Gas Available, Water Available
Community & HOA
Community
- Security: Smoke Detector(s)
- Subdivision: Steeplechase/Stonehill Village Sec
HOA
- Has HOA: Yes
- Amenities included: Trail(s)
- Services included: Association Management, Clubhouse, Fitness Facility, Maintenance Grounds, Maintenance Structure, Other, Playground, Pool(s), Snow Removal, Tennis Courts
- HOA fee: $260 monthly
Location
- Region: Xenia
Financial & listing details
- Price per square foot: $204/sqft
- Tax assessed value: $256,660
- Annual tax amount: $4,532
- Date on market: 1/23/2026
- Listing terms: Conventional,FHA,VA Loan
Price history
| Date | Event | Price |
|---|---|---|
| 2/11/2026 | Sold | $340,000-1.4%$204/sqft |
Source:  DABR MLS #950925 Report a problem DABR MLS #950925 Report a problem | ||
| 2/11/2026 | Pending sale | $345,000$207/sqft |
Source: DABR MLS #950925 Report a problem | ||
| 2/3/2026 | Listed for sale | $345,000+77%$207/sqft |
Source: DABR MLS #950925 Report a problem | ||
| 7/8/2015 | Sold | $194,900-9%$117/sqft |
Source: Public Record Report a problem | ||
| 8/5/2004 | Sold | $214,200$128/sqft |
Source: Public Record Report a problem | ||
Public tax history
| Year | Property taxes | Tax assessment |
|---|---|---|
| 2025 | $4,532 +0.7% | $89,810 |
| 2024 | $4,500 -1.4% | $89,810 |
| 2023 | $4,563 +15.4% | $89,810 +27.6% |
| 2022 | $3,954 -1% | $70,370 |
| 2021 | $3,993 -0.5% | $70,370 |
| 2020 | $4,012 +10.3% | $70,370 +17.2% |
| 2019 | $3,638 +14.7% | $60,050 |
| 2018 | $3,171 +1.9% | $60,050 |
| 2017 | $3,110 -0.5% | $60,050 +3.6% |
| 2016 | $3,126 +0.8% | $57,960 |
| 2015 | $3,102 | $57,960 |
| 2014 | $3,102 -2% | $57,960 -4.5% |
| 2013 | $3,165 +9% | $60,670 |
| 2012 | $2,902 +71% | $60,670 |
| 2011 | $1,697 -49.7% | $60,670 -3.9% |
| 2010 | $3,377 -0.2% | $63,100 |
| 2009 | $3,385 +3.1% | $63,100 |
| 2008 | $3,283 +4.3% | $63,100 +2.3% |
| 2007 | $3,146 +0% | $61,710 |
| 2006 | $3,145 | $61,710 |
Find assessor info on the county website
Neighborhood: 45385
Nearby homes
- $414,9003 bd2 ba1.9k sqft1424 Runnymeade Way, Xenia, OH 45385Off Market
- $319,9003 bd2 ba1.6k sqft1434 Runnymeade Way, Xenia, OH 45385Sold

- $314,1002 bd2 ba1.4k sqft1420 Runnymeade Way, Xenia, OH 45385Off Market
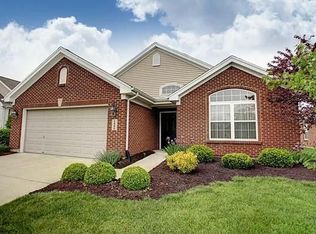
- $332,2003 bd2 ba1.7k sqft1440 Runnymeade Way, Xenia, OH 45385Off Market
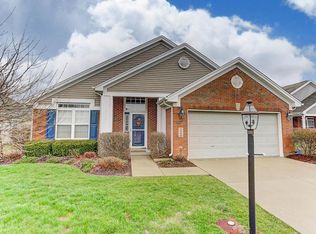
- $471,1003 bd2 ba2.3k sqft1464 Foxtale Ct, Xenia, OH 45385Off Market
- $342,9003 bd2 ba1.7k sqft1416 Runnymeade Way, Xenia, OH 45385Off Market
- $360-- bd-- ba-- sqftRunnymeade Way, Xenia, OH 45385Off Market
- $30-- bd-- ba-- sqftRunnymeade Way, Xenia, OH 45385Off Market
Nearby schools
GreatSchools rating
- 9/10Trebein ElementaryGrades: K-5Distance: 1.3 mi
- 8/10Jacob Coy Middle SchoolGrades: 6-8Distance: 1.3 mi
- 10/10Ferguson Hall Freshman SchoolGrades: 9Distance: 2.6 mi
Schools provided by the listing agent
- District: Beavercreek
Source: DABR MLS. This data may not be complete. We recommend contacting the local school district to confirm school assignments for this home.
Get a cash offer in 3 minutes
Find out how much your home could sell for in as little as 3 minutes with a no-obligation cash offer.
Estimated market value
$347,500
Get a cash offer in 3 minutes
Find out how much your home could sell for in as little as 3 minutes with a no-obligation cash offer.
Estimated market value
$347,500
- Ohio
- Greene County
- Xenia
- 45385
- 1430 Runnymeade Way
Nearby cities
Nearby neighborhoods
Nearby zip codes
Other Xenia Topics
