Welcome home to 1434 Runnymeade Way! This home features 3 bedrooms and 2 full baths in the desirable Steeplechase/Stonehill Village. When you enter this home from the covered porch, you are greeted by cathedral ceilings in the great room open to the dining area and kitchen. The single floor plan home features a large primary bedroom with a handicap accessible shower and a soaking tub. 2 more bedrooms share a full bath. The all season sunroom on the rear of the home is the perfect place for relaxing and enjoying the sunset. Great location with easy access to US 35, I-675, and WPAFB. The HOA and community offer 2 swimming pools, 2 tennis courts, and clubhouse with gym. Lawncare, snow removal, walking trails, also round off the great amenities in this Community. This home is part of the 100% Money Back Guarantee Program. Certain restrictions apply. Listing agent is related to seller.
Sold for $319,900
$319,900
1434 Runnymeade Way, Xenia, OH 45385
3beds
1,605sqft
Single Family Residence
Built in 2004
9,043 Square Feet Lot
$342,200 Zestimate®
$199/sqft
$2,099 Estimated rent
Home value
$342,200
$325,000 - $359,000
$2,099/mo
Zestimate® history
Owner options
List your home for rent
$2,099/mo
Rent Zestimate®
Find your next renter with Zillow Rental Manager. Plus, with online applications, you can quickly screen prospective tenants – for free.
$2,099/mo
Rent Zestimate®
Refinance and save
$2,336/mo
Est. payment
Refinancing to a lower rate could help reduce your monthly payments and save thousands over the life of the loan.
$2,336/mo
Est. payment
Explore your selling options
Work with a Zillow partner agent
Leverage their expertise and Zillow's premium Showcase listings to get your home seen by more buyers.
Get startedList with your own agent
Get your home in front of millions of buyers by listing it on Zillow.
Learn how to do itSell it yourself
Take full control of how buyers see your home on Zillow by listing For Sale by Owner (FSBO).
List your homeWhat's special
Zillow last checked:
Listing updated:
Listed by:
John Crain (937)652-2000,
Howard Hanna Real Estate Serv
Bought with:
Maria Lofty
Home Experts Realty
Source: DABR MLS,MLS#: 887881 Originating MLS: Dayton Area Board of REALTORS
Originating MLS: Dayton Area Board of REALTORSFacts & features
Interior
Bedrooms & bathrooms
- Bedrooms: 3
- Bathrooms: 2
- Full bathrooms: 2
- Main level bathrooms: 2
Primary bedroom
- Level: Main
- Dimensions: 12 x 17
Bedroom
- Level: Main
- Dimensions: 11 x 10
Bedroom
- Level: Main
- Dimensions: 11 x 10
Dining room
- Level: Main
- Dimensions: 12 x 11
Florida room
- Level: Main
- Dimensions: 14 x 7
Great room
- Level: Main
- Dimensions: 15 x 16
Kitchen
- Level: Main
- Dimensions: 12 x 16
Utility room
- Level: Main
- Dimensions: 5 x 10
Heating
- Forced Air, Natural Gas
Cooling
- Central Air
Appliances
- Included: Dishwasher, Disposal, Microwave, Range, Refrigerator, Water Softener, Gas Water Heater
Features
- Ceiling Fan(s), Kitchen/Family Room Combo, Laminate Counters, Vaulted Ceiling(s)
Interior area
- Total structure area: 1,605
- Total interior livable area: 1,605 sqft
Property
Parking
- Total spaces: 2
- Parking features: Attached, Garage, Two Car Garage, Garage Door Opener
- Attached garage spaces: 2
Accessibility
- Accessibility features: Accessible Full Bath
Features
- Levels: One
- Stories: 1
Lot
- Size: 9,043 Square Feet
- Dimensions: .21 Acres
Details
- Parcel number: B03000200430005000
- Zoning: Residential
- Zoning description: Residential
Construction
Type & style
- Home type: SingleFamily
- Architectural style: Ranch
- Property subtype: Single Family Residence
Materials
- Brick, Vinyl Siding
- Foundation: Slab
Condition
- Year built: 2004
Utilities & green energy
- Sewer: Storm Sewer
- Water: Public
- Utilities for property: Natural Gas Available, Sewer Available, Water Available
Community & HOA
Community
- Security: Smoke Detector(s)
- Subdivision: Steeplechase/Stonehill Village
HOA
- Has HOA: Yes
- Amenities included: Trail(s)
- Services included: Clubhouse, Fitness Facility, Maintenance Grounds, Pool(s), Snow Removal, Tennis Courts
- HOA fee: $210 monthly
Location
- Region: Xenia
Financial & listing details
- Price per square foot: $199/sqft
- Tax assessed value: $253,580
- Annual tax amount: $5,154
- Date on market: 6/15/2023
- Listing terms: Conventional,FHA,VA Loan
Price history
| Date | Event | Price |
|---|---|---|
| 8/18/2023 | Sold | $319,900$199/sqft |
Source:  DABR MLS #887881 Report a problem DABR MLS #887881 Report a problem | ||
| 7/19/2023 | Pending sale | $319,900$199/sqft |
Source: DABR MLS #887881 Report a problem | ||
| 5/11/2023 | Price change | $319,900-4.5%$199/sqft |
Source:  WRIST #1024970 Report a problem WRIST #1024970 Report a problem | ||
| 5/1/2023 | Listed for sale | $334,900+45.6%$209/sqft |
Source: WRIST #1024970 Report a problem | ||
| 10/21/2019 | Sold | $230,000-2.1%$143/sqft |
Source: Public Record Report a problem | ||
| 9/26/2019 | Pending sale | $235,000$146/sqft |
Source: Better Homes and Gardens Real Estate Big Hill #793798 Report a problem | ||
| 9/4/2019 | Price change | $235,000-2%$146/sqft |
Source: Better Homes and Gardens Real Estate Big Hill #793798 Report a problem | ||
| 7/18/2019 | Price change | $239,9000%$149/sqft |
Source: Better Homes and Gardens Real Estate Big Hill #793798 Report a problem | ||
| 7/12/2019 | Price change | $240,000-2%$150/sqft |
Source: Better Homes and Gardens Real Estate Big Hill #793798 Report a problem | ||
| 6/18/2019 | Listed for sale | $245,000+24.1%$153/sqft |
Source: Better Homes and Gardens Real Estate Big Hill #793798 Report a problem | ||
| 11/12/2004 | Sold | $197,500$123/sqft |
Source: Public Record Report a problem | ||
Public tax history
| Year | Property taxes | Tax assessment |
|---|---|---|
| 2025 | $5,154 +1.1% | $88,760 |
| 2024 | $5,098 -0.6% | $88,760 |
| 2023 | $5,129 +14.1% | $88,760 +29.4% |
| 2022 | $4,495 -1% | $68,620 |
| 2021 | $4,540 -0.5% | $68,620 |
| 2020 | $4,561 +3.4% | $68,620 +12.5% |
| 2019 | $4,413 +36.7% | $60,970 |
| 2018 | $3,228 +1.9% | $60,970 |
| 2017 | $3,166 -0.5% | $60,970 +3.6% |
| 2016 | $3,182 +0.8% | $58,840 |
| 2015 | $3,157 | $58,840 |
| 2014 | $3,157 -2.6% | $58,840 -5% |
| 2013 | $3,241 +121.1% | $61,930 +1.2% |
| 2012 | $1,466 -0.1% | $61,210 |
| 2011 | $1,468 -50.1% | $61,210 -3.9% |
| 2010 | $2,941 -0.2% | $63,690 |
| 2009 | $2,948 +3.1% | $63,690 |
| 2008 | $2,858 +6.7% | $63,690 +3.9% |
| 2007 | $2,679 -16.6% | $61,300 |
| 2006 | $3,214 | $61,300 |
Find assessor info on the county website
Neighborhood: 45385
Nearby homes
- $333,6003 bd2 ba1.7k sqft1440 Runnymeade Way, Xenia, OH 45385Off Market
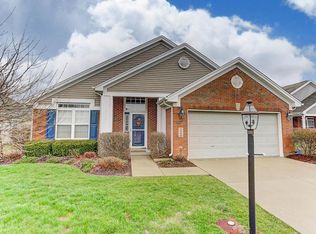
- $340,0003 bd2 ba1.6k sqft1430 Runnymeade Way, Xenia, OH 45385Sold
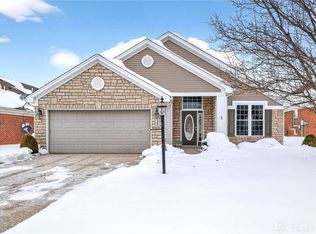
- $313,6003 bd2 ba1.5k sqft1444 Runnymeade Way, Xenia, OH 45385Off Market

- $414,9003 bd2 ba1.9k sqft1424 Runnymeade Way, Xenia, OH 45385Off Market
- $360-- bd-- ba-- sqftRunnymeade Way, Xenia, OH 45385Off Market
- $30-- bd-- ba-- sqftRunnymeade Way, Xenia, OH 45385Off Market
- $45,0000.334 AcresLOT 35 Runnymeade Way, Xenia, OH 45385Sold
- $42,0007,043.652 Square FeetLOT 31 Runnymeade Way, Xenia, OH 45385Sold
Nearby schools
GreatSchools rating
- 9/10Trebein ElementaryGrades: K-5Distance: 1.3 mi
- 8/10Jacob Coy Middle SchoolGrades: 6-8Distance: 1.3 mi
- 10/10Ferguson Hall Freshman SchoolGrades: 9Distance: 2.5 mi
Schools provided by the listing agent
- District: Beavercreek
Source: DABR MLS. This data may not be complete. We recommend contacting the local school district to confirm school assignments for this home.
Get a cash offer in 3 minutes
Find out how much your home could sell for in as little as 3 minutes with a no-obligation cash offer.
Estimated market value
$342,200
Get a cash offer in 3 minutes
Find out how much your home could sell for in as little as 3 minutes with a no-obligation cash offer.
Estimated market value
$342,200
- Ohio
- Greene County
- Xenia
- 45385
- 1434 Runnymeade Way
Nearby cities
Nearby neighborhoods
Nearby zip codes
Other Xenia Topics
