Skip main navigation
Sold
  • Price Unknown

    1430 S Cedar St, Ottawa, KS 66067

    3beds
    1,706sqft
    Single Family Residence
    Built in 1950
    0.31 Acres Lot
    $265,800 Zestimate®
    $--/sqft
    $1,843 Estimated rent

    Home value

    $265,800

    Estimated sales range

    Not available

    $1,843/mo

    Zestimate® history
    Loading
    Loading...

    Owner options

    List your home for rent

    $1,843/mo

    Rent Zestimate®

    Find your next renter with Zillow Rental Manager. Plus, with online applications, you can quickly screen prospective tenants – for free.

    Learn more

    $1,843/mo

    Rent Zestimate®

    Refinance and save

    Refinancing to a lower rate could help reduce your monthly payments and save thousands over the life of the loan.

    See today's rates

    Explore your selling options

    Work with a Zillow partner agent

    Leverage their expertise and Zillow's premium Showcase listings to get your home seen by more buyers.

    Get started

    List with your own agent

    Get your home in front of millions of buyers by listing it on Zillow.

    Learn how to do it

    Sell it yourself

    Take full control of how buyers see your home on Zillow by listing For Sale by Owner (FSBO).

    List your home

    What's special

    Gas ventless fireplacePlanting areasFrench doorsLaundry areaHardwood floorsSpacious sunroomQuartz countertops
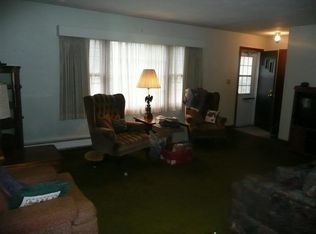
    Enter into the small foyer and into the open living room and see the beautiful hardwood floors throughout. In the living room is a pretty mantel over the gas, ventless fireplace. French doors lead into a light and bright private office with built-ins. Kitchen was gutted in 2017, with the addition of new cabinetry with soft-close drawers, quartz counter tops, built-in specialty cabinetry, luxury vinyl plank flooring, and kitchen appliances. Master bedroom suite with 2 closets and a spacious full bathroom including a laundry area. New HVAC summer of 2024, new driveway Fall of 2023. Wonderfully spacious sunroom with tile floors on the back of the house. Garden shed and several planting areas and a chain link fence. Partial basement has a work room.

    Zillow last checked:

    Listing updated:

    Listed by:

    Tammy Ellis 785-418-6008,

    Front Porch Real Estate

    Bought with:

    Tammy Ellis, BR00041030

    Front Porch Real Estate

    Source: Heartland MLS as distributed by MLS GRID,MLS#: 2553937MLS Logo

    Facts & features

    Interior

    Bedrooms & bathrooms
    • Bedrooms: 3
    • Bathrooms: 2
    • Full bathrooms: 2
    Primary bedroom
    • Features: Wood Floor
    • Level: First
    • Area: 195 Square Feet
    • Dimensions: 15 x 13
    Bedroom 2
    • Features: Wood Floor
    • Level: First
    • Area: 144 Square Feet
    • Dimensions: 12 x 12
    Bedroom 3
    • Features: Wood Floor
    • Level: First
    • Area: 110 Square Feet
    • Dimensions: 11 x 10
    Bathroom 1
    • Features: Ceramic Tiles, Shower Over Tub
    • Level: First
    • Area: 35 Square Feet
    • Dimensions: 7 x 5
    Dining room
    • Features: Ceiling Fan(s), Wood Floor
    • Level: First
    • Area: 156 Square Feet
    • Dimensions: 13 x 12
    Kitchen
    • Features: Built-in Features, Kitchen Island, Luxury Vinyl, Pantry
    • Level: First
    Living room
    • Features: Ceiling Fan(s), Fireplace, Wood Floor
    • Level: First
    • Area: 252 Square Feet
    • Dimensions: 21 x 12
    Office
    • Features: Built-in Features
    • Level: First
    Sun room
    • Features: Ceramic Tiles
    • Level: First
    • Area: 285 Square Feet
    • Dimensions: 19 x 15
    Heating
    • Electric
    Cooling
    • Gas
    Appliances
    • Included: Dishwasher, Disposal, Exhaust Fan, Microwave, Refrigerator, Gas Range
    • Laundry: Bedroom Level, Main Level
    Features
    • Ceiling Fan(s), Kitchen Island
    • Flooring: Wood
    • Doors: Storm Door(s)
    • Windows: Window Coverings, Skylight(s)
    • Basement: Concrete,Interior Entry,Partial
    • Number of fireplaces: 1
    • Fireplace features: Gas, Living Room
    Interior area
    • Total structure area: 1,706
    • Total interior livable area: 1,706 sqft
    • Finished area above ground: 1,706
    • Finished area below ground: 0

    Property

    Parking
    • Total spaces: 2
    • Parking features: Attached, Garage Door Opener, Garage Faces Front
    • Attached garage spaces: 2
    Features
    • Patio & porch: Patio, Screened
    • Fencing: Metal
    Lot
    • Size: 0.31 Acres
    • Dimensions: 91 x 150
    • Features: City Lot
    Details
    • Additional structures: Shed(s)
    • Parcel number: 1310103016013.000

    Construction

    Type & style
    • Home type: SingleFamily
    • Architectural style: Traditional
    • Property subtype: Single Family Residence
    Materials
    • Brick Trim, Vinyl Siding
    • Roof: Composition
    Condition
    • Year built: 1950

    Utilities & green energy

    • Sewer: Public Sewer
    • Water: Public

    Community & HOA

    Community
    • Subdivision: Hospital
    HOA
    • Has HOA: No
    Location
    • Region: Ottawa

    Financial & listing details

    • Tax assessed value: $245,030
    • Annual tax amount: $4,352
    • Date on market: 6/6/2025
    • Listing terms: Cash,Conventional,FHA,USDA Loan,VA Loan
    • Ownership: Other

    Price history

    DateEventPrice
    7/18/2025Sold--
    Source: Heartland MLS as distributed by MLS GRID #2553937 Report a problem
    6/6/2025Pending sale$260,000$152/sqft
    Source: Heartland MLS as distributed by MLS GRID #2553937 Report a problem
    6/6/2025Listed for sale$260,000+108%$152/sqft
    Source: Heartland MLS as distributed by MLS GRID #2553937 Report a problem
    8/14/2011Listing removed$125,000$73/sqft
    Source: Lantis & Associates #1741594 Report a problem
    8/6/2011Listed for sale$125,000$73/sqft
    Source: Lantis & Associates #1741594 Report a problem

    Public tax history

    YearProperty taxesTax assessment
    2024$4,352 +9.3%$28,179 +12.6%
    2023$3,982 +12%$25,034 +15.8%
    2022$3,555 $21,614 +8.3%
    2021-- $19,953 +9.6%
    2020-- $18,205 +7.8%
    2019$3,018 +4.4%$16,882 +5.2%
    2018$2,892 +4.2%$16,043 +4.8%
    2017$2,776 -0.3%$15,307 -1.6%
    2016$2,784 +7.7%$15,560 +1.8%
    2015$2,585 $15,284 +2.1%
    2014$2,585 $14,974 +0.4%
    2013-- $14,916
    2012-- --
    2011-- --
    2009-- $14,303 +2%
    2008-- $14,018
    Find assessor info on the county website

    Neighborhood: 66067

    Nearby schools

    GreatSchools rating
    Schools provided by the listing agent
    • Elementary: Garfield
    • Middle: Ottawa
    • High: Ottawa

    Source: Heartland MLS as distributed by MLS GRID. This data may not be complete. We recommend contacting the local school district to confirm school assignments for this home.

    Get a cash offer in 3 minutes
    Find out how much your home could sell for in as little as 3 minutes with a no-obligation cash offer.
    Estimated market value
    $265,800
    Get a cash offer in 3 minutes
    Find out how much your home could sell for in as little as 3 minutes with a no-obligation cash offer.
    Estimated market value
    $265,800