Skip main navigation
Sold
  • Price Unknown

    1431 S Hickory St, Ottawa, KS 66067

    2beds
    1,374sqft
    Single Family Residence
    Built in 1950
    0.3 Acres Lot
    $220,500 Zestimate®
    $--/sqft
    $1,357 Estimated rent

    Home value

    $220,500

    Estimated sales range

    Not available

    $1,357/mo

    Zestimate® history
    Loading
    Loading...

    Owner options

    List your home for rent

    $1,357/mo

    Rent Zestimate®

    Find your next renter with Zillow Rental Manager. Plus, with online applications, you can quickly screen prospective tenants – for free.

    Learn more

    $1,357/mo

    Rent Zestimate®

    Refinance and save

    Refinancing to a lower rate could help reduce your monthly payments and save thousands over the life of the loan.

    See today's rates

    Explore your selling options

    Work with a Zillow partner agent

    Leverage their expertise and Zillow's premium Showcase listings to get your home seen by more buyers.

    Get started

    List with your own agent

    Get your home in front of millions of buyers by listing it on Zillow.

    Learn how to do it

    Sell it yourself

    Take full control of how buyers see your home on Zillow by listing For Sale by Owner (FSBO).

    List your home

    What's special

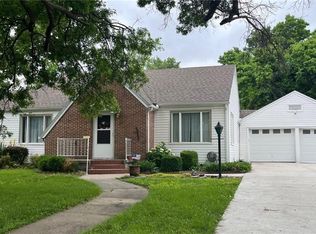
    Charming Home with Versatile Layout Near Kanza Park ** Step into comfort and convenience with this well-designed home featuring a flowing floor plan and beautiful hardwood floors throughout the spacious living and dining areas. Offering 2 generously sized bedrooms, each with double closets, plus a bonus room perfect for a home office, guest space, or hobby room. Enjoy cooking in the large eat-in kitchen, and take advantage of the dedicated laundry room with extra storage. The oversized garage provides ample space for vehicles and tools, while the vinyl siding (updated in 2014) ensures low-maintenance living. Relax or entertain on the covered back deck, overlooking a fully fenced backyard with chain link fencing—ideal for pets or play. Conveniently located near medical facilities, dining options, and just minutes from Kanza Park.

    Zillow last checked:

    Listing updated:

    Listing Provided by:

    Tammy Ellis 785-418-6008,

    Front Porch Real Estate

    Bought with:

    Mary Ann Pearson, BR00217607

    KW Diamond Partners

    Source: Heartland MLS as distributed by MLS GRID,MLS#: 2574000MLS Logo

    Facts & features

    Interior

    Bedrooms & bathrooms
    • Bedrooms: 2
    • Bathrooms: 1
    • Full bathrooms: 1
    Primary bedroom
    • Features: Built-in Features, Carpet
    • Level: First
    • Area: 140 Square Feet
    • Dimensions: 10 x 14
    Bedroom 2
    • Features: Carpet
    • Level: First
    • Area: 120 Square Feet
    • Dimensions: 10 x 12
    Bathroom 1
    • Features: Linoleum, Shower Over Tub
    • Level: First
    • Area: 63 Square Feet
    • Dimensions: 7 x 9
    Den
    • Features: Carpet
    • Level: First
    • Area: 120 Square Feet
    • Dimensions: 10 x 12
    Dining room
    • Level: First
    • Area: 143 Square Feet
    • Dimensions: 13 x 11
    Kitchen
    • Level: First
    • Area: 192 Square Feet
    • Dimensions: 12 x 16
    Laundry
    • Features: Linoleum
    • Level: First
    • Area: 90 Square Feet
    • Dimensions: 6 x 15
    Living room
    • Level: First
    • Area: 260 Square Feet
    • Dimensions: 13 x 20
    Heating
    • Forced Air
    Cooling
    • Attic Fan, Electric
    Appliances
    • Included: Dishwasher, Disposal, Exhaust Fan, Refrigerator, Built-In Electric Oven, Free-Standing Electric Oven
    • Laundry: Laundry Room, Off The Kitchen
    Features
    • Ceiling Fan(s)
    • Flooring: Wood
    • Windows: Thermal Windows
    • Basement: Crawl Space
    • Has fireplace: No
    Interior area
    • Total structure area: 1,374
    • Total interior livable area: 1,374 sqft
    • Finished area above ground: 1,374

    Property

    Parking
    • Total spaces: 1
    • Parking features: Attached, Garage Door Opener, Garage Faces Front
    • Attached garage spaces: 1
    Features
    • Patio & porch: Covered, Porch
    • Fencing: Metal
    Lot
    • Size: 0.30 Acres
    • Dimensions: 78 x 170
    • Features: City Lot
    Details
    • Additional structures: Shed(s)
    • Parcel number: 1310103016006.000

    Construction

    Type & style
    • Home type: SingleFamily
    • Architectural style: Traditional
    • Property subtype: Single Family Residence
    Materials
    • Frame, Vinyl Siding
    • Roof: Composition
    Condition
    • Year built: 1950

    Utilities & green energy

    • Sewer: Public Sewer
    • Water: Public

    Community & neighborhood

    Security
    • Security features: Smoke Detector(s)
    Location
    • Region: Ottawa
    • Subdivision: Hospital

    Other

    Other facts
    • Listing terms: Cash,Conventional,FHA,USDA Loan,VA Loan
    • Ownership: Private

    Price history

    DateEventPrice
    10/21/2025Sold--
    Source: Heartland MLS as distributed by MLS GRID #2574000 Report a problem
    9/21/2025Pending sale$188,500$137/sqft
    Source: Heartland MLS as distributed by MLS GRID #2574000 Report a problem
    9/18/2025Listed for sale$188,500+71.4%$137/sqft
    Source: Heartland MLS as distributed by MLS GRID #2574000 Report a problem
    11/2/2011Listing removed$110,000$80/sqft
    Source: CENTURY 21 Lantis & Associates #1742310 Report a problem
    8/15/2011Listed for sale$110,000$80/sqft
    Source: Visual Tour #1742310 Report a problem

    Public tax history

    YearProperty taxesTax assessment
    2024$3,334 +9.6%$21,838 +13.4%
    2023$3,041 +8.6%$19,256 +12.4%
    2022$2,800 $17,135 +8.5%
    2021-- $15,790 +5.6%
    2020-- $14,950 +7.4%
    2019$2,482 +3.8%$13,926 +4.7%
    2018$2,391 +4.4%$13,305 +5%
    2017$2,291 +3%$12,673 +1.5%
    2016$2,225 +5%$12,489
    2015$2,119 $12,489 -0.1%
    2014$2,119 $12,500 +1.9%
    2013-- $12,270
    2012-- --
    2011-- --
    2009-- $13,058 +1.1%
    2008-- $12,915

    Find assessor info on the county website

    Neighborhood: 66067

    Nearby schools

    GreatSchools rating
    Schools provided by the listing agent
    • Elementary: Garfield
    • Middle: Ottawa
    • High: Ottawa

    Source: Heartland MLS as distributed by MLS GRID. This data may not be complete. We recommend contacting the local school district to confirm school assignments for this home.

    Get a cash offer in 3 minutes
    Find out how much your home could sell for in as little as 3 minutes with a no-obligation cash offer.
    Estimated market value
    $220,500
    Get a cash offer in 3 minutes
    Find out how much your home could sell for in as little as 3 minutes with a no-obligation cash offer.
    Estimated market value
    $220,500