Skip main navigation
Sold for $409,501
  • $409,501

    1430 Sandstone Dr, Tarentum, PA 15084

    4beds
    2,352sqft
    Single Family Residence
    Built in 2005
    0.26 Acres Lot
    $410,500 Zestimate®
    $174/sqft
    $2,330 Estimated rent

    Home value

    $410,500

    $390,000 - $431,000

    $2,330/mo

    Zestimate® history
    Loading
    Loading...

    Owner options

    List your home for rent

    $2,330/mo

    Rent Zestimate®

    Find your next renter with Zillow Rental Manager. Plus, with online applications, you can quickly screen prospective tenants – for free.

    Learn more

    $2,330/mo

    Rent Zestimate®

    Refinance and save

    $2,719/mo

    Est. payment

    Refinancing to a lower rate could help reduce your monthly payments and save thousands over the life of the loan.

    See today's rates

    $2,719/mo

    Est. payment

    Explore your selling options

    Work with a Zillow partner agent

    Leverage their expertise and Zillow's premium Showcase listings to get your home seen by more buyers.

    Get started

    List with your own agent

    Get your home in front of millions of buyers by listing it on Zillow.

    Learn how to do it

    Sell it yourself

    Take full control of how buyers see your home on Zillow by listing For Sale by Owner (FSBO).

    List your home

    What's special

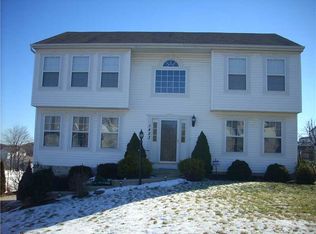
    Welcome to 1430 Sandstone Drive in the highly sought-after Stonecrest community of West Deer—where space, style, and exceptional updates come together to create the perfect place to call home! This impressive 2-story residence offers outstanding curb appeal and a thoughtfully designed layout featuring 4 spacious bedrooms and 2.5 baths. The true showstopper of this home is the fully renovated, magazine-worthy kitchen—a dream for both everyday living and entertaining. Boasting a massive footprint, the space is highlighted by an extra-long island with stunning butcher block countertops, top-of-the-line commercial-grade stainless steel appliances, sleek modern backsplash, and premium cabinetry that offers both beauty and functionality. This incredible kitchen flows seamlessly into the inviting family room, complete with a cozy gas fireplace, creating the ideal open-concept setting for gatherings and making lasting memories. In addition to the open living space, the home features a large formal dining room, perfect for hosting holiday dinners, special occasions, and entertaining guests in style. Upstairs, retreat to the expansive primary suite, complete with a private en suite bath and a generous walk-in closet. Three additional large bedrooms and a well-appointed full bath provide plenty of room for family, guests, or a home office setup. Step outside to enjoy the huge partially covered deck, perfect for relaxing, dining, or entertaining year-round, all while overlooking a private backyard complete with a storage shed. The oversized 2-car garage offers ample space for vehicles, tools, and additional storage. Located in a prime, convenient location close to shopping, dining, parks, and major roadways, this home offers the perfect blend of suburban tranquility and everyday accessibility. A rare opportunity to own a beautifully updated home in one of West Deer’s most desirable neighborhoods—schedule your showing today!

    Zillow last checked:

    Listing updated:

    Listed by:

    Alfonso Marsico 412-689-4075,

    1 PERCENT LISTS GREATER PITTSBURGH

    Bought with:

    Francis Haus, RS359782

    HOWARD HANNA REAL ESTATE SERVICES

    Source: WPMLS,MLS#: 1744058MLS LogoOriginating MLS: West Penn Multi-List

    Facts & features

    Interior

    Bedrooms & bathrooms
    • Bedrooms: 4
    • Bathrooms: 3
    • Full bathrooms: 2
    • 1/2 bathrooms: 1
    Heating
    • Forced Air, Gas
    Cooling
    • Central Air
    Appliances
    • Included: Some Gas Appliances, Dryer, Dishwasher, Disposal, Microwave, Refrigerator, Stove, Washer
    Features
    • Kitchen Island
    • Flooring: Vinyl, Carpet
    • Windows: Multi Pane, Screens
    • Basement: Unfinished,Walk-Out Access
    • Number of fireplaces: 1
    • Fireplace features: Gas
    Interior area
    • Total structure area: 2,352
    • Total interior livable area: 2,352 sqft

    Property

    Parking
    • Total spaces: 2
    • Parking features: Built In, Garage Door Opener
    • Has attached garage: Yes
    Features
    • Levels: Two
    • Stories: 2
    • Pool features: None
    Lot
    • Size: 0.26 Acres
    • Dimensions: 76 x 151 x 76 x 152
    Details
    • Parcel number: 1670K00079000000

    Construction

    Type & style
    • Home type: SingleFamily
    • Architectural style: Two Story
    • Property subtype: Single Family Residence
    Materials
    • Vinyl Siding
    • Roof: Asphalt
    Condition
    • Resale
    • Year built: 2005

    Utilities & green energy

    • Sewer: Public Sewer
    • Water: Public

    Community & HOA

    Community
    • Subdivision: Stonecrest
    Location
    • Region: Tarentum

    Financial & listing details

    • Price per square foot: $174/sqft
    • Tax assessed value: $192,500
    • Annual tax amount: $6,464
    • Date on market: 3/19/2026

    Price history

    DateEventPrice
    6/9/2026Sold$409,501+0.1%$174/sqft
    Source: WPMLS #1744058 Report a problem
    3/28/2026Contingent$409,000$174/sqft
    Source: WPMLS #1744058 Report a problem
    3/27/2026Listed for sale$409,000$174/sqft
    Source: WPMLS #1744058 Report a problem
    3/23/2026Contingent$409,000$174/sqft
    Source: WPMLS #1744058 Report a problem
    3/19/2026Listed for sale$409,000+91.5%$174/sqft
    Source: WPMLS #1744058 Report a problem
    8/9/2019Sold$213,600+1.8%$91/sqft
    Source: WPMLS #1407017 Report a problem
    7/18/2019Pending sale$209,900$89/sqft
    Source: YOUR TOWN REALTY LLC #1407017 Report a problem
    7/17/2019Listed for sale$209,900+17.3%$89/sqft
    Source: YOUR TOWN REALTY LLC #1407017 Report a problem
    8/24/2005Sold$179,000$76/sqft
    Source: Public Record Report a problem

    Public tax history

    YearProperty taxesTax assessment
    2025$6,439 +10.3%$192,500
    2024$5,837 +541%$192,500
    2023$911 +0%$192,500
    2022$911 $192,500
    2021$911 +2%$192,500
    2020$892 +8.1%$192,500 +10.3%
    2019$825 -84.1%$174,500
    2018$5,177 +0%$174,500
    2017$5,177 +527.3%$174,500
    2016$825 -83.5%$174,500
    2015$5,003 $174,500
    2014-- $174,500 -1.7%
    2013-- $177,500 +33%
    2012-- $133,500
    2011-- $133,500
    2010-- $133,500
    2009-- $133,500
    2008-- $133,500
    2007-- $133,500 -10.1%
    2006-- $148,500 +1667.9%
    2005-- $8,400
    2004-- $8,400
    Find assessor info on the county website

    Neighborhood: 15084

    Nearby schools

    GreatSchools rating
    Schools provided by the listing agent
    • District: Deer Lakes

    Source: WPMLS. This data may not be complete. We recommend contacting the local school district to confirm school assignments for this home.

    Get pre-qualified for a loan
    At Zillow Home Loans, we can pre-qualify you in as little as 5 minutes with no impact to your credit score.

    An equal housing lender. NMLS #10287.