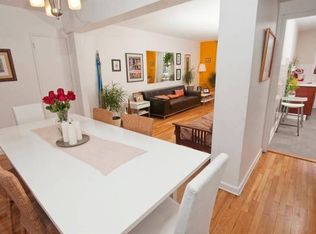
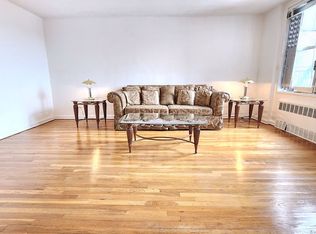
Welcome to 1430 Thieriot Ave. This 3 bedroom, 2 bath apartment has beautiful wood floors, large rooms, with the primary bedroom having an en-suite bath. There
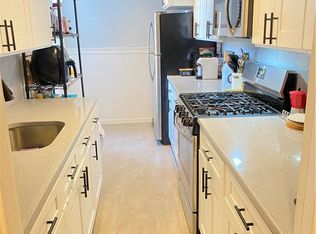
Is lots of closet space throughout the unit, seven closets in all, including a walk-in closet. The updated kitchen is bright, with a window facing the private park. There are two separate private outdoor sitting areas for the residents to enjoy. If you are a pet owner, this is a pet-friendly building. A well-maintained laundry room is right in the building on the main level so you don't have to go out on these cold winter days.
ALL utilities are included in the monthly maintenance - electricity, gas, heat, hot water, sewer.
Living here will give you easy access to shopping, to I 95, to the Bronx River Parkway as well as mass transit, including buses and subways.
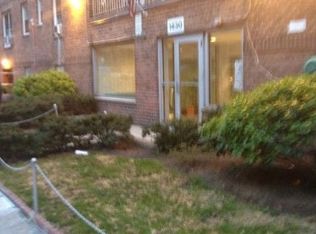
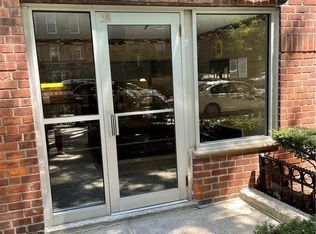
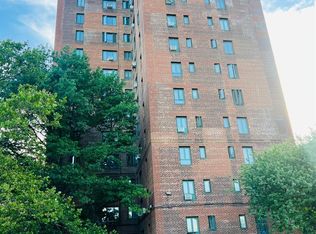
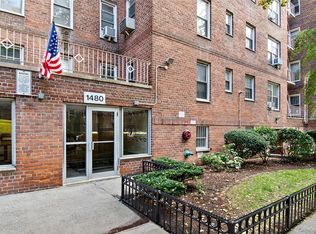
Give a call and schedule a view of this well-maintained Archer Cooperative nestled on a tree-lined street in Parkchester and then see the neighborhood where you can shop at Macy’s, Starbucks, Dunkin’ Donuts, Walgreens and other shops.
These units don’t come up very often so make your appointment today.
Additional information: HeatingFuel: oil Above Ground
Pending
$310,000
1430 Thieriot Avenue #5L, Bronx, NY 10460
3beds
1,100sqft
Stock Cooperative, Residential
Built in 1960
-- sqft lot
$309,800 Zestimate®
$282/sqft
$-- HOA
What's special
Large roomsWalk-in closetBeautiful wood floors
- 118 days |
- 47 |
- 0 |
Zillow last checked:
Listing updated:
Listed by:
Diana Alvarado Milone Inc. 914-738-9199,
Lori Klausner 845-532-0394
Source: OneKey® MLS as distributed by MLS GRID,MLS#: 958640
Facts & features
Interior
Bedrooms & bathrooms
- Bedrooms: 3
- Bathrooms: 2
- Full bathrooms: 2
Bedroom 1
- Level: First
Bedroom 2
- Level: First
Bedroom 3
- Description: Primary bedroom with en-suite bathroom
- Level: First
Dining room
- Description: Dining area
- Level: First
Kitchen
- Level: First
Living room
- Level: First
Heating
- Baseboard, Oil
Cooling
- Multi Units
Appliances
- Included: Gas Oven, Refrigerator
- Laundry: Laundry Room
Features
- First Floor Bedroom, First Floor Full Bath, Ceiling Fan(s), Elevator, Galley Type Kitchen, Primary Bathroom, Master Downstairs, Soaking Tub, Walk-In Closet(s)
- Flooring: Wood
- Has fireplace: No
Interior area
- Total structure area: 1,100
- Total interior livable area: 1,100 sqft
Property
Parking
- Total spaces: 1
- Parking features: Garage, Waitlist
- Garage spaces: 1
Accessibility
- Accessibility features: Accessible Approach with Ramp
Features
- Levels: One
Details
- Parcel number: Contact listing agent
- Special conditions: None
Construction
Type & style
- Home type: Cooperative
- Architectural style: Other
- Property subtype: Stock Cooperative, Residential
Materials
- Brick
Condition
- Year built: 1960
Utilities & green energy
- Sewer: Public Sewer
- Water: Public
- Utilities for property: See Remarks
Community & HOA
Community
- Features: Curbs, Park, Playground, Sidewalks
- Security: Building Security, Fire Alarm, Fire Escape, Window Bars
- Subdivision: Archer Cooperative, Inc.
HOA
- Has HOA: No
- HOA name: Archer Cooperative Inc.
- HOA phone: 718-239-0362
Location
- Region: Bronx
Financial & listing details
- Price per square foot: $282/sqft
- Date on market: 2/14/2026
- Cumulative days on market: 104 days
- Listing agreement: Exclusive Right To Sell
- Inclusions: 1 Refrigerator, 1 stove, 1 air conditioners
Estimated market value
$309,800
$294,000 - $325,000
$3,476/mo
Price history
| Date | Event | Price |
|---|---|---|
| 4/15/2026 | Pending sale | $310,000$282/sqft |
Source:  OneKey® MLS as distributed by MLS GRID #958640 Report a problem OneKey® MLS as distributed by MLS GRID #958640 Report a problem | ||
| 3/15/2026 | Listing removed | $310,000$282/sqft |
Source: OneKey® MLS as distributed by MLS GRID #958640 Report a problem | ||
| 2/14/2026 | Listed for sale | $310,000$282/sqft |
Source: OneKey® MLS as distributed by MLS GRID #958640 Report a problem | ||
Public tax history
Tax history is unavailable.
Monthly payment
Climate risks
Neighborhood: Parkchester
Nearby schools
GreatSchools rating
- 6/10P.S. 536Grades: PK-5Distance: 0.1 mi
- 6/10Mott Hall VGrades: 6-12Distance: 0.7 mi
- 3/10Wings AcademyGrades: 9-12Distance: 0.6 mi
Schools provided by the listing agent
- Elementary: Emmett W Bassett School
- Middle: Jhs 131 Albert Einstein
- High: Herbert H Lehman High School
Source: OneKey® MLS as distributed by MLS GRID. This data may not be complete. We recommend contacting the local school district to confirm school assignments for this home.
- $281,0002 bd1 ba873 sqft1430-1480 Thieriot Ave, Bronx, NY 10460Off Market
- $159,500-- bd-- ba-- sqft1430 Thieriot Ave APT 6F, Bronx, NY 10460Off Market
- $155,0002 bd1 ba975 sqft1430 Thieriot Ave APT 5A, Bronx, NY 10460Sold
- $135,0001 bd1 ba800 sqft1430 Thieriot Ave APT 1B, Bronx, NY 10460Sold
- $180,0002 bd1 ba900 sqft1430 Thieriot Ave APT 5K, Bronx, NY 10460Sold
- $151,4001 bd1 ba750 sqft1430 Thieriot Ave APT 3B, Bronx, NY 10460Off Market
- $205,100-- bd-- ba-- sqft1430 Thieriot Ave APT 4G, Bronx, NY 10460Off Market
- $185,900-- bd-- ba-- sqft1430 Thieriot Ave APT 2M, Bronx, NY 10460Off Market
- $215,0002 bd1 ba975 sqft1430 Thieriot Ave APT 5C, Bronx, NY 10460Off Market
A local agent can set up tours, give advice and negotiate with sellers.
Similar homes
- $300,0001 bd1 ba806 sqft2059 Mcgraw Avenue #10C, Bronx, NY 10462For Sale
 MLS ID #1021906, Syed Ahmed, Listing by: Exit Realty DKC. OneKey® MLS as distributed by MLS GRID
 - $240,0002 bd1 ba900 sqft1425 Thieriot Ave APT 6H, Bronx, NY 10460Active
 MLS ID #S1819930, Cesar M Negron, Listing by: Corcoran. StreetEasy
 - $375,0002 bd1 ba829 sqft1969 McGraw Avenue #6B, Bronx, NY 10462For Sale
 MLS ID #1024751, Shariful Islam, Listing by: Parkchester Bronx Realty Inc. OneKey® MLS as distributed by MLS GRID
 - $200,0002 bd1 ba920 sqft1425 Thieriot Avenue #6M, Bronx, NY 10460For Sale
 MLS ID #983421, Mildred M. Valentin, Listing by: Howard Hanna Rand Realty. OneKey® MLS as distributed by MLS GRID
 - $289,9002 bd1 ba950 sqft41 Point Street #3B, Yonkers, NY 10701For SaleMLS ID #1014684, Daniel Hernandez, Listing by: CLMA Realty. OneKey® MLS as distributed by MLS GRID
- $254,9992 bd1 ba1.1k sqft2080 Barnes Avenue #4C, Bronx, NY 10462For SaleMLS ID #932874, Miguel A. Nunez Osoria, Listing by: Americas Group Realty, LLC. OneKey® MLS as distributed by MLS GRID
- $299,0002 bd1 ba875 sqft35-31 205 Street #302, Bayside, NY 11360For SaleMLS ID #843674, Julia Xelas SRES, Listing by: Julia Xelas Realty. OneKey® MLS as distributed by MLS GRID
- $365,0001 bd1 ba829 sqft149-30 88th Street #LJ, Howard Beach, NY 11414For SaleMLS ID #1017502, Michele Sciaretta C2EX PSA SFR ABR, Listing by: Keller Williams Realty Liberty. OneKey® MLS as distributed by MLS GRID
- $274,9993 bd1 ba1.6k sqft19 Abeel Street #3J, Yonkers, NY 10705For SaleMLS ID #984544, Salima S. Tongo, Listing by: HLRE LLC. OneKey® MLS as distributed by MLS GRID
- $299,0001 bd1 ba669 sqft33-15 81st Street #6E, Elmhurst, NY 11372For SaleMLS ID #1029494, Somnath Ghosh, Listing by: Winzone Realty Inc. OneKey® MLS as distributed by MLS GRID
- $255,0002 bd1 ba975 sqft8 Fordham hill Oval #10B, Bronx, NY 10468For SaleMLS ID #989306, Marie M. Blatch, Listing by: Charles Rutenberg Realty, Inc.. OneKey® MLS as distributed by MLS GRID
- $339,9991 bd1 ba1k sqft3777 Independence Avenue #5D, Bronx, NY 10463For SaleMLS ID #1019483, Silena R. Marchetti, Listing by: S M Target Realty, LLC. OneKey® MLS as distributed by MLS GRID
- $349,9992 bd1 ba838 sqft84-70 129th Street #5B, Kew Gardens, NY 11415For SaleMLS ID #1019046, Alberto Castillo, Listing by: Atlantis Realty Group Corp. OneKey® MLS as distributed by MLS GRID
- $325,0003 bd1 ba1k sqft89-15 Parsons Blvd #11G, Jamaica, NY 11432For SaleMLS ID #L3568876, Anita Raj SRS, Listing by: Century 21 Milestone Team Rlty. OneKey® MLS as distributed by MLS GRID
- $350,0002 bd1 ba900 sqft111-09 66th Rd #3A, Forest Hills, NY 11375ActiveMLS ID #S1832912, Lihyeuh Chou, Listing by: Keller Williams Realty Landmark. StreetEasy
- $325,0001 bd1 ba700 sqft116 71st St APT 13, Guttenberg, NJ 07093For SaleMLS ID #260011656, YESENIA GONZALEZ. HCMLS
- $329,0001 bd1 ba750 sqft44-21 Macnish Street #6D, Elmhurst, NY 11373For SaleMLS ID #977803, Chuner Liang, Listing by: SpaceMax Realty Inc. OneKey® MLS as distributed by MLS GRID
- $260,0003 bd1 ba1k sqft40 DAVENPORT #2K, New Rochelle, NY 10801For SaleMLS ID #985790, Merrick Platzner, Listing by: Platzner International Group. OneKey® MLS as distributed by MLS GRID
- $339,0002 bd1 ba850 sqft118-66 Metropolitan #5E, Kew Gardens, NY 11415For SaleMLS ID #1008904, Rajesh Persaud, Listing by: Century 21 Monticello Realty. OneKey® MLS as distributed by MLS GRID
- $299,0001 bd1 ba780 sqftBradford House, Queens, NY 11372ActiveMLS ID #S1810486, Lisa Grassia, Listing by: EXP Realty NYC. StreetEasy
