**ASSUMABLE low interest rate ** Welcome to this beautifully maintained 4-bedroom, 3-bathroom home offering the perfect blend of comfort, space, and functionality. Step inside to find a bright and open floor plan with soaring living room ceiling, bringing lots of light into the space. Just past the living area is a downstairs bedroom and full bath that offers the perfect place for guests, home office, craft room, or more! Adjacent to that, the large kitchen features ample counter space and cabinetry, walk-in pantry, new microwave and dishwasher—perfect for home chefs and entertaining alike. It has plenty of bar space for casual meals, or more formal ones in the attached dining area. The other three bedrooms are upstairs including a spacious primary suite with shower and bathtub, and a large walk-in closet. Two more bedrooms and another full bath (with a new toilet!) complete the upstairs living space. What truly sets this home apart is the expansive backyard—a rare find in the neighborhood! This blank canvas outdoor space features a pergola, a cozy fire pit, and a small garden bed ready for your favorite herbs, flowers, or vegetables. Whether you're dreaming of summer barbecues, quiet mornings with coffee, or evenings under the stars, this yard is ready to become your personal retreat. A nice shed offers additional storage, and the entire yard is fully fenced. With plenty of room to expand, customize, or just enjoy as-is, this backyard is your chance to create the outdoor oasis you've always wanted. In addition, sellers will put on a NEW ROOF with an acceptable offer. **SELLERS OFFERING A CARPET ALLOWANCE**
Sold for $293,000
$293,000
1430 Towhee Canyon Dr, Cantonment, FL 32533
4beds
1,952sqft
Single Family Residence
Built in 2009
8,123 Square Feet Lot
$-- Zestimate®
$150/sqft
$2,276 Estimated rent
Home value
Not available
Estimated sales range
Not available
$2,276/mo
Zestimate® history
Owner options
List your home for rent
$2,276/mo
Rent Zestimate®
Find your next renter with Zillow Rental Manager. Plus, with online applications, you can quickly screen prospective tenants – for free.
$2,276/mo
Rent Zestimate®
Refinance and save
$2,231/mo
Est. payment
Refinancing to a lower rate could help reduce your monthly payments and save thousands over the life of the loan.
$2,231/mo
Est. payment
Explore your selling options
Work with a Zillow partner agent
Leverage their expertise and Zillow's premium Showcase listings to get your home seen by more buyers.
Get startedList with your own agent
Get your home in front of millions of buyers by listing it on Zillow.
Learn how to do itSell it yourself
Take full control of how buyers see your home on Zillow by listing For Sale by Owner (FSBO).
List your homeWhat's special
Small garden bedExpansive backyardSpacious primary suiteLarge kitchenWalk-in pantryNew microwave and dishwasherLarge walk-in closet
Zillow last checked:
Listing updated:
Listed by:
Audie Street 850-529-8400,
Better Homes And Gardens Real Estate Main Street Properties,
Nancy Brown Humphrey, Llc 850-206-5526,
Better Homes And Gardens Real Estate Main Street Properties
Bought with:
Lexie Johnson
Levin Rinke Realty
Source: PAR,MLS#: 663765
Facts & features
Interior
Bedrooms & bathrooms
- Bedrooms: 4
- Bathrooms: 3
- Full bathrooms: 3
Primary bedroom
- Level: Second
- Area: 191.89
- Dimensions: 13.08 x 14.67
Bedroom
- Level: First
- Area: 112.75
- Dimensions: 11 x 10.25
Bedroom 1
- Level: Second
- Area: 119
- Dimensions: 9.33 x 12.75
Bedroom 2
- Level: Second
- Area: 119
- Dimensions: 9.33 x 12.75
Bathroom
- Level: First
- Area: 41.25
- Dimensions: 5 x 8.25
Bathroom 1
- Level: Second
- Area: 69.84
- Dimensions: 7.42 x 9.42
Dining room
- Level: First
- Area: 138.67
- Dimensions: 13 x 10.67
Kitchen
- Level: First
- Area: 148.42
- Dimensions: 11.42 x 13
Living room
- Level: First
- Area: 221.06
- Dimensions: 14.42 x 15.33
Heating
- Central
Cooling
- Central Air, Ceiling Fan(s)
Appliances
- Included: Electric Water Heater, Built In Microwave, Dishwasher, Refrigerator
- Laundry: Inside, W/D Hookups
Features
- Ceiling Fan(s), High Ceilings, Plant Ledges
- Flooring: Tile, Carpet
- Windows: Drapes
- Has basement: No
- Has fireplace: Yes
Interior area
- Total structure area: 1,952
- Total interior livable area: 1,952 sqft
Property
Parking
- Total spaces: 2
- Parking features: 2 Car Garage
- Garage spaces: 2
Features
- Levels: Two
- Stories: 2
- Exterior features: Fire Pit, Rain Gutters
- Pool features: None
- Fencing: Back Yard
Lot
- Size: 8,123 Square Feet
- Features: Cul-De-Sac
Details
- Additional structures: Yard Building
- Parcel number: 141n311200000180
- Zoning description: Res Single
Construction
Type & style
- Home type: SingleFamily
- Architectural style: Craftsman
- Property subtype: Single Family Residence
Materials
- Frame
- Foundation: Slab
- Roof: Shingle
Condition
- Resale
- New construction: No
- Year built: 2009
Utilities & green energy
- Electric: Circuit Breakers, Copper Wiring
- Sewer: Public Sewer
- Water: Public
Community & HOA
Community
- Subdivision: Cardinal Creek
HOA
- Has HOA: Yes
- Services included: Association
- HOA fee: $304 annually
Location
- Region: Cantonment
Financial & listing details
- Price per square foot: $150/sqft
- Tax assessed value: $229,431
- Annual tax amount: $2,735
- Price range: $293K - $293K
- Date on market: 4/21/2026
- Cumulative days on market: 175 days
- Road surface type: Paved
Price history
| Date | Event | Price |
|---|---|---|
| 5/8/2026 | Sold | $293,000-2.3%$150/sqft |
Source:  PAR #663765 Report a problem PAR #663765 Report a problem | ||
| 4/21/2026 | Pending sale | $300,000$154/sqft |
Source: PAR #663765 Report a problem | ||
| 2/28/2026 | Listing removed | $300,000$154/sqft |
Source: PAR #663765 Report a problem | ||
| 10/26/2025 | Contingent | $300,000$154/sqft |
Source: PAR #663765 Report a problem | ||
| 8/21/2025 | Price change | $300,000-1.6%$154/sqft |
Source: PAR #663765 Report a problem | ||
| 7/3/2025 | Price change | $305,000-2.1%$156/sqft |
Source: PAR #663765 Report a problem | ||
| 6/4/2025 | Price change | $311,500-2.6%$160/sqft |
Source: PAR #663765 Report a problem | ||
| 5/4/2025 | Listed for sale | $319,900+12.2%$164/sqft |
Source: PAR #663765 Report a problem | ||
| 10/1/2023 | Listing removed | -- |
Source: PAR #595249 Report a problem | ||
| 9/30/2021 | Sold | $285,000$146/sqft |
Source: PAR #595249 Report a problem | ||
| 8/19/2021 | Listed for sale | $285,000+37.7%$146/sqft |
Source: PAR #595249 Report a problem | ||
| 11/8/2019 | Sold | $207,000$106/sqft |
Source: PAR #552263 Report a problem | ||
| 7/12/2019 | Price change | $207,000-1.4%$106/sqft |
Source: Coldwell Banker Residential Real Estate - Navarre #552263 Report a problem | ||
| 4/13/2019 | Listed for sale | $210,000+30.4%$108/sqft |
Source: COLDWELL BANKER RESIDENTIAL REAL ESTATE, NAVARRE #820424 Report a problem | ||
| 8/28/2015 | Sold | $161,000-3%$82/sqft |
Source: Agent Provided Report a problem | ||
| 6/20/2015 | Price change | $166,000-1.8%$85/sqft |
Source: RE/MAX HORIZONS REALTY #480307 Report a problem | ||
| 4/24/2015 | Listed for sale | $169,000$87/sqft |
Source: RE/MAX HORIZONS REALTY #480307 Report a problem | ||
Public tax history
| Year | Property taxes | Tax assessment |
|---|---|---|
| 2022 | $2,735 +42.1% | $229,431 +29.6% |
| 2021 | $1,925 +2.8% | $177,015 +11.9% |
| 2020 | $1,872 -19.4% | $158,173 +5% |
| 2019 | $2,323 | $150,671 +5.4% |
| 2018 | $2,323 +3.2% | $142,973 +6.7% |
| 2017 | $2,251 +4% | $133,936 +1.8% |
| 2016 | $2,164 +0.4% | $131,622 +12.6% |
| 2015 | $2,155 | $116,874 +0.8% |
| 2014 | $2,155 | $115,947 +1.5% |
| 2013 | -- | $114,234 |
| 2012 | -- | $114,234 -4.6% |
| 2011 | -- | $119,756 -0.3% |
| 2010 | -- | $120,146 +502.2% |
| 2009 | -- | $19,950 +12% |
| 2008 | -- | $17,812 |
Find assessor info on the county website
Neighborhood: 32533
Nearby homes
- $247,9003 bd2 ba1.3k sqft1434 Towhee Canyon Dr, Cantonment, FL 32533Off Market
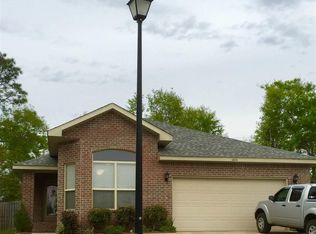
- $271,9003 bd2 ba1.4k sqft1426 Towhee Canyon Dr, Cantonment, FL 32533Off Market
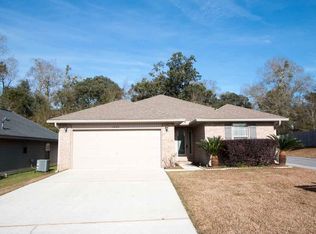
- $245,1003 bd2 ba1.3k sqft1438 Towhee Canyon Dr, Cantonment, FL 32533Sold

- $262,2003 bd2 ba1.6k sqft1422 Towhee Canyon Dr, Cantonment, FL 32533Off Market

- $299,0004 bd2 ba1.9k sqft1442 Towhee Canyon Dr, Cantonment, FL 32533For Sale
- $252,8003 bd2 ba1.5k sqft1418 Towhee Canyon Dr, Cantonment, FL 32533Off Market
- $255,0003 bd2 ba1.4k sqft1425 Towhee Canyon Dr, Cantonment, FL 32533Off Market
- $245,6003 bd2 ba1.5k sqft1446 Towhee Canyon Dr, Cantonment, FL 32533Off Market
Nearby schools
GreatSchools rating
- 9/10Pine Meadow Elementary SchoolGrades: PK-5Distance: 2.8 mi
- 6/10Ransom Middle SchoolGrades: 6-8Distance: 2.5 mi
- 5/10J. M. Tate Senior High SchoolGrades: 9-12Distance: 0.4 mi
Schools provided by the listing agent
- Elementary: Pine Meadow
- Middle: RANSOM
- High: Tate
Source: PAR. This data may not be complete. We recommend contacting the local school district to confirm school assignments for this home.


Get pre-qualified for a loan
At Zillow Home Loans, we can pre-qualify you in as little as 5 minutes with no impact to your credit score.An equal housing lender. NMLS #10287.
- Florida
- Escambia County
- Cantonment
- 32533
- 1430 Towhee Canyon Dr
Nearby cities
Nearby zip codes
Other Cantonment Topics
