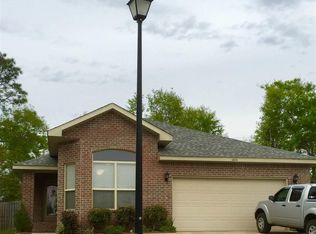
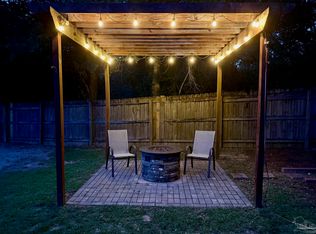
Nestled in a charming neighborhood, this 3-bedroom, 2-bathroom home offers 1,348 sq. ft. of inviting living space filled with natural light from an abundance of windows. The spacious living area boasts tall ceilings, creating an open and airy feel, while the primary bedroom also features soaring ceilings and private access to the backyard patio. Step outside to a beautifully designed outdoor retreat, where brick pathways and a circular patio provide the perfect spot for a firepit. Enjoy relaxing under the covered patio, accessible from both the living room and primary suite. The yard is dotted with vibrant crepe myrtles, while the freshly planted blueberry and blackberry bushes add a special touch to the backyard oasis. Don't miss the opportunity to make this serene and inviting home yours!
Sold for $245,100
$245,100
1438 Towhee Canyon Dr, Cantonment, FL 32533
3beds
1,348sqft
Single Family Residence
Built in 2012
5,662 Square Feet Lot
$249,000 Zestimate®
$182/sqft
$1,822 Estimated rent
Home value
$249,000
$222,000 - $279,000
$1,822/mo
Zestimate® history
Owner options
List your home for rent
$1,822/mo
Rent Zestimate®
Find your next renter with Zillow Rental Manager. Plus, with online applications, you can quickly screen prospective tenants – for free.
$1,822/mo
Rent Zestimate®
Refinance and save
$1,994/mo
Est. payment
Refinancing to a lower rate could help reduce your monthly payments and save thousands over the life of the loan.
$1,994/mo
Est. payment
Explore your selling options
Work with a Zillow partner agent
Leverage their expertise and Zillow's premium Showcase listings to get your home seen by more buyers.
Get startedList with your own agent
Get your home in front of millions of buyers by listing it on Zillow.
Learn how to do itSell it yourself
Take full control of how buyers see your home on Zillow by listing For Sale by Owner (FSBO).
List your homeWhat's special
Zillow last checked:
Listing updated:
Listed by:
Victoria Pitts 850-602-5231,
Levin Rinke Realty
Bought with:
Kristin Menke Milicevic
ERA LEGACY REALTY SPENCER
Source: PAR,MLS#: 661750
Facts & features
Interior
Bedrooms & bathrooms
- Bedrooms: 3
- Bathrooms: 2
- Full bathrooms: 2
Primary bedroom
- Level: First
- Dimensions: 15 x 12
Bedroom
- Level: First
- Dimensions: 10 x 10.25
Bedroom 1
- Level: First
- Dimensions: 10 x 10.5
Bathroom
- Level: First
- Dimensions: 8.5 x 5
Dining room
- Level: First
- Dimensions: 11.5 x 10
Kitchen
- Level: First
- Dimensions: 10.25 x 9
Living room
- Level: First
- Dimensions: 18.5 x 17
Heating
- Natural Gas
Cooling
- Central Air
Appliances
- Included: Gas Water Heater, Built In Microwave, Dishwasher, Disposal, Double Oven, Refrigerator
- Laundry: Inside, W/D Hookups
Features
- Baseboards, Ceiling Fan(s), High Ceilings
- Flooring: Vinyl, Carpet
- Windows: Blinds, Drapery Rods
- Has basement: No
Interior area
- Total structure area: 1,348
- Total interior livable area: 1,348 sqft
Property
Parking
- Total spaces: 2
- Parking features: 2 Car Garage, Front Entrance, Garage Door Opener
- Garage spaces: 2
Features
- Levels: One
- Stories: 1
- Patio & porch: Covered, Patio, Porch
- Exterior features: Rain Gutters
- Pool features: None
- Fencing: Back Yard,Full,Privacy
Lot
- Size: 5,662 Square Feet
- Features: Central Access, Cul-De-Sac
Details
- Parcel number: 141n311200000160
- Zoning description: Res Single
Construction
Type & style
- Home type: SingleFamily
- Architectural style: Contemporary
- Property subtype: Single Family Residence
Materials
- Brick, Frame
- Foundation: Slab
- Roof: Shingle,Gable,Hip
Condition
- Resale
- New construction: No
- Year built: 2012
Utilities & green energy
- Electric: Circuit Breakers
- Sewer: Public Sewer
- Water: Public
Green energy
- Energy efficient items: No Energy Features
Community & HOA
Community
- Security: Security System, Smoke Detector(s)
- Subdivision: Cardinal Creek
HOA
- Has HOA: Yes
- Services included: Association
- HOA fee: $300 annually
Location
- Region: Cantonment
Financial & listing details
- Price per square foot: $182/sqft
- Tax assessed value: $200,163
- Annual tax amount: $2,246
- Price range: $245.1K - $245.1K
- Date on market: 4/1/2025
- Cumulative days on market: 36 days
- Road surface type: Paved
Price history
| Date | Event | Price |
|---|---|---|
| 7/24/2025 | Listing removed | $1,995$1/sqft |
Source: Zillow Rentals Report a problem | ||
| 7/19/2025 | Price change | $1,995-4.8%$1/sqft |
Source: Zillow Rentals Report a problem | ||
| 6/28/2025 | Listed for rent | $2,095$2/sqft |
Source: Zillow Rentals Report a problem | ||
| 6/9/2025 | Sold | $245,100-2%$182/sqft |
Source:  PAR #661750 Report a problem PAR #661750 Report a problem | ||
| 5/30/2025 | Pending sale | $250,000$185/sqft |
Source: PAR #661750 Report a problem | ||
| 4/19/2025 | Contingent | $250,000$185/sqft |
Source: PAR #661750 Report a problem | ||
| 4/1/2025 | Listed for sale | $250,000+35.1%$185/sqft |
Source: PAR #661750 Report a problem | ||
| 1/22/2021 | Sold | $185,000$137/sqft |
Source: PAR #581407 Report a problem | ||
| 11/25/2020 | Listed for sale | $185,000+23.3%$137/sqft |
Source: KELLER WILLIAMS REALTY GULF COAST #581407 Report a problem | ||
| 10/16/2017 | Sold | $150,000$111/sqft |
Source: PAR #522234 Report a problem | ||
| 8/22/2017 | Listed for sale | $150,000+19.7%$111/sqft |
Source: KELLER WILLIAMS REALTY GULF COAST #522234 Report a problem | ||
| 6/25/2012 | Sold | $125,300$93/sqft |
Source: PAR #428010 Report a problem | ||
| 6/15/2012 | Listed for sale | $125,300$93/sqft |
Source: WILLIAM OGBURN #256702932 Report a problem | ||
Public tax history
| Year | Property taxes | Tax assessment |
|---|---|---|
| 2024 | $2,246 +1.1% | $200,163 -4.1% |
| 2023 | $2,221 +2.6% | $208,714 +14.7% |
| 2022 | $2,165 -7.1% | $181,886 +21.3% |
| 2021 | $2,331 +64.8% | $149,902 +10.5% |
| 2020 | $1,414 +1.7% | $135,600 +4.8% |
| 2019 | $1,390 | $129,334 +5.2% |
| 2018 | $1,390 -29.4% | $122,912 +18.8% |
| 2017 | $1,970 +67.3% | $103,479 +2.1% |
| 2016 | $1,177 +1.7% | $101,351 +0.7% |
| 2015 | $1,158 | $100,647 +0.8% |
| 2014 | $1,158 | $99,849 +1.5% |
| 2013 | -- | $98,374 +290.8% |
| 2012 | -- | $25,175 |
| 2011 | -- | $25,175 +26.2% |
| 2010 | -- | $19,950 |
| 2009 | -- | $19,950 +12% |
| 2008 | -- | $17,812 |
Find assessor info on the county website
Neighborhood: 32533
Nearby homes
- $299,0004 bd2 ba1.9k sqft1442 Towhee Canyon Dr, Cantonment, FL 32533For Sale

- $247,9003 bd2 ba1.3k sqft1434 Towhee Canyon Dr, Cantonment, FL 32533Off Market
- $245,6003 bd2 ba1.5k sqft1446 Towhee Canyon Dr, Cantonment, FL 32533Off Market

- $293,0004 bd3 ba1.9k sqft1430 Towhee Canyon Dr, Cantonment, FL 32533Sold
- $254,7003 bd2 ba1.5k sqft1450 Towhee Canyon Dr, Cantonment, FL 32533Off Market
- $254,1003 bd2 ba1.4k sqft1425 Towhee Canyon Dr, Cantonment, FL 32533Off Market
- $271,9003 bd2 ba1.4k sqft1426 Towhee Canyon Dr, Cantonment, FL 32533Off Market
- $244,1003 bd2 ba1.3k sqft1454 Towhee Canyon Dr, Cantonment, FL 32533Off Market
Nearby schools
GreatSchools rating
- 9/10Pine Meadow Elementary SchoolGrades: PK-5Distance: 2.8 mi
- 6/10Ransom Middle SchoolGrades: 6-8Distance: 2.5 mi
- 5/10J. M. Tate Senior High SchoolGrades: 9-12Distance: 0.4 mi
Schools provided by the listing agent
- Elementary: Pine Meadow
- Middle: RANSOM
- High: Tate
Source: PAR. This data may not be complete. We recommend contacting the local school district to confirm school assignments for this home.


Get pre-qualified for a loan
At Zillow Home Loans, we can pre-qualify you in as little as 5 minutes with no impact to your credit score.An equal housing lender. NMLS #10287.
Sell for more on Zillow
Get a Zillow Showcase℠ listing at no additional cost and you could sell for .
$249,000
2% more
+$4,980
With Zillow Showcase(estimated)
$253,980
- Florida
- Escambia County
- Cantonment
- 32533
- 1438 Towhee Canyon Dr
Nearby cities
Nearby zip codes
Other Cantonment Topics
