Hard-to-find single story in a quiet, established pocket of Prosper. This north facing home brings in the natural light into every room. Perfectly planned layout, a lifetsyle presence and intuitive thoughtful design for the way people truly live. This Bloomfield home is built on a generous .34-acre lot with backyard privacy and fun at the top of the list. Ready for an anysize pool, playgorund and recreation patios, with additional greenspace for the pets, it checks every box: Oversized dining room for service up to 12, open concept living, smartly separated bedroom wings, and an office tucked behind French doors for those who work from home or want a dedicated space. The design offers high ceilings, thoughtful transitions, and sightlines that keep everything feeling open without losing definition. The living area features dramatic cathedral ceilings and a floor to ceiling stone fireplace as its focal point. Handscraped hardwood floors run throughout the main areas, lending texture and warmth. The kitchen centers the home with a gas cooktop, walk-in pantry, and a large island built to handle everything from prepping dinner to hosting friends. There’s also a large casual breakfast area for quieter meals. The primary suite offers a calm retreat with tray ceilings, natural light, and a spa-like bath designed for function and comfort. Two additional bedrooms sit apart from the main living areas, connected by a private hall—perfect for kids, guests, or multigenerational living. Out back, the extended covered patio is already in place. A true 3-car garage offers space for vehicles, storage, or workshop flexibility. Walking trails surround the neighborhood, making it easy to step outside and enjoy nature without leaving your community. Located in Prosper ISD with quick access to the Tollway and close to major shopping, dining, and conveniences. No stairs, no wasted space—just a home that lives with clarity, comfort, and quiet confidence.
Sold
Price Unknown
1430 Waterton Dr, Prosper, TX 75078
3beds
2,771sqft
Single Family Residence
Built in 2021
0.34 Acres Lot
$660,300 Zestimate®
$--/sqft
$4,030 Estimated rent
Home value
$660,300
$627,000 - $693,000
$4,030/mo
Zestimate® history
Owner options
List your home for rent
$4,030/mo
Rent Zestimate®
Find your next renter with Zillow Rental Manager. Plus, with online applications, you can quickly screen prospective tenants – for free.
$4,030/mo
Rent Zestimate®
Refinance and save
$725/mo
Est. payment
Refinancing to a lower rate could help reduce your monthly payments and save thousands over the life of the loan.
$725/mo
Est. payment
Explore your selling options
Work with a Zillow partner agent
Leverage their expertise and Zillow's premium Showcase listings to get your home seen by more buyers.
Get startedList with your own agent
Get your home in front of millions of buyers by listing it on Zillow.
Learn how to do itSell it yourself
Take full control of how buyers see your home on Zillow by listing For Sale by Owner (FSBO).
List your homeWhat's special
High ceilingsExtended covered patioDramatic cathedral ceilingsSmartly separated bedroom wingsOpen concept livingWalk-in pantryLarge casual breakfast area
Zillow last checked:
Listing updated:
Listed by:
Scott Wandell 0729916 469-815-9054,
EXP REALTY 888-519-7431
Bought with:
Pankaj Mittal
REKonnection, LLC
Source: NTREIS,MLS#: 21100604
Facts & features
Interior
Bedrooms & bathrooms
- Bedrooms: 3
- Bathrooms: 3
- Full bathrooms: 2
- 1/2 bathrooms: 1
Primary bedroom
- Level: First
- Dimensions: 16 x 15
Primary bedroom
- Level: First
- Dimensions: 11 x 13
Primary bedroom
- Level: First
- Dimensions: 12 x 13
Bedroom
- Level: First
- Dimensions: 14 x 12
Breakfast room nook
- Level: First
- Dimensions: 16 x 9
Dining room
- Level: First
- Dimensions: 12 x 14
Kitchen
- Level: First
- Dimensions: 10 x 13
Laundry
- Level: First
- Dimensions: 9 x 8
Living room
- Level: First
- Dimensions: 19 x 22
Mud room
- Level: First
- Dimensions: 10 x 6
Office
- Level: First
- Dimensions: 14 x 11
Heating
- Central, Natural Gas
Cooling
- Central Air, Ceiling Fan(s), Electric
Appliances
- Included: Dishwasher, Gas Cooktop, Gas Oven
- Laundry: Gas Dryer Hookup, Laundry in Utility Room
Features
- Built-in Features, Chandelier, Decorative/Designer Lighting Fixtures, Eat-in Kitchen, Granite Counters, Kitchen Island, Open Floorplan, Cable TV, Wired for Sound
- Flooring: Ceramic Tile
- Windows: Bay Window(s), Shutters, Window Coverings
- Has basement: No
- Has fireplace: No
Interior area
- Total interior livable area: 2,771 sqft
Property
Parking
- Total spaces: 3
- Parking features: Additional Parking, Door-Multi, Driveway, Enclosed, Inside Entrance, Garage Faces Side
- Attached garage spaces: 3
- Has uncovered spaces: Yes
Features
- Levels: One
- Stories: 1
- Patio & porch: Covered, Deck
- Exterior features: Rain Gutters
- Pool features: None
- Fencing: Back Yard,Fenced,Full,Gate,High Fence,Wood
Lot
- Size: 0.34 Acres
- Features: Back Yard, Interior Lot, Lawn, Landscaped, Level, Few Trees
Details
- Parcel number: R1148100B00701
- Other equipment: Irrigation Equipment
Construction
Type & style
- Home type: SingleFamily
- Architectural style: Traditional,Detached
- Property subtype: Single Family Residence
- Attached to another structure: Yes
Materials
- Brick, Rock, Stone
- Foundation: Slab
- Roof: Composition
Condition
- Year built: 2021
Utilities & green energy
- Sewer: Public Sewer
- Water: Public
- Utilities for property: Electricity Connected, Natural Gas Available, Sewer Available, Separate Meters, Underground Utilities, Water Available, Cable Available
Community & HOA
Community
- Features: Community Mailbox, Curbs, Sidewalks
- Security: Security System Leased, Carbon Monoxide Detector(s), Smoke Detector(s)
- Subdivision: Prosper Lake On Preston Ph 2
HOA
- Has HOA: Yes
- Services included: Association Management, Maintenance Grounds, Maintenance Structure
- HOA fee: $725 annually
- HOA name: VCM
- HOA phone: 972-612-2303
Location
- Region: Prosper
Financial & listing details
- Tax assessed value: $796,702
- Annual tax amount: $15,860
- Date on market: 11/6/2025
- Cumulative days on market: 111 days
- Listing terms: Cash,Conventional,FHA,VA Loan
- Exclusions: N/A
- Electric utility on property: Yes
Price history
| Date | Event | Price |
|---|---|---|
| 3/30/2026 | Sold | -- |
Source: NTREIS #21100604 Report a problem | ||
| 3/18/2026 | Pending sale | $699,000$252/sqft |
Source: NTREIS #21100604 Report a problem | ||
| 2/27/2026 | Contingent | $699,000$252/sqft |
Source: NTREIS #21100604 Report a problem | ||
| 2/19/2026 | Price change | $699,000-5.4%$252/sqft |
Source: NTREIS #21100604 Report a problem | ||
| 1/19/2026 | Listed for sale | $739,000-1.3%$267/sqft |
Source: NTREIS #21100604 Report a problem | ||
| 1/18/2026 | Contingent | $749,000$270/sqft |
Source: NTREIS #21100604 Report a problem | ||
| 1/6/2026 | Price change | $749,000-3.4%$270/sqft |
Source: NTREIS #21100604 Report a problem | ||
| 11/18/2025 | Price change | $775,000-3.1%$280/sqft |
Source: NTREIS #21100604 Report a problem | ||
| 11/6/2025 | Listed for sale | $800,000$289/sqft |
Source: NTREIS #21100604 Report a problem | ||
Public tax history
| Year | Property taxes | Tax assessment |
|---|---|---|
| 2025 | $12,940 -5.9% | $796,702 -0.3% |
| 2024 | $13,752 +2.9% | $798,838 +3.7% |
| 2023 | $13,362 +168.9% | $770,335 +203% |
| 2022 | $4,970 +196.2% | $254,246 +236.3% |
| 2021 | $1,678 -9.6% | $75,600 -7.7% |
| 2020 | $1,856 -3.3% | $81,900 |
| 2019 | $1,920 -5.9% | $81,900 -1.6% |
| 2018 | $2,040 | $83,200 |
Find assessor info on the county website
Neighborhood: Prosper Lake
Nearby homes
- $834,3003 bd3 ba3.2k sqft1420 Waterton Dr, Prosper, TX 75078Off Market
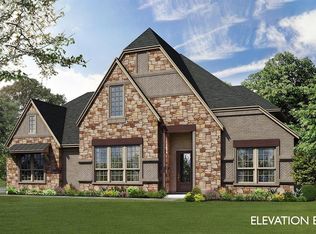
- $--5 bd6 ba5k sqft1440 Waterton Dr, Prosper, TX 75078Sold
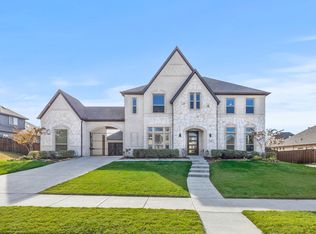
- $869,5004 bd3 ba3.6k sqft1761 Shavano Way, Prosper, TX 75078Off Market
- $1,000,5004 bd4 ba3.5k sqft1751 Shavano Way, Prosper, TX 75078Off Market

- $1,051,7005 bd5 ba5k sqft1410 Waterton Dr, Prosper, TX 75078Off Market
- $834,8004 bd3 ba3.5k sqft1431 Waterton Dr, Prosper, TX 75078Off Market
- $901,9004 bd2 ba4.2k sqft1450 Waterton Dr, Prosper, TX 75078Off Market
- $854,3004 bd3 ba3.2k sqft1801 Shavano Way, Prosper, TX 75078Off Market
Nearby schools
GreatSchools rating
- 10/10Lilyana Elementary SchoolGrades: PK-5Distance: 1.4 mi
- 9/10Reynolds Middle SchoolGrades: 6-8Distance: 1.4 mi
- 7/10Prosper High SchoolGrades: 9-12Distance: 1.3 mi
Schools provided by the listing agent
- Elementary: Lilyana
- Middle: Reynolds
- High: Prosper
- District: Prosper ISD
Source: NTREIS. This data may not be complete. We recommend contacting the local school district to confirm school assignments for this home.
Get a cash offer in 3 minutes
Find out how much your home could sell for in as little as 3 minutes with a no-obligation cash offer.
Estimated market value
$660,300
Get a cash offer in 3 minutes
Find out how much your home could sell for in as little as 3 minutes with a no-obligation cash offer.
Estimated market value
$660,300
- Texas
- Collin County
- Prosper
- 75078
- Prosper Lake
- 1430 Waterton Dr
Nearby cities
Nearby neighborhoods
Nearby zip codes
Other Prosper Topics
