Extraordinary, north facing, Bloomfield Home with award winning Prosper ISD Schools in city of Prosper, ready for immediate move in.This property boasts a versatile Open concept second bedroom down floorplan, porte-cochere, five spacious bedrooms each with ensuite bathrooms, large study, formal dining, oversized game room, media room, bright neutral paint and luxury finishes throughout. Oversized decorative wood glass front door, upgraded chandeliers, abundant crown moldings, large baseboards, hardwood floors throughout first floor, soaring high ceilings, large halls, designer window coverings give a timeless look. Large Study has a walk in closet perfect for a home office or can be used as additional bedroom. Formal dining space overlooking hard wood stairs with beautiful wrought iron railings will be perfect for family gatherings. Cozy living room has a two-story elevation, gas fireplace with floor-to-ceiling stone with a wall of windows for natural light making it ideal for both entertaining and comfortable living. Heart of the house is a beautiful kitchen with massive Island, stunning quartz countertops, decorative pendant lights, professional grade appliances, gas range cooktop with custom vent hood, custom white cabinets with upper cabinets and walk in pantry for storage. Spacious master suite has bay windows and hardwood floors. Primary bath is a personal oasis featuring quartz vanities, luxurious soaker tub, dual shower heads, walk-in shower. The oversized dual walk-in closets with built-in dresser provide ample storage. Upstairs has an oversized game room and media room with a mini bar with RO water filters ready for movie nights and entertainment with three additional bedrooms with ensuite bathrooms. Garages have epoxy flooring and privacy backyard with covered patio, whole house water softener. This luxury home is a must see, tour it before its gone.
Sold
Price Unknown
1440 Waterton Dr, Prosper, TX 75078
5beds
5,022sqft
Single Family Residence
Built in 2020
0.34 Acres Lot
$1,116,700 Zestimate®
$--/sqft
$6,495 Estimated rent
Home value
$1,116,700
$1.05M - $1.18M
$6,495/mo
Zestimate® history
Owner options
List your home for rent
$6,495/mo
Rent Zestimate®
Find your next renter with Zillow Rental Manager. Plus, with online applications, you can quickly screen prospective tenants – for free.
$6,495/mo
Rent Zestimate®
Refinance and save
$720/mo
Est. payment
Refinancing to a lower rate could help reduce your monthly payments and save thousands over the life of the loan.
$720/mo
Est. payment
Explore your selling options
Work with a Zillow partner agent
Leverage their expertise and Zillow's premium Showcase listings to get your home seen by more buyers.
Get startedList with your own agent
Get your home in front of millions of buyers by listing it on Zillow.
Learn how to do itSell it yourself
Take full control of how buyers see your home on Zillow by listing For Sale by Owner (FSBO).
List your homeWhat's special
Bright neutral paintLuxury finishesSoaring high ceilingsWall of windowsHardwood floorsBay windowsSpacious master suite
Zillow last checked:
Listing updated:
Listed by:
Nimalan Sivakumar 0660268 866-277-6005,
All City 866-277-6005
Bought with:
Lindsay Ahlstrom
Briggs Freeman Sothebys Intl
Source: NTREIS,MLS#: 20796682
Facts & features
Interior
Bedrooms & bathrooms
- Bedrooms: 5
- Bathrooms: 6
- Full bathrooms: 5
- 1/2 bathrooms: 1
Primary bedroom
- Features: Closet Cabinetry, Ceiling Fan(s), En Suite Bathroom, Walk-In Closet(s)
- Level: First
- Dimensions: 17 x 18
Bedroom
- Features: Ceiling Fan(s), En Suite Bathroom, Walk-In Closet(s)
- Level: First
- Dimensions: 14 x 13
Bedroom
- Features: Ceiling Fan(s), En Suite Bathroom, Walk-In Closet(s)
- Level: Second
- Dimensions: 18 x 13
Bedroom
- Features: Ceiling Fan(s), En Suite Bathroom, Walk-In Closet(s)
- Level: Second
- Dimensions: 12 x 13
Bedroom
- Features: Ceiling Fan(s), En Suite Bathroom, Walk-In Closet(s)
- Level: Second
- Dimensions: 15 x 14
Primary bathroom
- Features: Built-in Features, Closet Cabinetry, Dual Sinks, Double Vanity, En Suite Bathroom, Granite Counters, Garden Tub/Roman Tub, Linen Closet, Multiple Shower Heads, Sitting Area in Primary
- Level: First
- Dimensions: 23 x 13
Breakfast room nook
- Features: Built-in Features
- Level: First
- Dimensions: 15 x 9
Dining room
- Features: Butler's Pantry
- Level: First
- Dimensions: 16 x 14
Other
- Features: Built-in Features, En Suite Bathroom, Stone Counters
- Level: First
- Dimensions: 10 x 6
Other
- Features: Built-in Features, En Suite Bathroom, Granite Counters
- Level: Second
- Dimensions: 6 x 7
Other
- Features: Built-in Features, En Suite Bathroom, Granite Counters
- Level: Second
- Dimensions: 9 x 11
Other
- Features: Built-in Features, En Suite Bathroom, Granite Counters
- Level: Second
- Dimensions: 5 x 11
Game room
- Features: Built-in Features, Ceiling Fan(s)
- Level: Second
- Dimensions: 23 x 20
Half bath
- Features: Granite Counters
- Level: First
- Dimensions: 5 x 6
Kitchen
- Features: Breakfast Bar, Built-in Features, Granite Counters, Kitchen Island, Stone Counters, Walk-In Pantry
- Level: First
- Dimensions: 19 x 18
Living room
- Features: Ceiling Fan(s), Fireplace
- Level: First
- Dimensions: 18 x 19
Media room
- Features: Built-in Features
- Level: Second
- Dimensions: 18 x 18
Mud room
- Features: Built-in Features
- Level: First
- Dimensions: 6 x 8
Office
- Features: Ceiling Fan(s)
- Level: First
- Dimensions: 18 x 14
Utility room
- Features: Built-in Features, Utility Room, Utility Sink
- Level: First
- Dimensions: 10 x 8
Heating
- Central, ENERGY STAR Qualified Equipment, Natural Gas
Cooling
- Central Air, Electric, ENERGY STAR Qualified Equipment
Appliances
- Included: Built-In Gas Range, Double Oven, Dishwasher, Electric Oven, Electric Water Heater, Disposal, Microwave, Tankless Water Heater, Vented Exhaust Fan, Water Purifier
- Laundry: Laundry in Utility Room
Features
- Wet Bar, Built-in Features, Chandelier, Decorative/Designer Lighting Fixtures, Double Vanity, Granite Counters, High Speed Internet, In-Law Floorplan, Kitchen Island, Open Floorplan, Pantry, Smart Home, Cable TV, Natural Woodwork, Walk-In Closet(s), Wired for Sound
- Flooring: Carpet, Ceramic Tile, Hardwood
- Windows: Bay Window(s), Window Coverings
- Has basement: No
- Number of fireplaces: 1
- Fireplace features: Gas, Living Room, Stone
Interior area
- Total interior livable area: 5,022 sqft
Property
Parking
- Total spaces: 4
- Parking features: Additional Parking, Alley Access, Carport, Door-Multi, Direct Access, Driveway, Epoxy Flooring, Electric Gate, Electric Vehicle Charging Station(s), Garage Faces Front, Garage, Garage Door Opener, Gated
- Attached garage spaces: 3
- Carport spaces: 1
- Covered spaces: 4
- Has uncovered spaces: Yes
Features
- Levels: Two
- Stories: 2
- Patio & porch: Covered
- Exterior features: Private Entrance, Rain Gutters, Uncovered Courtyard
- Pool features: None
- Fencing: Back Yard,Electric,Fenced,Gate
Lot
- Size: 0.34 Acres
- Features: Back Yard, Interior Lot, Lawn, Landscaped, Subdivision, Sprinkler System, Few Trees
Details
- Parcel number: R1148100B00801
Construction
Type & style
- Home type: SingleFamily
- Architectural style: Traditional,Detached
- Property subtype: Single Family Residence
Materials
- Brick, Stone Veneer
- Foundation: Slab
- Roof: Composition
Condition
- Year built: 2020
Utilities & green energy
- Sewer: Public Sewer
- Water: Public
- Utilities for property: Electricity Available, Electricity Connected, Natural Gas Available, Sewer Available, Separate Meters, Water Available, Cable Available
Community & HOA
Community
- Features: Curbs, Fishing, Lake, Sidewalks, Trails/Paths
- Security: Prewired, Security System, Carbon Monoxide Detector(s), Security Gate, Smoke Detector(s)
- Subdivision: Prosper Lake On Preston Ph 2
HOA
- Has HOA: Yes
- Services included: All Facilities, Association Management
- HOA fee: $720 annually
- HOA name: Vision Community Management
- HOA phone: 972-612-2303
Location
- Region: Prosper
Financial & listing details
- Tax assessed value: $1,078,479
- Annual tax amount: $12,632
- Date on market: 12/15/2024
- Cumulative days on market: 110 days
- Listing terms: Cash,Conventional
- Electric utility on property: Yes
Price history
| Date | Event | Price |
|---|---|---|
| 5/9/2025 | Sold | -- |
Source: NTREIS #20796682 Report a problem | ||
| 5/4/2025 | Pending sale | $1,190,000$237/sqft |
Source: NTREIS #20796682 Report a problem | ||
| 4/9/2025 | Contingent | $1,190,000$237/sqft |
Source: NTREIS #20796682 Report a problem | ||
| 3/2/2025 | Price change | $1,190,000-3.6%$237/sqft |
Source: NTREIS #20796682 Report a problem | ||
| 12/15/2024 | Listed for sale | $1,235,000$246/sqft |
Source: NTREIS #20796682 Report a problem | ||
Public tax history
| Year | Property taxes | Tax assessment |
|---|---|---|
| 2025 | $21,027 +51.5% | $1,078,479 +31.6% |
| 2024 | $13,882 +9.9% | $819,316 +10% |
| 2023 | $12,633 | $744,833 +6.7% |
| 2022 | -- | $698,079 +500.2% |
| 2021 | $2,582 +39.1% | $116,314 +42% |
| 2020 | $1,856 -3.3% | $81,900 |
| 2019 | $1,920 -5.9% | $81,900 -1.6% |
| 2018 | $2,040 | $83,200 |
Find assessor info on the county website
Neighborhood: Prosper Lake
Nearby homes
- $908,0004 bd2 ba4.2k sqft1450 Waterton Dr, Prosper, TX 75078Off Market
- $--3 bd3 ba2.7k sqft1430 Waterton Dr, Prosper, TX 75078Sold
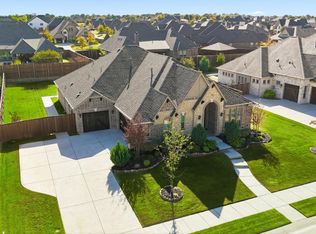
- $863,4004 bd3 ba3.2k sqft1801 Shavano Way, Prosper, TX 75078Off Market

- $869,5004 bd3 ba3.6k sqft1761 Shavano Way, Prosper, TX 75078Off Market
- $844,9003 bd3 ba3.2k sqft1420 Waterton Dr, Prosper, TX 75078Off Market
- $4,5005 bd5 ba4.2k sqft1460 Waterton Dr, Prosper, TX 75078For Rent
- $1,022,5006 bd5 ba4.9k sqft1441 Waterton Dr, Prosper, TX 75078Off Market
- $792,5003 bd3 ba3.3k sqft1811 Shavano Way, Prosper, TX 75078Off Market
Nearby schools
GreatSchools rating
- 10/10Lilyana Elementary SchoolGrades: PK-5Distance: 1.4 mi
- 9/10Reynolds Middle SchoolGrades: 6-8Distance: 1.4 mi
- 7/10Prosper High SchoolGrades: 9-12Distance: 1.4 mi
Schools provided by the listing agent
- Elementary: Lilyana
- Middle: Reynolds
- High: Prosper
- District: Prosper ISD
Source: NTREIS. This data may not be complete. We recommend contacting the local school district to confirm school assignments for this home.
Get a cash offer in 3 minutes
Find out how much your home could sell for in as little as 3 minutes with a no-obligation cash offer.
Estimated market value
$1,116,700
Get a cash offer in 3 minutes
Find out how much your home could sell for in as little as 3 minutes with a no-obligation cash offer.
Estimated market value
$1,116,700
- Texas
- Collin County
- Prosper
- 75078
- Prosper Lake
- 1440 Waterton Dr
Nearby cities
Nearby neighborhoods
Nearby zip codes
Other Prosper Topics
