Skip main navigation
Sold for $352,000
  • $352,000

    14300 E Marina Drive #102, Aurora, CO 80014

    2beds
    1,560sqft
    Condominium
    Built in 1977
    -- sqft lot
    $349,500 Zestimate®
    $226/sqft
    $2,407 Estimated rent

    Home value

    $349,500

    $329,000 - $374,000

    $2,407/mo

    Zestimate® history
    Loading
    Loading...

    Owner options

    List your home for rent

    $2,407/mo

    Rent Zestimate®

    Find your next renter with Zillow Rental Manager. Plus, with online applications, you can quickly screen prospective tenants – for free.

    Learn more

    $2,407/mo

    Rent Zestimate®

    Refinance and save

    $2,890/mo

    Est. payment

    Refinancing to a lower rate could help reduce your monthly payments and save thousands over the life of the loan.

    See today's rates

    $2,890/mo

    Est. payment

    Explore your selling options

    Work with a Zillow partner agent

    Leverage their expertise and Zillow's premium Showcase listings to get your home seen by more buyers.

    Get started

    List with your own agent

    Get your home in front of millions of buyers by listing it on Zillow.

    Learn how to do it

    Sell it yourself

    Take full control of how buyers see your home on Zillow by listing For Sale by Owner (FSBO).

    List your home

    What's special

    Eating areaStainless appliancesBacks the state parkFacing the state parkStone countertopsUpdated white shaker cabinetry
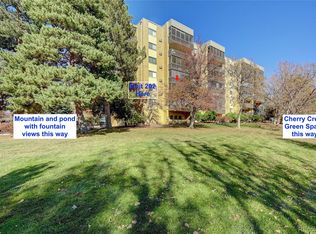
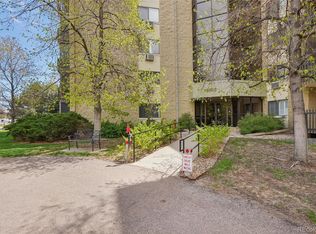
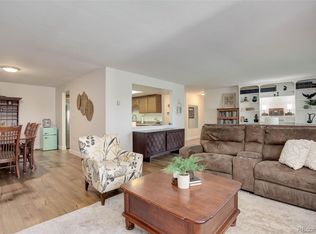
    If you are looking for a larger condo heather gardens on the 1st floor- facing the state park, look no further! Seller offering a $3000 credit incentive! New carpet in both bedrooms!!! This condo is 1560 sf, with 2 bedrooms, 2 bathrooms, and 1 underground parking space included. Kitchen features updated white shaker cabinetry, stone countertops, pantry, stainless appliances, and eating area. Spacious Living/Dining area offers multiple ways to utilize the space. Oversized glass/screen enclosed lanai allowing for year round use. 2 oversized bedrooms- Primary with updated en-suite bathroom and multiple closets for plenty of storage. The 2nd bedroom spacious with closet and access to the enclosed lanai. Additional features include 4 wall updated wall ac units, vinyl flooring thru-out the main living area, kitchen, and bathrooms, plus all new 2 tone freshly painted interior! Full size washer/dryer included in laundry room nook. Easy access to the 1st floor condo- underground parking, backs the state park- great opportunity!**Heather Gardens is one of Colorado’s largest Age 55+ communities. Did you know? Monthly HOA Dues include heat, water, sewer, trash, round-the-clock patrolling community responders, full time onsite association management, grounds/building maintenance, and activities department. Enjoy clubhouse amenities such as fitness center, indoor/outdoor pools, hot tub, sauna, craft rooms, 9 hole golf course and onsite restaurant open to the public. Stay engaged with a wide array of activities, clubs, and events scheduled every month. Close to restaurants, stores, shopping…easy access to Hwy 225, Cherry Creek State Park, DIA, and 9 mile light rail/RTD bus station. Come see for yourself what Heather Gardens has to offer.**

    Zillow last checked:

    Listing updated:

    Listed by:

    The Grossman Team 303-941-9436 amy@thegrossmanteam.com,

    Madison & Company Properties,

    Amy Grossman 303-941-9436,

    Madison & Company Properties

    Bought with:

    Mark Risley, 100021482

    Compass - Denver

    Source: REcolorado as distributed by MLS GRID,MLS#: 7110413MLS Logo

    Facts & features

    Interior

    Bedrooms & bathrooms
    • Bedrooms: 2
    • Bathrooms: 2
    • Full bathrooms: 1
    • 3/4 bathrooms: 1
    • Main level bathrooms: 2
    • Main level bedrooms: 2
    Bedroom
    • Features: Primary Suite
    • Level: Main
    Bedroom
    • Level: Main
    Bathroom
    • Features: Primary Suite
    • Level: Main
    Bathroom
    • Level: Main
    Dining room
    • Level: Main
    Kitchen
    • Level: Main
    Laundry
    • Level: Main
    Living room
    • Level: Main
    Sun room
    • Level: Main
    Heating
    • Baseboard, Hot Water
    Cooling
    • Air Conditioning-Room
    Appliances
    • Included: Dryer, Microwave, Oven, Range, Washer
    • Laundry: In Unit
    Features
    • Ceiling Fan(s), Open Floorplan, Quartz Counters
    • Flooring: Carpet, Vinyl
    • Windows: Double Pane Windows, Window Coverings, Window Treatments
    • Has basement: No
    • Common walls with other units/homes: 2+ Common Walls
    Interior area
    • Total structure area: 1,560
    • Total interior livable area: 1,560 sqft
    • Finished area above ground: 1,560

    Property

    Parking
    • Total spaces: 1
    • Parking features: Garage - Attached
    • Attached garage spaces: 1
    Accessibility
    • Accessibility features: Accessible Approach with Ramp
    Features
    • Levels: One
    • Stories: 1
    • Patio & porch: Covered, Patio
    • Exterior features: Balcony
    Details
    • Parcel number: 031485673
    • Special conditions: Standard

    Construction

    Type & style
    • Home type: Condo
    • Property subtype: Condominium
    • Attached to another structure: Yes
    Materials
    • Block, Concrete
    • Roof: Composition
    Condition
    • Year built: 1977

    Utilities & green energy

    • Electric: 110V, 220 Volts
    • Water: Public
    • Utilities for property: Cable Available, Electricity Connected, Phone Connected

    Community & HOA

    Community
    • Security: Carbon Monoxide Detector(s), Secured Garage/Parking, Security Entrance
    • Senior community: Yes
    • Subdivision: Heather Gardens
    HOA
    • Has HOA: Yes
    • Amenities included: Clubhouse, Elevator(s), Fitness Center, Golf Course, Management, Parking, Pool, Spa/Hot Tub, Tennis Court(s)
    • Services included: Reserve Fund, Heat, Insurance, Maintenance Grounds, Recycling, Security, Sewer, Snow Removal, Trash, Water
    • HOA fee: $824 monthly
    • HOA name: Heather Gardens
    • HOA phone: 303-755-0652
    Location
    • Region: Aurora

    Financial & listing details

    • Price per square foot: $226/sqft
    • Tax assessed value: $398,500
    • Annual tax amount: $2,983
    • Date on market: 5/9/2026
    • Listing terms: Cash,Conventional,FHA,VA Loan
    • Ownership: Individual
    • Electric utility on property: Yes

    Price history

    DateEventPrice
    7/6/2026Sold$352,000-6.1%$226/sqft
    Source: REcolorado as distributed by MLS GRID #7110413 Report a problem
    6/20/2026Pending sale$375,000$240/sqft
    Source: REcolorado as distributed by MLS GRID #7110413 Report a problem
    5/9/2026Listed for sale$375,000-6.3%$240/sqft
    Source: REcolorado as distributed by MLS GRID #7110413 Report a problem
    10/7/2022Sold$400,000+24.2%$256/sqft
    Source: Public Record Report a problem
    10/5/2020Sold$322,000$206/sqft
    Source: Public Record Report a problem
    8/24/2020Pending sale$322,000$206/sqft
    Source: Madlom Real Estate #7364562 Report a problem
    8/14/2020Listed for sale$322,000+0.6%$206/sqft
    Source: Madlom Real Estate #7364562 Report a problem
    4/12/2018Listing removed$320,000$205/sqft
    Source: Realty Pro Metro Denver #8332569 Report a problem
    3/21/2018Price change$320,000+3.2%$205/sqft
    Source: Realty Pro Metro Denver #8332569 Report a problem
    2/26/2018Listed for sale$310,000+48.3%$199/sqft
    Source: Owner Report a problem
    1/22/2014Sold$209,000+7.2%$134/sqft
    Source: Public Record Report a problem
    8/22/2001Sold$195,000+18.9%$125/sqft
    Source: Public Record Report a problem
    7/20/1998Sold$164,000$105/sqft
    Source: Public Record Report a problem

    Public tax history

    YearProperty taxesTax assessment
    2025$2,631 +16.3%$24,906 +1.2%
    2024$2,262 -2.2%$24,602 -4.6%
    2023$2,314 -2.7%$25,795 +24.3%
    2022$2,380 $20,753 -2.8%
    2021-- $21,350 -0.4%
    2020$2,468 +8.3%$21,442
    2019$2,279 $21,442 +12.9%
    2018$2,279 +14.8%$18,986
    2017$1,985 $18,986 +12.1%
    2016-- $16,939
    2015-- $16,939 +48.4%
    2014$1,821 +32.9%$11,415 -4.6%
    2013$1,370 $11,970
    2012-- $11,970
    2011$1,366 +16.5%$11,970 -7.4%
    2010$1,173 -17.7%$12,930
    2009$1,425 $12,930 -18.6%
    2008-- $15,888
    2007-- $15,888 +3.8%
    2006-- $15,307
    2005-- $15,307 -0.9%
    2002$1,292 -1.3%$15,450 +3.8%
    2001$1,309 $14,890
    Find assessor info on the county website

    Neighborhood: Heather Gardens

    Nearby schools

    GreatSchools rating
    Schools provided by the listing agent
    • Elementary: Yale
    • Middle: Aurora Hills
    • High: Gateway
    • District: Adams-Arapahoe 28J

    Source: REcolorado as distributed by MLS GRID. This data may not be complete. We recommend contacting the local school district to confirm school assignments for this home.

    Get a cash offer in 3 minutes
    Find out how much your home could sell for in as little as 3 minutes with a no-obligation cash offer.
    Estimated market value
    $349,500
    Get a cash offer in 3 minutes
    Find out how much your home could sell for in as little as 3 minutes with a no-obligation cash offer.
    Estimated market value
    $349,500