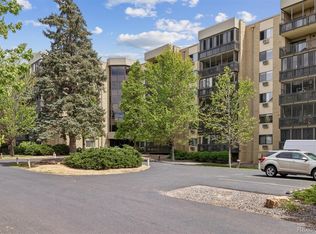
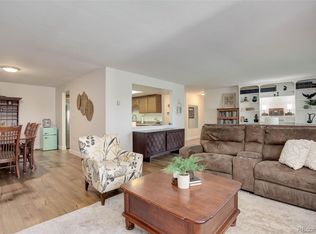
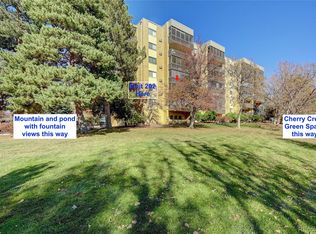
5th floor END UNIT with south facing balcony and views all the way to Pikes Peak. No buildings to block view and backs to Open Space. Balcony is 140 square feet with plenty of room to enjoy the wildlife seen from the balcony. New flooring just installed. Full sized Washer and Dryer included along with all the LG Stainless Kitchen Appliances. Primary bedroom has step in shower and 3 mirrored closets. Bedroom two has access to the balcony as does the living room. One parking space underground with cowboy storage unit and an additional assigned storage closet as well. Interior freshly painted. Heather Gardens features a first class clubhouse, indoor/outdoor pool, tennis, pickle ball courts, a 9 hole golf course. RV/ Boat Storage may be available also. Restaurant on site for those days you do not feel like cooking! Lots of activities and groups to join if you like! Generous dining area if you want it or great home office space. Spacious unit with great light throughout. 3 window AC units included. Baths and Kitchen cabinets could use updating but this unit is clean, clean, clean. HOA just completed inspection with no corrections needed.
Please attach prequalified lender letter or proof of funds with offer.
Sold for $328,000
$328,000
14300 E Marina Drive Bldg 222 #512, Aurora, CO 80014
2beds
1,380sqft
Condominium
Built in 1977
-- sqft lot
$311,500 Zestimate®
$238/sqft
$2,241 Estimated rent
Home value
$311,500
$290,000 - $333,000
$2,241/mo
Zestimate® history
Owner options
List your home for rent
$2,241/mo
Rent Zestimate®
Find your next renter with Zillow Rental Manager. Plus, with online applications, you can quickly screen prospective tenants – for free.
$2,241/mo
Rent Zestimate®
Refinance and save
$2,702/mo
Est. payment
Refinancing to a lower rate could help reduce your monthly payments and save thousands over the life of the loan.
$2,702/mo
Est. payment
Explore your selling options
Work with a Zillow partner agent
Leverage their expertise and Zillow's premium Showcase listings to get your home seen by more buyers.
Get startedList with your own agent
Get your home in front of millions of buyers by listing it on Zillow.
Learn how to do itSell it yourself
Take full control of how buyers see your home on Zillow by listing For Sale by Owner (FSBO).
List your homeWhat's special
South facing balconyBacks to open spaceNew flooringStep in showerLg stainless kitchen appliancesSpacious unit
Zillow last checked:
Listing updated:
Listed by:
Laura Midkiff 719-229-8229 midkifflaura@gmail.com,
Midkiff & Associates LLC
Bought with:
Amy Rome, 100096327
Rosenhagen Real Estate Professionals
Source: REcolorado as distributed by MLS GRID,MLS#: 7135222
Facts & features
Interior
Bedrooms & bathrooms
- Bedrooms: 2
- Bathrooms: 2
- Full bathrooms: 1
- 3/4 bathrooms: 1
- Main level bathrooms: 2
- Main level bedrooms: 2
Primary bedroom
- Description: Ensuite Bathroom. 3 Closets.
- Level: Main
- Area: 228 Square Feet
- Dimensions: 12 x 19
Bedroom
- Description: Walks Out To Balcony.
- Level: Main
- Area: 154 Square Feet
- Dimensions: 11 x 14
Primary bathroom
- Level: Main
Bathroom
- Level: Main
Dining room
- Description: Open To Living Room. New Flooring.
- Level: Main
- Area: 117 Square Feet
- Dimensions: 9 x 13
Kitchen
- Description: All Appliances Included. Lg Stainless.
- Level: Main
- Area: 104 Square Feet
- Dimensions: 8 x 13
Laundry
- Description: Washer And Dryer Included.
- Level: Main
Living room
- Description: Walks Out To Balcony. New Flooring.
- Level: Main
- Area: 374 Square Feet
- Dimensions: 17 x 22
Heating
- Baseboard, Electric, Hot Water
Cooling
- Air Conditioning-Room
Appliances
- Included: Dishwasher, Disposal, Dryer, Microwave, Range, Refrigerator, Self Cleaning Oven, Washer
- Laundry: In Unit
Features
- Ceiling Fan(s), Elevator, Entrance Foyer, High Speed Internet, No Stairs, Primary Suite, Smoke Free
- Flooring: Carpet, Laminate
- Windows: Window Coverings
- Has basement: No
- Common walls with other units/homes: End Unit,1 Common Wall
Interior area
- Total structure area: 1,380
- Total interior livable area: 1,380 sqft
- Finished area above ground: 1,380
Property
Parking
- Total spaces: 1
- Parking features: Concrete, Exterior Access Door, Lighted, Storage, Underground
- Garage spaces: 1
Accessibility
- Accessibility features: Accessible Approach with Ramp
Features
- Levels: One
- Stories: 1
- Entry location: Corridor Access
- Exterior features: Balcony, Elevator, Lighting, Tennis Court(s), Water Feature
- Pool features: Indoor, Outdoor Pool
- Has spa: Yes
- Spa features: Spa/Hot Tub
- Fencing: None
- Has view: Yes
- View description: Meadow, Mountain(s)
Lot
- Features: Borders Public Land, Landscaped, Master Planned, Open Space, Sprinklers In Front, Sprinklers In Rear
Details
- Parcel number: 031486254
- Zoning: R-2
- Special conditions: Standard
Construction
Type & style
- Home type: Condo
- Architectural style: Mid-Century Modern
- Property subtype: Condominium
- Attached to another structure: Yes
Materials
- Concrete
- Roof: Membrane
Condition
- Year built: 1977
Utilities & green energy
- Electric: 110V, 220 Volts
- Sewer: Public Sewer
- Water: Public
- Utilities for property: Cable Available, Electricity Connected, Internet Access (Wired), Phone Available
Community & HOA
Community
- Security: 24 Hour Security, Carbon Monoxide Detector(s), Radon Detector, Secured Garage/Parking, Security Entrance, Security Service, Smoke Detector(s)
- Senior community: Yes
- Subdivision: Heather Gardens
HOA
- Has HOA: Yes
- Amenities included: Clubhouse, Elevator(s), Fitness Center, Front Desk, Garden Area, Golf Course, Management, Parking, Pool
- Services included: Reserve Fund, Electricity, Heat, Insurance, Irrigation, Maintenance Grounds, Maintenance Structure, Security, Sewer, Snow Removal, Trash, Water
- HOA fee: $748 monthly
- HOA name: Heather Gardens
- HOA phone: 303-755-0652
Location
- Region: Aurora
Financial & listing details
- Price per square foot: $238/sqft
- Annual tax amount: $2,023
- Date on market: 5/4/2025
- Listing terms: 1031 Exchange,Cash,Conventional,VA Loan
- Exclusions: None
- Ownership: Individual
- Electric utility on property: Yes
- Road surface type: Paved
Price history
| Date | Event | Price |
|---|---|---|
| 6/3/2025 | Sold | $328,000-2.8%$238/sqft |
Source:  REcolorado as distributed by MLS GRID #7135222 Report a problem REcolorado as distributed by MLS GRID #7135222 Report a problem | ||
| 5/19/2025 | Pending sale | $337,500$245/sqft |
Source: REcolorado as distributed by MLS GRID #7135222 Report a problem | ||
| 5/4/2025 | Listed for sale | $337,500$245/sqft |
Source: REcolorado as distributed by MLS GRID #7135222 Report a problem | ||
Public tax history
Tax history is unavailable.
Neighborhood: Heather Gardens
Nearby homes
- $352,0002 bd2 ba1.5k sqft14300 E Marina Dr APT 102, Aurora, CO 80014Sold
- $393,4002 bd2 ba1.5k sqft14300 E Marina Dr APT 210, Aurora, CO 80014Sold
- $395,0002 bd2 ba1.5k sqft14300 E Marina Dr APT 510, Aurora, CO 80014Sold

- $374,0002 bd2 ba1.5k sqft14300 E Marina Dr APT 202, Aurora, CO 80014Sold
- $352,9002 bd2 ba1.5k sqft14300 E Marina Dr APT 101, Aurora, CO 80014Off Market
- $234,2002 bd2 ba1.2k sqft14300 E Marina Dr APT 103, Aurora, CO 80014Off Market
- $235,6002 bd2 ba1.2k sqft14300 E Marina Dr APT 104, Aurora, CO 80014Off Market
- $290,0002 bd2 ba1.2k sqft14300 E Marina Dr APT 105, Aurora, CO 80014Sold
Nearby schools
GreatSchools rating
- 2/10Yale Elementary SchoolGrades: PK-5Distance: 0.9 mi
- 2/10Aurora Hills Middle SchoolGrades: 6-8Distance: 2.5 mi
- 2/10Gateway High SchoolGrades: 9-12Distance: 1.7 mi
Schools provided by the listing agent
- Elementary: Century
- Middle: Aurora Hills
- High: Gateway
- District: Adams-Arapahoe 28J
Source: REcolorado as distributed by MLS GRID. This data may not be complete. We recommend contacting the local school district to confirm school assignments for this home.
Get a cash offer in 3 minutes
Find out how much your home could sell for in as little as 3 minutes with a no-obligation cash offer.
Estimated market value
$311,500
Get a cash offer in 3 minutes
Find out how much your home could sell for in as little as 3 minutes with a no-obligation cash offer.
Estimated market value
$311,500
- Colorado
- Arapahoe County
- Aurora
- 80014
- Heather Gardens
- 14300 E Marina Drive Bldg 222 Unit 512
