Savanna West stands out as one of East Wichita’s most desirable neighborhoods, offering custom homes, spacious lots, NO SPECIAL TAXES, and highly sought-after Andover schools! This impeccably maintained executive home is packed with high-end features and thoughtful design. Priced well below county appraisal, there is plenty of room for a buyer to build equity with personal touches. Step through the grand double doors into a breathtaking two-story foyer. To the right, your dream office awaits, complete with two sets of French doors, a vaulted and beamed ceiling, and a cozy fireplace for warmth and ambiance. The formal dining room showcases a unique recessed ceiling with a custom leathered treatment, adding a sophisticated touch. The fully custom kitchen is a chef’s paradise, seamlessly blending style and functionality. Paneled appliances—including the dishwasher, trash compactor, and refrigerator—integrate beautifully with the cabinetry. The six-burner gas range with a 1.5-oven setup is nestled into its own alcove, while the oversized island features a built-in warming drawer, a prep sink, and additional storage. A sunny hearth room with built-in glass cabinets provides ample display and storage space. Both the kitchen and living room are highlighted by an exquisite coffered ceiling, and another fireplace, framed by built-in shelving and cabinetry, serves as the focal point of the living room. Just past the powder bath, the primary suite offers a luxurious retreat. Brand new carpet, a tray ceiling, a cozy fireplace, and a private slider to the back deck create a relaxing atmosphere. The ensuite bathroom is a spa-like haven, boasting heated floors, an oversized walk-in shower, a large soaking tub, a water closet, and separate vanities. The spacious walk-in closet is conveniently connected to the laundry room for added ease. Upstairs, a large loft provides built-in shelving and cubbies, ideal for electronics or study spaces. Two oversized bedrooms share a Jack-and-Jill bathroom, each with private vanity areas. The front bedroom features a generous walk-in closet with a hidden bonus room behind it—perfect as a clubhouse, office, or playroom. The expansive basement offers even more living space, featuring a large rec room with hardwood floors, another fireplace, and a full wet bar. Down the hall, you’ll find an additional bedroom, a full bathroom, and a versatile bonus room that can serve as a home gym, game room, office, or theater. Storage is abundant, with over 500 square feet dedicated to keeping everything organized. This stunning home boasts a durable stucco exterior (not EIFS), a 50-year Highland roof, and professional landscaping on an oversized half-acre lot. The lush backyard, maintained by an irrigation system on a well, is a private oasis featuring an extended deck, a paver patio with a built-in fire pit, and a custom obstacle course. A certifiable forest in the backyard provides privacy and a serene, park-like setting. Homes of this caliber are rare—schedule your private tour today!
Sold-co-op w/mbr
Price Unknown
14300 E Sundance St, Wichita, KS 67230
4beds
4,859sqft
Single Family Onsite Built
Built in 2002
0.61 Acres Lot
$856,000 Zestimate®
$--/sqft
$3,963 Estimated rent
Home value
$856,000
$770,000 - $950,000
$3,963/mo
Zestimate® history
Owner options
List your home for rent
$3,963/mo
Rent Zestimate®
Find your next renter with Zillow Rental Manager. Plus, with online applications, you can quickly screen prospective tenants – for free.
$3,963/mo
Rent Zestimate®
Refinance and save
$950/mo
Est. payment
Refinancing to a lower rate could help reduce your monthly payments and save thousands over the life of the loan.
$950/mo
Est. payment
Explore your selling options
Work with a Zillow partner agent
Leverage their expertise and Zillow's premium Showcase listings to get your home seen by more buyers.
Get startedList with your own agent
Get your home in front of millions of buyers by listing it on Zillow.
Learn how to do itSell it yourself
Take full control of how buyers see your home on Zillow by listing For Sale by Owner (FSBO).
List your homeWhat's special
Zillow last checked:
Listing updated:
Listed by:
Kate Wenninger CELL:316-734-9637,
Keller Williams Signature Partners, LLC
Bought with:
Christy Needles, 00230759
Source: SCKMLS as distributed by MLS GRID,MLS#: 650979
Facts & features
Interior
Bedrooms & bathrooms
- Bedrooms: 4
- Bathrooms: 4
- Full bathrooms: 3
- 1/2 bathrooms: 1
Primary bedroom
- Description: Carpet
- Level: Main
- Area: 413.33
- Dimensions: 25'10" x 16'
Bedroom
- Description: Carpet
- Level: Upper
- Area: 156.53
- Dimensions: 11'8" x 13'5"
Bedroom
- Description: Carpet
- Level: Upper
- Area: 252
- Dimensions: 18' x 14'
Bedroom
- Description: Wood
- Level: Basement
- Area: 166.4
- Dimensions: 13'7" x 12'3"
Bonus room
- Description: Wood
- Level: Basement
- Area: 220
- Dimensions: 20' x 11'
Dining room
- Description: Wood
- Level: Main
- Area: 192
- Dimensions: 16' x 12'
Kitchen
- Description: Tile
- Level: Main
- Area: 272
- Dimensions: 16' x 17'
Living room
- Description: Wood
- Level: Main
- Area: 360
- Dimensions: 18' x 20'
Loft
- Description: Carpet
- Level: Upper
- Area: 240
- Dimensions: 16' x 15'
Office
- Description: Wood
- Level: Main
- Area: 185.64
- Dimensions: 13'8" x 13'7"
Recreation room
- Description: Wood
- Level: Basement
- Area: 825.44
- Dimensions: 23'5" x 35'3"
Storage
- Description: Concrete
- Level: Basement
- Area: 561.39
- Dimensions: 15'8" x 35'10"
Heating
- Forced Air, Zoned, Natural Gas
Cooling
- Central Air, Zoned, Electric
Appliances
- Included: Dishwasher, Disposal, Refrigerator, Range, Trash Compactor, Humidifier
- Laundry: Main Level, Laundry Room, Sink
Features
- Ceiling Fan(s), Walk-In Closet(s), Vaulted Ceiling(s), Wet Bar
- Flooring: Hardwood
- Windows: Window Coverings-Part
- Basement: Finished
- Number of fireplaces: 2
- Fireplace features: Three or More, Living Room, Family Room, Rec Room/Den, Master Bedroom, Gas, Double Sided, Glass Doors
Interior area
- Total interior livable area: 4,859 sqft
- Finished area above ground: 3,147
- Finished area below ground: 1,712
Property
Parking
- Total spaces: 3
- Parking features: Attached, Garage Door Opener, Oversized, Side Load
- Garage spaces: 3
Features
- Levels: One and One Half
- Stories: 1.5
- Patio & porch: Patio, Deck
- Exterior features: Guttering - ALL, Irrigation Pump, Irrigation Well, Sprinkler System
- Pool features: Community
Lot
- Size: 0.61 Acres
- Features: Standard
Details
- Parcel number: 871111104102015.00
Construction
Type & style
- Home type: SingleFamily
- Architectural style: Traditional
- Property subtype: Single Family Onsite Built
Materials
- Stucco
- Foundation: Full, View Out
- Roof: Composition
Condition
- Year built: 2002
Utilities & green energy
- Gas: Natural Gas Available
- Utilities for property: Sewer Available, Natural Gas Available, Public
Community & HOA
Community
- Features: Greenbelt, Lake, Playground
- Subdivision: SAVANNA AT CASTLE ROCK RANCH
HOA
- Has HOA: Yes
- HOA fee: $950 annually
Location
- Region: Wichita
Financial & listing details
- Tax assessed value: $943,400
- Annual tax amount: $13,224
- Date on market: 2/20/2025
- Cumulative days on market: 47 days
- Ownership: Individual
- Road surface type: Paved
Price history
Price history is unavailable.
Public tax history
| Year | Property taxes | Tax assessment |
|---|---|---|
| 2025 | $13,583 +2.7% | $108,491 +4% |
| 2024 | $13,229 +7.7% | $104,317 +9% |
| 2023 | $12,285 +11.9% | $95,703 |
| 2022 | $10,980 +5% | -- |
| 2021 | $10,461 +0.2% | -- |
| 2020 | $10,440 +0.1% | $79,695 |
| 2019 | $10,429 +3.2% | $79,695 +3% |
| 2018 | $10,110 | $77,372 |
| 2017 | -- | -- |
| 2016 | $6,401 +5.7% | -- |
| 2015 | $6,057 +1% | -- |
| 2014 | $5,999 | -- |
| 2013 | -- | -- |
| 2012 | -- | -- |
| 2011 | -- | $54,476 +16.6% |
| 2008 | -- | $46,702 +3% |
| 2007 | -- | $45,345 |
| 2006 | -- | $45,345 +3% |
| 2005 | -- | $44,022 -13.2% |
| 2004 | -- | $50,692 +94.8% |
| 2003 | -- | $26,029 |
Find assessor info on the county website
Neighborhood: 67230
Nearby homes
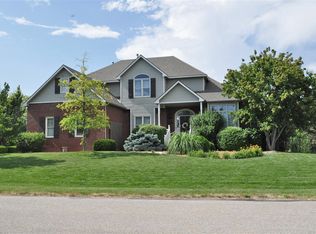
- $801,7005 bd5 ba5.4k sqft14312 E Sundance St, Wichita, KS 67230Off Market
- $404,4003 bd3 ba1.8k sqft14307 E Castlewood St, Wichita, KS 67230Off Market
- $1,028,8005 bd6 ba5.2k sqft14201 E Castlewood Cir, Wichita, KS 67230Off Market
- $431,7005 bd4 ba3.1k sqft14311 E Castlewood St, Wichita, KS 67230Off Market

- $761,3005 bd4 ba2.1k sqft14301 E Sundance St, Wichita, KS 67230Off Market
- $451,2005 bd3 ba3.6k sqft14301 E Castlewood St, Wichita, KS 67230Off Market
- $683,6005 bd4 ba1.7k sqft14326 E Sundance St, Wichita, KS 67230Off Market
- $488,7004 bd4 ba3.2k sqft14315 E Castlewood St, Wichita, KS 67230Off Market
Nearby schools
GreatSchools rating
- 8/10Robert M. Martin Elementary SchoolGrades: K-5Distance: 1.6 mi
- 9/10Andover Middle SchoolGrades: 6-8Distance: 2.2 mi
- 9/10Andover High SchoolGrades: 9-12Distance: 2.2 mi
Schools provided by the listing agent
- Elementary: Robert Martin
- Middle: Andover
- High: Andover
Source: SCKMLS as distributed by MLS GRID. This data may not be complete. We recommend contacting the local school district to confirm school assignments for this home.
Sell for more on Zillow
Get a Zillow Showcase℠ listing at no additional cost and you could sell for .
$856,000
2% more
+$17,120
With Zillow Showcase(estimated)
$873,120
Sell for more on Zillow
Get a Zillow Showcase℠ listing at no additional cost and you could sell for .
$856,000
2% more
+$17,120
With Zillow Showcase(estimated)
$873,120
- Kansas
- Sedgwick County
- Wichita
- 67230
- 14300 E Sundance St
