Skip main navigation
Off market
  • $824,200

    14312 E Sundance St, Wichita, KS 67230

    5beds
    5,492sqft
    SingleFamily
    Built in 1997
    0.57 Acres Lot
    $824,200 Zestimate®
    $150/sqft
    $4,193 Estimated rent

    Home value

    $824,200

    $767,000 - $890,000

    $4,193/mo

    Zestimate® history
    Loading
    Loading...

    Owner options

    List your home for rent

    $4,193/mo

    Rent Zestimate®

    Find your next renter with Zillow Rental Manager. Plus, with online applications, you can quickly screen prospective tenants – for free.

    Learn more

    $4,193/mo

    Rent Zestimate®

    Refinance and save

    $4,796/mo

    Est. payment

    Refinancing to a lower rate could help reduce your monthly payments and save thousands over the life of the loan.

    See today's rates

    $4,796/mo

    Est. payment

    Explore your selling options

    Work with a Zillow partner agent

    Leverage their expertise and Zillow's premium Showcase listings to get your home seen by more buyers.

    Get started

    List with your own agent

    Get your home in front of millions of buyers by listing it on Zillow.

    Learn how to do it

    Sell it yourself

    Take full control of how buyers see your home on Zillow by listing For Sale by Owner (FSBO).

    List your home

    What's special

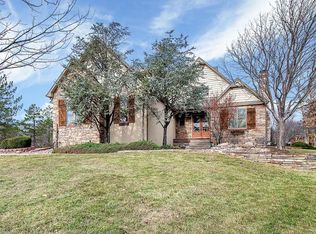
    Welcome home to 14312 E. Sundance. This magnificent 5 bedroom, 4 and a half bathroom, brick home boasts a gorgeous floor plan great for entertaining. The richly grained hardwood floors flow through the main living areas and are highlighted by the natural light coming through the large windows with panoramic views of the backyard. The living room features a two story ceiling accented by a wall of windows and a two-way fireplace with custom mantle and stone surround that is open to the kitchen. This gourmet kitchen could be considered a Chef's dream, and offers a massive granite island and breakfast bar, elegant custom cabinetry with pull-out shelving, soft close cabinets and drawers, upper and lower cabinetry accent lights, a professional grade gas cooktop, 3 ovens, Kitchenaid dishwasher, instant hot water, tile backsplash, built-in desk, and two pantry areas. The kitchen is open to a spacious hearth room and offers a great eating space, perfect for a breakfast table. The main floor laundry room with custom storage and wash sink and a half bathroom are also located directly off of the kitchen. Spend peaceful nights in this well-appointed master suite complete with trayed ceiling, luxurious carpeting, and private spa-like ensuite bathroom. No detail was overlooked in the renovation of this lavish master bathroom including the tiled walk in shower with multiple shower heads, MAAX soaker tub, his and her sinks with soft close custom cabinetry, granite counter tops, chandelier, custom light fixtures, vanity area, private commode, plantation shutters, and a massive walk in closet with multiple levels of hanging rods, custom dresser, and folding table. Upstairs, you will find 3 spacious bedrooms, two of which are connected by a Jack and Jill style bathroom while the third bedroom offers its own private bath. The fully finished basement includes two large rec rooms connected by a two-way fireplace, an expansive wet bar complete with a refrigerator and dishwasher, an additional bedroom with large walk in closet, Hollywood style bathroom, workout room, and storage room. The custom detail and updates of the main level flow nicely into the basement space. The outdoor living space can be your private oasis and "Stay-cation" destination with a 44' inground swimming pool, outdoor kitchen and gazebo area, and 3 Season's porch with heating and air conditioning all situated on over a half acre lot with a fully fenced backyard, lavish landscaping, playset, sprinkler system, and irrigation well. Some of the many other features that this home offers include: a high impact composition roof (2012), new water heaters, new sump pump, new pool pump (2016), new Polaris machine (2015), 3 zoned HVAC systems with new A/C units, full renovation in all bathroom including custom tile work, new interior and exterior paint, newer carpet throughout the entire house... and so much more. You truly have to see this one to believe how much was put in to it. Andover Schools, Wichita Taxes, No Specials! Look here before you consider building new. This is the complete package.

    This property is off market, which means it's not currently listed for sale or rent on Zillow. This may be different from what's available on other websites or public sources.

    Facts & features

    Interior

    Bedrooms & bathrooms
    • Bedrooms: 5
    • Bathrooms: 5
    • Full bathrooms: 4
    • 1/2 bathrooms: 1
    Heating
    • Forced air, Gas
    Cooling
    • Refrigerator
    Features
    • Basement: Partially finished
    • Has fireplace: Yes
    Interior area
    • Total interior livable area: 5,492 sqft

    Property

    Parking
    • Parking features: Garage - Attached
    Features
    • Exterior features: Other, Stone, Stucco, Wood, Cement / Concrete
    Lot
    • Size: 0.57 Acres
    Details
    • Parcel number: 087111110410201400

    Construction

    Type & style
    • Home type: SingleFamily
    • Architectural style: Conventional
    Materials
    • Other
    • Foundation: Other
    • Roof: Composition
    Condition
    • Year built: 1997

    Community & neighborhood

    Location
    • Region: Wichita

    HOA & financial

    HOA
    • Has HOA: Yes
    • HOA fee: $480 monthly

    Price history

    DateEventPrice
    11/23/2021Sold--
    Source: SCKMLS as distributed by MLS GRID #525001_596890 Report a problem
    11/23/2021Pending sale$635,000$116/sqft
    Source: SCKMLS as distributed by MLS GRID #596890 Report a problem
    9/20/2021Listed for sale$635,000+8.6%$116/sqft
    Source: SCKMLS as distributed by MLS GRID #596890 Report a problem
    5/26/2017Sold--
    Source: SCKMLS as distributed by MLS GRID #532642 Report a problem
    5/24/2017Listed for sale$584,900$107/sqft
    Source: J.P. Weigand & Sons #532642 Report a problem
    5/24/2017Pending sale$584,900$107/sqft
    Source: J.P. Weigand & Sons #532642 Report a problem
    3/27/2017Listing removed$584,900$107/sqft
    Source: J.P. WEIGAND & SONS E 13TH #532642 Report a problem
    3/20/2017Listed for sale$584,900-2.3%$107/sqft
    Source: J.P. WEIGAND & SONS E 13TH #532642 Report a problem
    2/15/2017Listing removed$598,900$109/sqft
    Source: J.P. WEIGAND & SONS E 13TH #527793 Report a problem
    1/3/2017Price change$598,900-0.2%$109/sqft
    Source: J.P. WEIGAND & SONS E 13TH #527793 Report a problem
    11/6/2016Listed for sale$599,900$109/sqft
    Source: J.P. WEIGAND & SONS E 13TH #527793 Report a problem
    9/17/2016Listing removed$599,900$109/sqft
    Source: Owner Report a problem
    9/12/2016Listed for sale$599,900+35.1%$109/sqft
    Source: Owner Report a problem
    10/27/2011Sold--
    Source: SCKMLS as distributed by MLS GRID #322927 Report a problem
    8/17/2011Price change$444,000-3.5%$81/sqft
    Source: J.P. Weigand & Sons, Inc. #322927 Report a problem
    8/10/2011Price change$460,000-4.2%$84/sqft
    Source: J.P. Weigand & Sons, Inc. #322927 Report a problem
    6/18/2011Price change$480,000-4%$87/sqft
    Source: J.P. Weigand & Sons, Inc. #322927 Report a problem
    5/27/2011Price change$500,000-4.8%$91/sqft
    Source: J.P. Weigand & Sons, Inc. #322927 Report a problem
    5/5/2011Price change$525,000-7.9%$96/sqft
    Source: J.P. Weigand & Sons, Inc. #317615 Report a problem
    4/7/2011Price change$570,000-4.8%$104/sqft
    Source: J.P. Weigand & Sons, Inc. #317615 Report a problem
    1/31/2011Listed for sale$599,000$109/sqft
    Source: J.P. Weigand & Sons, Inc. #317615 Report a problem

    Public tax history

    YearProperty taxesTax assessment
    2025$11,500 +13.1%$92,059 +14.4%
    2024$10,166 +7.5%$80,466 +9%
    2023$9,455 -1.3%$73,819
    2022$9,584 +4.8%--
    2021$9,149 +0.2%--
    2020$9,131 +6.4%$69,737 +6.3%
    2019$8,579 +7.5%$65,608 +7.3%
    2018$7,980 +26.4%$61,135
    2017$6,316 +1.8%--
    2016$6,204 +5.7%--
    2015$5,870 +1%--
    2014$5,813 --
    2013-- --
    2012-- --
    2011-- $54,718 -2.1%
    2008-- $55,902 +3%
    2007-- $54,269
    2006-- $54,269 -4.9%
    2005-- $57,065 +1.3%
    2004-- $56,316
    2003-- $56,316 +6%
    2002-- $53,131 -5%
    2000-- $55,925

    Find assessor info on the county website

    Neighborhood: 67230

    Nearby schools

    GreatSchools rating
    Schools provided by the listing agent
    • Elementary: Martin
    • Middle: Andover
    • High: Andover
    • District: Andover School District (USD 385)

    Source: The MLS. This data may not be complete. We recommend contacting the local school district to confirm school assignments for this home.

    Get pre-qualified for a loan
    At Zillow Home Loans, we can pre-qualify you in as little as 5 minutes with no impact to your credit score.

    An equal housing lender. NMLS #10287.

    Sell for more on Zillow
    Get a Zillow Showcase℠ listing at no additional cost and you could sell for .
    $824,200
    2% more
    +$16,484
    With Zillow Showcase(estimated)
    $840,684