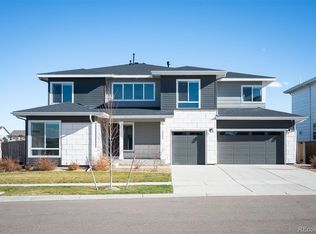
Welcome to this stunning 4-bedroom, 5-bath luxury residence in the highly sought after Trails at Crowfoot community of Parker, Colorado. Spanning just over 5,000 square feet, this exceptional home is distinguished by high-end updates and sophisticated upgrades that elevate it far beyond the ordinary.
At its center lies a chef’s gourmet kitchen showcasing quartz countertops, distinctive brass hardware, custom lighting, and top-of-the-line appliances—an inspired setting for both culinary pursuits and effortless entertaining. Throughout the home, Duchateau wide-plank European oak engineered hardwood floors, 8-foot doors, and 9-foot ceilings create an atmosphere of timeless elegance and spacious comfort.
Modern conveniences abound, including a whole-home water softening and purification system, RO alkaline drinking water, dual furnace and A/C systems, and a whole-house humidifier, ensuring true move-in-ready luxury.
Residents enjoy placement within the renowned Douglas County School District, with the new Leman Academy Charter School just a short walk away, plus outstanding community amenities such as multiple parks, a pool, playground, tennis courts, baseball fields, and disc golf.
An exceptional blend of style, comfort, and Colorado living—don’t miss your chance to call this extraordinary home your own.
Sold for $932,500
$932,500
14300 Hop Clover Street, Parker, CO 80134
4beds
5,067sqft
Single Family Residence
Built in 2022
8,756 Square Feet Lot
$926,500 Zestimate®
$184/sqft
$4,528 Estimated rent
Home value
$926,500
$880,000 - $973,000
$4,528/mo
Zestimate® history
Owner options
List your home for rent
$4,528/mo
Rent Zestimate®
Find your next renter with Zillow Rental Manager. Plus, with online applications, you can quickly screen prospective tenants – for free.
$4,528/mo
Rent Zestimate®
Refinance and save
$4,524/mo
Est. payment
Refinancing to a lower rate could help reduce your monthly payments and save thousands over the life of the loan.
$4,524/mo
Est. payment
Explore your selling options
Work with a Zillow partner agent
Leverage their expertise and Zillow's premium Showcase listings to get your home seen by more buyers.
Get startedList with your own agent
Get your home in front of millions of buyers by listing it on Zillow.
Learn how to do itSell it yourself
Take full control of how buyers see your home on Zillow by listing For Sale by Owner (FSBO).
List your homeWhat's special
Zillow last checked:
Listing updated:
Listed by:
Janessa Smith 720-400-6743 janessasmithrealtor@gmail.com,
Real Broker, LLC DBA Real,
Janessa Smith 720-400-6743,
Real Broker, LLC DBA Real
Bought with:
Nicholas Muldoon, 100088167
The Agency - Denver
Source: REcolorado as distributed by MLS GRID,MLS#: 7975507
Facts & features
Interior
Bedrooms & bathrooms
- Bedrooms: 4
- Bathrooms: 5
- Full bathrooms: 4
- 1/2 bathrooms: 1
- Main level bathrooms: 2
- Main level bedrooms: 1
Bedroom
- Level: Main
Bedroom
- Description: Primary Bedroom Upstairs
- Level: Upper
Bedroom
- Level: Upper
Bedroom
- Level: Upper
Bathroom
- Level: Main
Bathroom
- Level: Main
Bathroom
- Description: Primary En-Suite Upstairs
- Level: Upper
Bathroom
- Level: Upper
Bathroom
- Level: Upper
Dining room
- Level: Main
Kitchen
- Level: Main
Laundry
- Level: Upper
Living room
- Level: Main
Loft
- Level: Upper
Heating
- Forced Air
Cooling
- Central Air
Appliances
- Included: Dishwasher, Disposal, Double Oven, Microwave, Range, Range Hood, Refrigerator, Self Cleaning Oven
Features
- Ceiling Fan(s), Eat-in Kitchen, Entrance Foyer, Five Piece Bath, High Ceilings, Kitchen Island, Open Floorplan, Pantry, Primary Suite, Quartz Counters, Radon Mitigation System, Smoke Free, Walk-In Closet(s)
- Flooring: Carpet, Tile, Wood
- Windows: Double Pane Windows
- Basement: Daylight,Unfinished
- Number of fireplaces: 1
- Fireplace features: Gas
- Common walls with other units/homes: No Common Walls
Interior area
- Total structure area: 5,067
- Total interior livable area: 5,067 sqft
- Finished area above ground: 3,395
- Finished area below ground: 0
Property
Parking
- Total spaces: 3
- Parking features: Concrete
- Attached garage spaces: 3
Features
- Levels: Two
- Stories: 2
- Entry location: Ground
- Patio & porch: Front Porch, Patio
- Exterior features: Barbecue, Gas Grill, Lighting, Private Yard, Rain Gutters
- Fencing: Partial
Lot
- Size: 8,756 Square Feet
- Features: Master Planned
Details
- Parcel number: R0603165
- Special conditions: Standard
Construction
Type & style
- Home type: SingleFamily
- Architectural style: Contemporary
- Property subtype: Single Family Residence
Materials
- Frame, Wood Siding
- Foundation: Slab
- Roof: Composition
Condition
- Updated/Remodeled
- Year built: 2022
Details
- Builder model: 5806
- Builder name: TRI Pointe Homes
Utilities & green energy
- Sewer: Public Sewer
- Water: Public
- Utilities for property: Electricity Connected, Natural Gas Connected
Community & HOA
Community
- Security: Carbon Monoxide Detector(s), Smoke Detector(s)
- Subdivision: Trails At Crowfoot
HOA
- Has HOA: Yes
- Amenities included: Clubhouse, Park, Parking, Playground, Pool, Tennis Court(s), Trail(s)
- Services included: Maintenance Grounds, Recycling, Snow Removal, Trash
- HOA fee: $100 monthly
- HOA name: Trails At Crowfoot
- HOA phone: 303-858-1800
Location
- Region: Parker
Financial & listing details
- Price per square foot: $184/sqft
- Tax assessed value: $856,466
- Annual tax amount: $8,674
- Date on market: 11/25/2025
- Listing terms: Cash,Conventional,FHA,Jumbo,VA Loan
- Exclusions: Sellers Personal Property
- Ownership: Individual
- Electric utility on property: Yes
- Road surface type: Paved
Price history
| Date | Event | Price |
|---|---|---|
| 3/23/2026 | Sold | $932,500+0.8%$184/sqft |
Source:  REcolorado as distributed by MLS GRID #7975507 Report a problem REcolorado as distributed by MLS GRID #7975507 Report a problem | ||
| 2/20/2026 | Pending sale | $925,000$183/sqft |
Source: REcolorado as distributed by MLS GRID #7975507 Report a problem | ||
| 12/30/2025 | Price change | $925,000-2.6%$183/sqft |
Source: REcolorado as distributed by MLS GRID #7975507 Report a problem | ||
| 12/9/2025 | Price change | $950,000-2.1%$187/sqft |
Source: REcolorado as distributed by MLS GRID #7975507 Report a problem | ||
| 12/3/2025 | Price change | $969,900-1%$191/sqft |
Source: REcolorado as distributed by MLS GRID #7975507 Report a problem | ||
| 11/25/2025 | Listed for sale | $979,900+6.5%$193/sqft |
Source: REcolorado as distributed by MLS GRID #7975507 Report a problem | ||
| 7/2/2024 | Sold | $920,000+2.2%$182/sqft |
Source: Public Record Report a problem | ||
| 6/4/2024 | Pending sale | $900,000$178/sqft |
Source: REcolorado as distributed by MLS GRID #6203008 Report a problem | ||
| 5/30/2024 | Price change | $900,000-10%$178/sqft |
Source: REcolorado as distributed by MLS GRID #6203008 Report a problem | ||
| 5/8/2024 | Price change | $1,000,000-4.8%$197/sqft |
Source: REcolorado as distributed by MLS GRID #6203008 Report a problem | ||
| 4/24/2024 | Price change | $1,050,000-4.5%$207/sqft |
Source: REcolorado as distributed by MLS GRID #6203008 Report a problem | ||
| 4/12/2024 | Listed for sale | $1,100,000+43.2%$217/sqft |
Source: REcolorado as distributed by MLS GRID #6203008 Report a problem | ||
| 4/27/2022 | Sold | $768,102$152/sqft |
Source: Public Record Report a problem | ||
Public tax history
| Year | Property taxes | Tax assessment |
|---|---|---|
| 2025 | $8,674 +0.3% | $53,520 -2.2% |
| 2024 | $8,652 +249.9% | $54,750 -1% |
| 2023 | $2,473 -21.1% | $55,290 +251% |
| 2022 | $3,135 | $15,750 -21% |
| 2021 | -- | $19,930 +13.7% |
| 2020 | $2,764 | $17,530 +85.7% |
| 2019 | -- | $9,440 |
Find assessor info on the county website
Neighborhood: 80134
Nearby homes
- $759,8003 bd3 ba2.7k sqft14310 Hop Clover St, Parker, CO 80134Off Market
- $900,0005 bd5 ba4.6k sqft14290 Hop Clover St, Parker, CO 80134Pending
- $525,0003 bd3 ba1.4k sqft14229 Hop Clover St, Parker, CO 80134Sold

- $883,2005 bd4 ba4.7k sqft14303 Hop Clover Trl, Parker, CO 80134Off Market
- $837,9004 bd4 ba3.1k sqft14320 Hop Clover St, Parker, CO 80134Off Market
- $753,5003 bd3 ba2.9k sqft14315 Hop Clover Trl, Parker, CO 80134Off Market
- $988,0005 bd6 ba5.4k sqft14293 Hop Clover Trl, Parker, CO 80134Off Market
- $803,4004 bd5 ba3.6k sqft14329 Hop Clover Trl, Parker, CO 80134Off Market
Nearby schools
GreatSchools rating
- 9/10Northeast Elementary SchoolGrades: 3-5Distance: 1.6 mi
- 6/10Sagewood Middle SchoolGrades: 6-8Distance: 3 mi
- 8/10Ponderosa High SchoolGrades: 9-12Distance: 2.2 mi
Schools provided by the listing agent
- Elementary: Northeast
- Middle: Sagewood
- High: Ponderosa
- District: Douglas RE-1
Source: REcolorado as distributed by MLS GRID. This data may not be complete. We recommend contacting the local school district to confirm school assignments for this home.
Get a cash offer in 3 minutes
Find out how much your home could sell for in as little as 3 minutes with a no-obligation cash offer.
Estimated market value
$926,500
Get a cash offer in 3 minutes
Find out how much your home could sell for in as little as 3 minutes with a no-obligation cash offer.
Estimated market value
$926,500
- Colorado
- Douglas County
- Parker
- 80134
- 14300 Hop Clover Street
Nearby cities
Nearby neighborhoods
Nearby zip codes
Other Parker Topics
