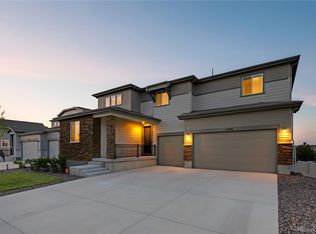
This five-year old home offers incredible value and excellent curb appeal on a nearly 10,000 square foot corner lot in one of Parker’s emerging, amenity packed neighborhoods. Spread out in five bedrooms and five full bathrooms, this property includes a convenient main-floor bedroom with a full bath that also works beautifully as a sunlit office (See floor plans at the end of photo queue). The open main level features a spacious kitchen with stainless steel appliances, gas range, double ovens, a huge quartz island, and a walk-in pantry, flowing into the spacious dining and living areas complete with a gas fireplace. Upstairs, a bright loft with mountain views provides extra living space, along with a luxurious primary suite offering split vanities, a spa-like walk-in shower, and a massive closet. A dedicated laundry room is also located on the upper level. The finished basement gives you room to spread out with a ton of room for a home gym, entertainment space, guest suite or all three. Outside, enjoy a low-maintenance turfed backyard with a putting practice green. Additional highlights include a 3-car garage, dual-zone HVAC, solar, and a gas line for grilling. All within the amenity-rich Trails at Crowfoot community featuring parks, trails, pool, and sports courts. Come see why Hop Clover is one of the best options currently on the market in Parker!
Accepting backups
$900,000
14290 Hop Clover Street, Parker, CO 80134
5beds
4,621sqft
:
Get pre-qualified$5,823/mo
Single Family Residence
Built in 2021
9,975 Square Feet Lot
$889,000 Zestimate®
$195/sqft
$100/mo HOA
What's special
- 83 days |
- 170 |
- 3 |
Zillow last checked:
Listing updated:
Listed by:
Ryan Haarer 303-507-5910 rhaarer@livsothebysrealty.com,
LIV Sotheby's International Realty
Source: REcolorado as distributed by MLS GRID,MLS#: 6331383
Facts & features
Interior
Bedrooms & bathrooms
- Bedrooms: 5
- Bathrooms: 5
- Full bathrooms: 5
- Main level bathrooms: 1
- Main level bedrooms: 1
Bedroom
- Features: Primary Suite
- Level: Upper
Bedroom
- Level: Upper
Bedroom
- Level: Upper
Bedroom
- Description: Could Be A Great Office As Well
- Level: Main
Bedroom
- Level: Basement
Bathroom
- Features: En Suite Bathroom, Primary Suite
- Level: Upper
Bathroom
- Level: Upper
Bathroom
- Level: Upper
Bathroom
- Description: Full Bath Next To Main Floor Bedroom
- Level: Main
Bathroom
- Level: Basement
Loft
- Description: Great For Play Areas, Homework Time Or Another Entertainment Area
- Level: Upper
Heating
- Forced Air
Cooling
- Central Air
Appliances
- Included: Dishwasher, Disposal, Double Oven, Dryer, Microwave, Range, Refrigerator, Washer
- Laundry: In Unit
Features
- Audio/Video Controls, Ceiling Fan(s), Eat-in Kitchen, Five Piece Bath, Open Floorplan, Pantry, Primary Suite, Quartz Counters, Walk-In Closet(s)
- Flooring: Carpet, Vinyl
- Basement: Partial
- Has fireplace: Yes
- Fireplace features: Living Room
Interior area
- Total structure area: 4,621
- Total interior livable area: 4,621 sqft
- Finished area above ground: 3,151
- Finished area below ground: 1,228
Video & virtual tour
Property
Parking
- Total spaces: 3
- Parking features: Garage - Attached
- Attached garage spaces: 3
Features
- Levels: Two
- Stories: 2
- Patio & porch: Front Porch, Patio
- Exterior features: Dog Run, Gas Valve, Private Yard, Rain Gutters
Lot
- Size: 9,975 Square Feet
- Features: Corner Lot
Details
- Parcel number: R0603131
- Special conditions: Standard
Construction
Type & style
- Home type: SingleFamily
- Architectural style: Contemporary
- Property subtype: Single Family Residence
Materials
- Frame, Stone, Wood Siding
- Roof: Composition
Condition
- Year built: 2021
Details
- Builder name: TRI Pointe Homes
Utilities & green energy
- Electric: 220 Volts
- Sewer: Public Sewer
- Water: Public
Community & HOA
Community
- Security: Carbon Monoxide Detector(s), Smoke Detector(s)
- Subdivision: Trails At Crowfoot
HOA
- Has HOA: Yes
- Amenities included: Park, Playground, Pool, Trail(s)
- Services included: Recycling, Trash
- HOA fee: $100 monthly
- HOA name: Trails at Crowfoot Metropolitan
- HOA phone: 303-858-1800
Location
- Region: Parker
Financial & listing details
- Price per square foot: $195/sqft
- Tax assessed value: $825,642
- Annual tax amount: $9,074
- Date on market: 5/7/2026
- Listing terms: Cash,Conventional,FHA,VA Loan
- Exclusions: Staging Items
- Ownership: Individual
- Road surface type: Paved
Estimated market value
$889,000
$845,000 - $933,000
$4,452/mo
Price history
| Date | Event | Price |
|---|---|---|
| 6/23/2026 | Pending sale | $900,000$195/sqft |
Source:  REcolorado as distributed by MLS GRID #6331383 Report a problem REcolorado as distributed by MLS GRID #6331383 Report a problem | ||
| 5/7/2026 | Listed for sale | $900,000+7.6%$195/sqft |
Source: REcolorado as distributed by MLS GRID #6331383 Report a problem | ||
| 12/28/2021 | Sold | $836,175$181/sqft |
Source: Public Record Report a problem | ||
Public tax history
| Year | Property taxes | Tax assessment |
|---|---|---|
| 2025 | $9,074 +0.3% | $51,610 -9.6% |
| 2024 | $9,051 +34.7% | $57,110 -1% |
| 2023 | $6,719 +106.4% | $57,660 +34.8% |
| 2022 | $3,256 | $42,790 +106.7% |
| 2021 | -- | $20,700 +14.4% |
| 2020 | $2,852 | $18,090 +85.7% |
| 2019 | -- | $9,740 |
Find assessor info on the county website
Monthly payment
Est. payment
Payment breakdown
Explore the cost of this home by adjusting the details. Changes won't be saved.Climate risks
Neighborhood: 80134
Nearby schools
GreatSchools rating
- 9/10Northeast Elementary SchoolGrades: 3-5Distance: 1.6 mi
- 6/10Sagewood Middle SchoolGrades: 6-8Distance: 3 mi
- 8/10Ponderosa High SchoolGrades: 9-12Distance: 2.2 mi
Schools provided by the listing agent
- Elementary: Northeast
- Middle: Sagewood
- High: Ponderosa
- District: Douglas RE-1
Source: REcolorado as distributed by MLS GRID. This data may not be complete. We recommend contacting the local school district to confirm school assignments for this home.
- $525,0003 bd3 ba1.4k sqft14229 Hop Clover St, Parker, CO 80134Sold

- $932,5004 bd5 ba5k sqft14300 Hop Clover St, Parker, CO 80134Sold

- $767,7003 bd3 ba2.7k sqft14310 Hop Clover St, Parker, CO 80134Off Market
- $1,005,4005 bd6 ba5.4k sqft14293 Hop Clover Trl, Parker, CO 80134Off Market
- $858,8003 bd3 ba2.7k sqft14289 Hop Clover St, Parker, CO 80134Off Market
- $569,8003 bd3 ba2.1k sqft17525 Hop Clover Ave, Parker, CO 80134Off Market
- $889,2005 bd4 ba4.7k sqft14303 Hop Clover Trl, Parker, CO 80134Off Market
- $630,9004 bd3 ba2.9k sqft17539 Hop Clover Ave, Parker, CO 80134Off Market
A local agent can set up tours, give advice and negotiate with sellers.
Similar homes
- $899,0005 bd4 ba3.7k sqft16617 Dry Cp Drive, Parker, CO 80134For Sale

 MLS ID #3724609, Lauren Cross, LPT Realty. REcolorado as distributed by MLS GRID
 - $985,0004 bd4 ba4.5k sqft6185 Pedregal Dr, Parker, CO 80134For Sale

 MLS ID #1064425, Erin Neptune, Ed Prather Real Estate. IRES as distributed by MLS GRID
 - $760,0005 bd4 ba4.2k sqft15921 Filly Avenue, Parker, CO 80134For Sale
 MLS ID #7444857, Dominic Miller, Compass - Denver. REcolorado as distributed by MLS GRID
 - $849,9006 bd4 ba4.7k sqft12548 Bagley Way, Parker, CO 80134For Sale
 MLS ID #3618073, Lina Koval, Brokers Guild Real Estate. REcolorado as distributed by MLS GRID
 - $725,0004 bd4 ba3.1k sqft13956 Scarlet Sage Lane, Parker, CO 80134For SaleMLS ID #3902156, Kimberly Keenan, Keenan Real Estate. REcolorado as distributed by MLS GRID
- $765,0005 bd3 ba3.7k sqft6454 Leathers Lane, Parker, CO 80134For SaleMLS ID #5724072, Joshua Hastings, Coldwell Banker Realty 44. REcolorado as distributed by MLS GRID
- $849,9906 bd5 ba4.2k sqft16923 Red Dawn Place, Parker, CO 80134New ConstructionMLS ID #4515945, Batey McGraw, DFH Colorado Realty LLC. REcolorado as distributed by MLS GRID
- $775,0004 bd4 ba4.7k sqft12938 Bridge View Lane, Parker, CO 80134For SaleMLS ID #6162288, Patrick Ingrassia, HomeSmart Realty. REcolorado as distributed by MLS GRID
- $650,0004 bd4 ba2.3k sqft17351 Hop Clover Avenue, Parker, CO 80134For SaleMLS ID #1752339, Natasha Balabanova, Brokers Guild Real Estate. REcolorado as distributed by MLS GRID
- $985,0004 bd4 ba5.6k sqft5909 Los Olivas Point, Parker, CO 80134For SaleMLS ID #9962722, Julianna Wassell, Engel and Volkers: Castle Rock & Castle Pines. REcolorado as distributed by MLS GRID
- $799,0005 bd4 ba4.4k sqft10635 Clarke Farms Drive, Parker, CO 80134For SaleMLS ID #9502850, Nate Forse, Compass - Denver. REcolorado as distributed by MLS GRID
- $765,0004 bd3 ba4.2k sqft11747 Larkspur Drive, Parker, CO 80134For SaleMLS ID #9491852, Stephen White, HomeSmart Realty. REcolorado as distributed by MLS GRID
- $1,250,0006 bd5 ba6.5k sqft14341 Beebalm Loop, Parker, CO 80134For SaleMLS ID #8652566, EmpowerHome Team Colorado, Keller Williams Realty Northern Colorado. REcolorado as distributed by MLS GRID
- $900,0004 bd4 ba3.3k sqft7184 Campden Place, Castle Pines, CO 80108For SaleMLS ID #5528264, Doug Hutchins, eXp Realty, LLC. REcolorado as distributed by MLS GRID
- $899,0004 bd3 ba4.7k sqft3208 Carabiner Street, Castle Rock, CO 80108For SaleMLS ID #6809691, Lauren Christmas, Realty One Group Premier. REcolorado as distributed by MLS GRID
- $729,0004 bd4 ba2.5k sqft15085 Gladshine Drive, Parker, CO 80134For SaleMLS ID #8357184, Trelora Realty Team, Trelora Realty, Inc.. REcolorado as distributed by MLS GRID
- $635,0004 bd3 ba2.7k sqft18095 Dandy Brush Drive, Parker, CO 80134For SaleMLS ID #4303720, Dylan Lander, Real Broker, LLC DBA Real. REcolorado as distributed by MLS GRID
- $746,9903 bd3 ba3.5k sqft13373 Finnhorse Street, Parker, CO 80134New ConstructionMLS ID #7784429, Batey McGraw, DFH Colorado Realty LLC. REcolorado as distributed by MLS GRID
- $965,0003 bd3 ba4.7k sqft2105 Bellcove Drive, Castle Rock, CO 80108For SaleMLS ID #7201808, Matthew Schlitt, LIV Sotheby's International Realty. REcolorado as distributed by MLS GRID
- $1,160,0004 bd4 ba5.1k sqft22463 E Mosey Circle, Parker, CO 80138For SaleMLS ID #3409889, Andrea Wright, LIV Sotheby's International Realty. REcolorado as distributed by MLS GRID
