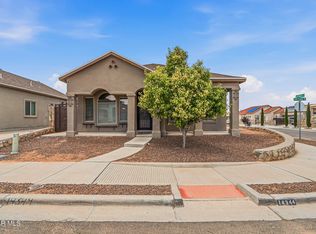
Welcome to the La Calida plan, a beautifully crafted new construction home offering 3 bedrooms and 2 bathrooms. This thoughtfully designed home features modern finishes and energy-efficient elements, making it the perfect choice for comfortable living. The kitchen is a chef's dream, equipped with stainless steel appliances and granite countertops, providing both style and functionality. Whether you're preparing a family meal or entertaining guests, this space is sure to impress. Enjoy the convenience of a tankless water heater, offering endless hot water while saving on energy costs. Built by an Energy Star certified builder, this home is designed to maximize energy efficiency, keeping your utility bills low and your home comfortable year-round. The property also includes a detached garage, providing ample storage space and parking. With 3 spacious bedrooms and 2 bathrooms, the La Calida plan offers flexibility and comfort for all lifestyles.
For sale
$254,950
14300 Seth Payne Dr, Horizon City, TX 79928
3beds
1,167sqft
Single Family Residence
Built in 2026
4,356 Square Feet Lot
$254,700 Zestimate®
$218/sqft
$-- HOA
What's special
Modern finishesDetached garageGranite countertopsEnergy-efficient elementsTankless water heater
- 97 days |
- 42 |
- 5 |
Zillow last checked:
Listing updated:
Listed by:
Ramona Carmen Hull 0563696 915-262-8915,
El Paso Elite Realty
Source: GEPAR,MLS#: 944384
Facts & features
Interior
Bedrooms & bathrooms
- Bedrooms: 3
- Bathrooms: 2
- Full bathrooms: 2
Heating
- Central
Cooling
- Refrigerated
Appliances
- Included: Dishwasher, Disposal, Free-Standing Gas Oven, Microwave, Refrigerator, Tankless Water Heater
Features
- Double Vanity, Ceiling Fan(s), Kitchen Island, MB Shower/Tub, Pantry, Walk-In Closet(s)
- Flooring: Tile, Carpet
- Windows: Double Pane Windows
- Has fireplace: No
Interior area
- Total structure area: 1,167
- Total interior livable area: 1,167 sqft
Video & virtual tour
Property
Parking
- Total spaces: 1
- Parking features: Garage - Attached
- Attached garage spaces: 1
Features
- Exterior features: Walled Backyard
- Fencing: Back Yard
Lot
- Size: 4,356 Square Feet
- Features: Standard Lot
Details
- Additional structures: None
- Parcel number: W13400201001300
- Zoning: R3
- Special conditions: None
Construction
Type & style
- Home type: SingleFamily
- Architectural style: 1 Story
- Property subtype: Single Family Residence
Materials
- Stucco
- Roof: Shingle
Condition
- Year built: 2026
Details
- Builder name: Casas De Leon
Utilities & green energy
- Water: City
Community & HOA
Community
- Subdivision: West Eastlake Estates
HOA
- Has HOA: No
- Amenities included: None
- Services included: None
Location
- Region: Horizon City
Financial & listing details
- Price per square foot: $218/sqft
- Tax assessed value: $22,207
- Annual tax amount: $715
- Date on market: 5/21/2026
- Cumulative days on market: 99 days
- Listing terms: Cash,Conventional,FHA,VA Loan
Estimated market value
$254,700
$242,000 - $267,000
$1,657/mo
Price history
| Date | Event | Price |
|---|---|---|
| 5/21/2026 | Listed for sale | $254,950$218/sqft |
Source:  GEPAR #944384 Report a problem GEPAR #944384 Report a problem | ||
Public tax history
| Year | Property taxes | Tax assessment |
|---|---|---|
| 2025 | -- | $22,207 |
| 2024 | $713 | $22,207 |
Find assessor info on the county website
Monthly payment
Est. payment
Payment breakdown
Explore the cost of this home by adjusting the details. Changes won't be saved.Climate risks
Neighborhood: 79928
Nearby schools
GreatSchools rating
- 6/10Desert Hills Elementary SchoolGrades: PK-5Distance: 0.3 mi
- 5/10Horizon Middle SchoolGrades: 6-8Distance: 0.6 mi
- 5/10Horizon High SchoolGrades: 9-12Distance: 0.9 mi
Schools provided by the listing agent
- Elementary: Desert Hills
- Middle: Horizon
- High: Horizon
Source: GEPAR. This data may not be complete. We recommend contacting the local school district to confirm school assignments for this home.
- $231,9502 bd2 ba920 sqft14304 Seth Payne Dr, Horizon City, TX 79928Pending

- $232,8004 bd2 ba1.3k sqft14345 Seth Payne Dr, Horizon City, TX 79928Off Market

- $238,0004 bd2 ba1.2k sqft14341 Seth Payne Dr, Horizon City, TX 79928For Sale

- $--4 bd2 ba1.4k sqft14344 Seth Payne Dr, Horizon City, TX 79928Sold
- $248,2004 bd2 ba1.4k sqft14336 Seth Payne Dr, Horizon City, TX 79928Off Market
- $232,1004 bd2 ba1.3k sqft14349 Seth Payne Dr, Horizon City, TX 79928Off Market
- $241,9004 bd2 ba1.2k sqft14333 Seth Payne Dr, Horizon City, TX 79928Off Market
- $227,4003 bd2 ba1.3k sqft14348 Seth Payne Dr, Horizon City, TX 79928Off Market
A local agent can set up tours, give advice and negotiate with sellers.
Similar homes
- $229,9993 bd2 ba1.4k sqft204 Dora Baltea Pl, Horizon City, TX 79928For Sale

 MLS ID #950038, Albert Maldonado, Keller Williams Realty. GEPAR
 - $--3 bd2 ba1.1k sqft14356 Seth Payne Dr, Horizon City, TX 79928Auction
 ServiceLink Auction
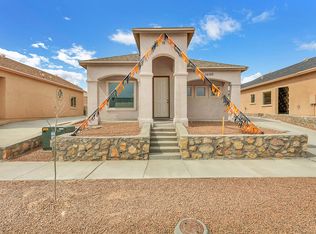
 - $254,9503 bd2 ba1.1k sqft14329 Tobe Davis Dr, Horizon City, TX 79928For Sale
 MLS ID #919501, Martha E Martinez, Keller Williams Realty. GEPAR
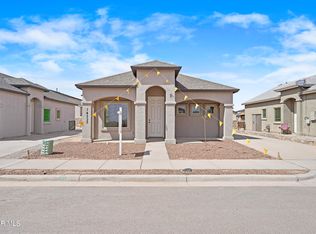
 - $254,9503 bd2 ba1.1k sqft14313 Tobe Davis, Horizon City, TX 79928For Sale
 MLS ID #947823, Martha E Martinez, Keller Williams Realty. GEPAR
 - $238,0004 bd2 ba1.2k sqft14341 Seth Payne Dr, Horizon City, TX 79928For SaleMLS ID #948061, Veronica De La Rosa, Coldwell Banker Heritage R E. GEPAR
- $254,9503 bd2 ba1.1k sqft14377 Steve Joyce Pkwy, Horizon City, TX 79928For SaleMLS ID #945461, Martha E Martinez, Keller Williams Realty. GEPAR
- $243,0003 bd2 ba1.3k sqft14313 Desert Wind Dr, Horizon City, TX 79928For SaleMLS ID #949771, Julia Weeks, Home Pros Real Estate Group. GEPAR
- $254,9503 bd2 ba1.1k sqft14381 Bill Lazor Pkwy, Horizon City, TX 79928For SaleMLS ID #941791, Ramona Carmen Hull, El Paso Elite Realty. GEPAR
- $269,9503 bd2 ba1.3k sqft14333 Tobe Davis Dr, El Paso, TX 79928For SaleMLS ID #919489, Martha E Martinez, Keller Williams Realty. GEPAR
- $252,9503 bd2 ba1k sqft14324 Chris Zingo Ln, Horizon City, TX 79928For SaleMLS ID #940862, Fernando Valenzuela, 1st Choice Realty. GEPAR
- $269,9504 bd2 ba1.3k sqft14321 Tobe Davis Dr, El Paso, TX 79928For SaleMLS ID #890523, Martha E Martinez, Keller Williams Realty. GEPAR
- $240,0003 bd2 ba1.6k sqft15341 Northport Ct, Horizon City, TX 79928For SaleMLS ID #949643, Franco Briseno, ERA Sellers & Buyers Real Esta. GEPAR
- $267,9504 bd2 ba1.2k sqft14381 Steve Joyce Pkwy, Horizon City, TX 79928For SaleMLS ID #944389, Ramona Carmen Hull, El Paso Elite Realty. GEPAR
- $250,5003 bd3 ba1.7k sqft14012 Lago Azul St, Horizon City, TX 79928For SaleMLS ID #941434, Brian J Burds, eXp Realty LLC. GEPAR
- $279,9504 bd2 ba1.4k sqft14380 Bill Lazor Pkwy, Horizon City, TX 79928For SaleMLS ID #949202, Martha E Martinez, Keller Williams Realty. GEPAR
- $234,0003 bd2 ba1.5k sqft757 Desert Star Dr, Horizon City, TX 79928For SaleMLS ID #949549, Karina Ochoa, ERA Sellers & Buyers Real Esta. GEPAR
- $234,4504 bd2 ba1.5k sqft14049 Peter Noyes Dr, Horizon City, TX 79928For SaleMLS ID #949190, Nicholas Aaron Parra, The Real Estate Agency. GEPAR
- $249,9503 bd2 ba1.1k sqft14320 Chris Zingo Ln, El Paso, TX 79928New ConstructionCasas de Leon
- $249,9503 bd2 ba1.1k sqft14333 Chris Zingo Ln, El Paso, TX 79928New ConstructionCasas de Leon
- $249,9503 bd2 ba1.1k sqft14305 Seth Payne Dr, Horizon City, TX 79928New ConstructionCasas de Leon
