Introducing the La Dorada plan - a stunning 4-bedroom, 2-bathroom home perfect for modern living. This beautifully designed home features a spacious layout, ideal for families or those who love to entertain. The kitchen is equipped with granite countertops and stainless steel appliances, creating a sleek and functional space for meal preparation. Enjoy the convenience of a tankless water heater, ensuring endless hot water while maintaining energy efficiency. The bedrooms are generously sized, providing comfort and privacy for all family members. This home offers a perfect blend of style, functionality, and energy efficiency, making it a great choice for anyone looking for a new place to call home. Schedule a tour today and experience the La Dorada plan in person!
For sale
$267,950
14381 Steve Joyce Pkwy, Horizon City, TX 79928
4beds
1,240sqft
Single Family Residence
Built in 2026
4,356 Square Feet Lot
$267,700 Zestimate®
$216/sqft
$-- HOA
What's special
Stainless steel appliancesTankless water heaterSpacious layout
- 102 days
- 58
- 3
Zillow last checked:
Listing updated:
Listed by:
Ramona Carmen Hull 0563696 915-262-8915,
El Paso Elite Realty
Source: GEPAR,MLS#: 944389
Facts & features
Interior
Bedrooms & bathrooms
- Bedrooms: 4
- Bathrooms: 2
- Full bathrooms: 2
Heating
- Central
Cooling
- Refrigerated
Appliances
- Included: Dishwasher, Disposal, Free-Standing Gas Oven, Microwave, Refrigerator, Tankless Water Heater
Features
- Ceiling Fan(s), MB Shower/Tub, Pantry, Walk-In Closet(s)
- Flooring: Tile, Carpet
- Windows: Double Pane Windows
- Has fireplace: No
Interior area
- Total structure area: 1,240
- Total interior livable area: 1,240 sqft
Video & virtual tour
Property
Parking
- Total spaces: 2
- Parking features: Garage - Attached
- Attached garage spaces: 2
Features
- Exterior features: Walled Backyard
Lot
- Size: 4,356 Square Feet
- Features: Standard Lot
Details
- Parcel number: W13400200801600
- Zoning: R3
- Special conditions: None
Construction
Type & style
- Home type: SingleFamily
- Architectural style: 1 Story
- Property subtype: Single Family Residence
Materials
- Stucco
- Roof: Shingle
Condition
- Year built: 2026
Details
- Builder name: Casas De Leon
Utilities & green energy
- Water: City
Community & HOA
Community
- Subdivision: West Eastlake Estates
HOA
- Has HOA: No
Location
- Region: Horizon City
Financial & listing details
- Price per square foot: $216/sqft
- Tax assessed value: $22,207
- Annual tax amount: $715
- Date on market: 5/21/2026
- Cumulative days on market: 104 days
- Listing terms: Cash,Conventional,FHA,VA Loan
Estimated market value
$267,700
$254,000 - $281,000
$1,743/mo
Price history
| Date | Event | Price |
|---|---|---|
| 5/21/2026 | Listed for sale | $267,950$216/sqft |
Source:  GEPAR #944389 Report a problem GEPAR #944389 Report a problem | ||
Public tax history
| Year | Property taxes | Tax assessment |
|---|---|---|
| 2025 | $716 +0.4% | $22,207 |
| 2024 | $713 | $22,207 |
Find assessor info on the county website
Monthly payment
Est. payment
Payment breakdown
Explore the cost of this home by adjusting the details. Changes won't be saved.Climate risks
Neighborhood: 79928
Nearby schools
Schools provided by the listing agent
- Elementary: Horiznhts
- Middle: Horizon
- High: Horizon
Source: GEPAR. This data may not be complete. We recommend contacting the local school district to confirm school assignments for this home.
- $254,9503 bd2 ba1.1k sqft14377 Steve Joyce Pkwy, Horizon City, TX 79928For Sale
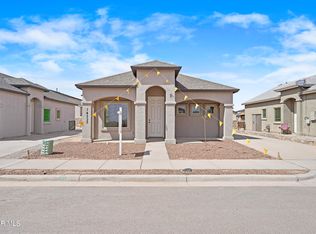
- $22,207-- bd-- ba-- sqft14373 Steve Joyce Pkwy, Horizon City, TX 79928Off Market
- $22,207-- bd-- ba-- sqft14369 Steve Joyce Pkwy, Horizon City, TX 79928Off Market
- $22,207-- bd-- ba-- sqft14380 Steve Joyce Pkwy, Horizon City, TX 79928Off Market
Similar homes
- $--3 bd2 ba1.1k sqft14356 Seth Payne Dr, Horizon City, TX 79928Auction
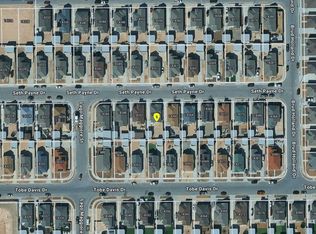 ServiceLink Auction
 - $232,0004 bd2 ba1.5k sqft14109 De Stefano Ln, Horizon City, TX 79928For Sale
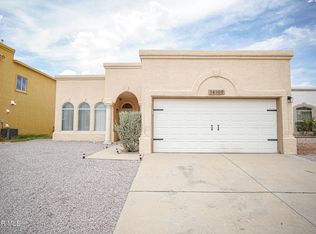
 MLS ID #950236, Richard Dale Swiger, Northern Pass Properties. GEPAR
 - $269,9504 bd2 ba1.3k sqft14321 Tobe Davis Dr, El Paso, TX 79928For Sale
 MLS ID #890523, Martha E Martinez, Keller Williams Realty. GEPAR
 - $238,0004 bd2 ba1.2k sqft14341 Seth Payne Dr, Horizon City, TX 79928For Sale
 MLS ID #948061, Veronica De La Rosa, Coldwell Banker Heritage R E. GEPAR
 - $229,9993 bd2 ba1.4k sqft204 Dora Baltea Pl, Horizon City, TX 79928For SaleMLS ID #950038, Albert Maldonado, Keller Williams Realty. GEPAR
- $279,9504 bd2 ba1.4k sqft14380 Bill Lazor Pkwy, Horizon City, TX 79928For SaleMLS ID #949202, Martha E Martinez, Keller Williams Realty. GEPAR
- $269,9503 bd2 ba1.3k sqft14333 Tobe Davis Dr, El Paso, TX 79928For SaleMLS ID #919489, Martha E Martinez, Keller Williams Realty. GEPAR
- $249,0003 bd3 ba1.7k sqft210 Lago Maggiore St, Horizon City, TX 79928For SaleMLS ID #949032, Jese Gonzalez, Keller Williams Realty. GEPAR
- $254,9503 bd2 ba1.1k sqft14300 Seth Payne Dr, Horizon City, TX 79928For SaleMLS ID #944384, Ramona Carmen Hull, El Paso Elite Realty. GEPAR
- $254,9503 bd2 ba1.1k sqft14329 Tobe Davis Dr, Horizon City, TX 79928For SaleMLS ID #919501, Martha E Martinez, Keller Williams Realty. GEPAR
- $274,9804 bd2 ba1.4k sqft14709 Cactus Breeze Way, El Paso, TX 79928For SaleMLS ID #949730, Rustom Adil Marciano, RE/MAX Associates. GEPAR
- $250,0004 bd2 ba1.7k sqft437 Sand Verbena St, Horizon City, TX 79928For SaleMLS ID #946945, Blanca Esquivel, New Beginnings Realty-1964. GEPAR
- $304,9504 bd2 ba1.5k sqft14389 Bill Lazor Pkwy, Horizon City, TX 79928For SaleMLS ID #944400, Ramona Carmen Hull, El Paso Elite Realty. GEPAR
- $254,9503 bd2 ba1.1k sqft14377 Steve Joyce Pkwy, Horizon City, TX 79928For SaleMLS ID #945461, Martha E Martinez, Keller Williams Realty. GEPAR
- $289,9504 bd2 ba1.4k sqft14345 Tobe Davis Dr, El Paso, TX 79928For SaleMLS ID #894752, Ramona Carmen Hull, El Paso Elite Realty. GEPAR
- $243,0003 bd2 ba1.3k sqft14313 Desert Wind Dr, Horizon City, TX 79928For SaleMLS ID #949771, Julia Weeks, Home Pros Real Estate Group. GEPAR
- $304,9504 bd2 ba1.5k sqft14388 Steve Joyce Pkwy, Horizon City, TX 79928For SaleMLS ID #945455, Martha E Martinez, Keller Williams Realty. GEPAR
- $234,4504 bd2 ba1.5k sqft14049 Peter Noyes Dr, Horizon City, TX 79928For SaleMLS ID #949190, Nicholas Aaron Parra, The Real Estate Agency. GEPAR
- $254,9503 bd2 ba1.1k sqft14313 Tobe Davis, Horizon City, TX 79928For SaleMLS ID #947823, Martha E Martinez, Keller Williams Realty. GEPAR
- $254,9503 bd2 ba1.1k sqft14381 Bill Lazor Pkwy, Horizon City, TX 79928For SaleMLS ID #941791, Ramona Carmen Hull, El Paso Elite Realty. GEPAR
